
3316 E Zimmerly St, Wichita, KS 67218
Local realty services provided by:Better Homes and Gardens Real Estate Wostal Realty
Upcoming open houses
- Sun, Nov 0102:00 pm - 04:00 pm
Listed by: steve myers, melanie tucker
Office: lpt realty, llc.
MLS#:680969
Source:South Central Kansas MLS
Price summary
- Price:$160,000
- Price per sq. ft.:$115.94
About this home
CUTE CRAFTSMAN. BIG PERSONALITY! Fall in love with this freshly remodeled 3-bedroom, 1-bath Craftsman featuring extra-large bedrooms, open living spaces, and gorgeous original woodwork throughout! With a NEW HVAC system and a NEW ROOF to be installed prior to closing, this home offers modern updates while preserving its timeless charm. The dining room features a beautiful original built-in buffet, while the original colonnades with built-in dimmable lighting and dimmable fireplace sconces create the perfect ambiance for relaxing or entertaining. The spacious kitchen offers abundant cabinet storage, a new stove, microwave and dishwasher, and room for a mobile island or additional dining space. Freshly painted inside and out, this home is move-in ready! A HUGE attic offers exciting potential for additional storage or future finished living space, subject to necessary improvements and approvals. Outside, enjoy the large covered front porch, fenced backyard, and oversized 2-car detached garage. Situated along a beautiful street with no neighbors directly across, this centrally located home offers convenient access to shopping, dining, major highways, and nearby hospital. Classic craftsmanship, fresh updates, and plenty of personality! Schedule your showing today!...
Contact an agent
Home facts
- Year built:1914
- Subdivision & Development:PAULS
- Listing ID #:680969
- Added:2 day(s) ago
- Updated:October 27, 2026 at 05:01 PM
Rooms and interior
- Bedrooms:3
- Total bathrooms:1
- Full bathrooms:1
- Dining Description:Formal
- Kitchen Description:Dishwasher, Disposal, Microwave, Other Counters
- Bedroom Description:Master Bedroom on Main Level
- Living area:1,380 sq. ft.
Heating and cooling
- Cooling:Central Air
- Heating:Gas
- Central air:Yes
Structure and exterior
- Roof:Composition
- Year built:1914
- Building area:1,380 sq. ft.
- Lot area:0.21 Acres
- Lot Features:City Lot, Standard
- Architectural Style:Bungalow
- Construction Materials:Frame
- Foundation Description:Crawl Space
- Levels:One
Schools
- High school:East
- Middle school:Mead
- Elementary school:Griffith
Utilities
- Sewer:Sewer Available
Finances and disclosures
- Price:$160,000
- Price per sq. ft.:$115.94
- Tax amount:$832 (2025)
Features and amenities
- Appliances:Dishwasher, Disposal, Microwave
- Laundry features:Main Floor
Parking
- Parking description:Detached
- Garage:Yes
- Garage spaces:2
New listings near 3316 E Zimmerly St
- New
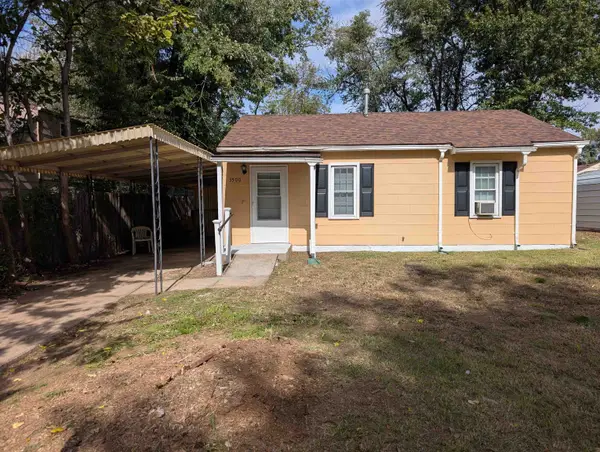 $79,500Active2 beds 1 baths720 sq. ft.
3500 E Sunview, Wichita, KS 67216
BERKSHIRE HATHAWAY PENFED REALTY - New
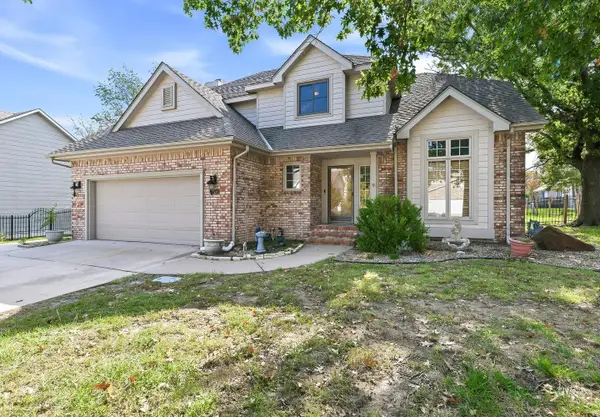 $295,000Active5 beds 4 baths3,374 sq. ft.
2530 N Fox Run, Wichita, KS 67226
BERKSHIRE HATHAWAY PENFED REALTY - New
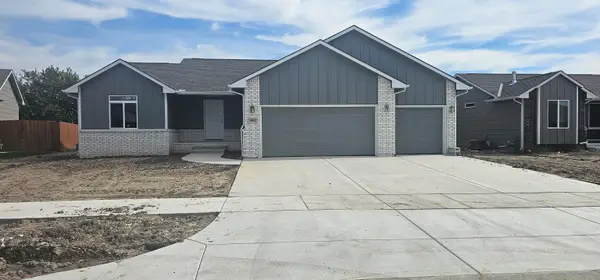 $294,782Active3 beds 2 baths1,357 sq. ft.
1904 S Herrington St, Wichita, KS 67207
GOLDEN, INC. - New
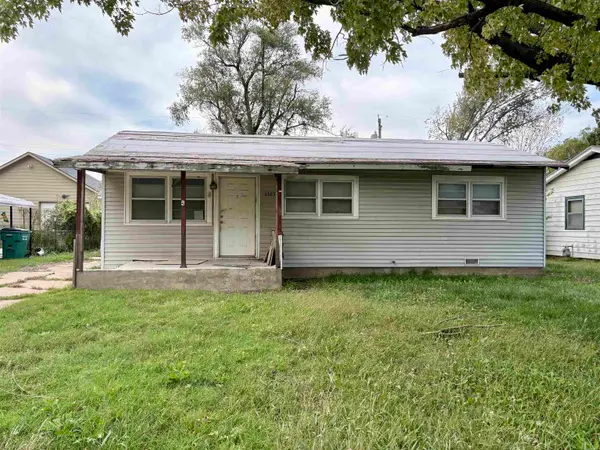 $60,000Active3 beds 1 baths950 sq. ft.
3325 S Vine St, Wichita, KS 67217
REECE NICHOLS SOUTH CENTRAL KANSAS - New
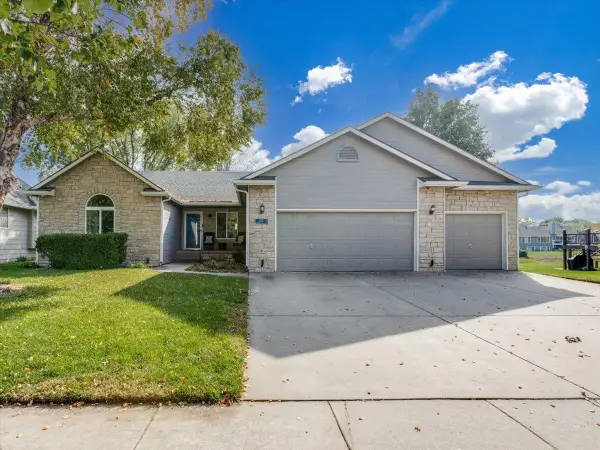 $449,900Active6 beds 4 baths3,041 sq. ft.
3213 N Forest Lakes, Wichita, KS 67205
NIKKEL AND ASSOCIATES - New
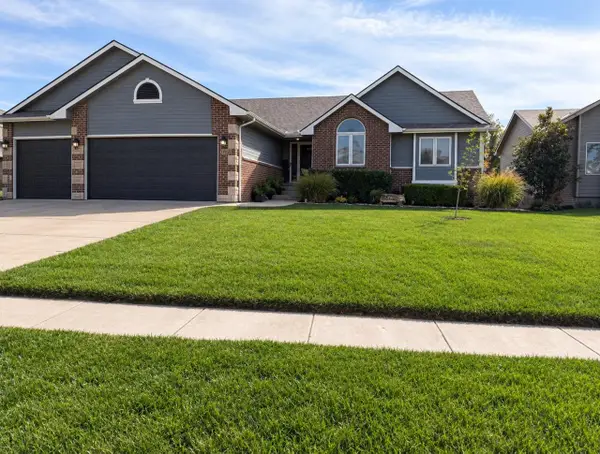 $350,000Active4 beds 3 baths2,422 sq. ft.
8505 W Brookview, Wichita, KS 67205
RE/MAX PREMIER - New
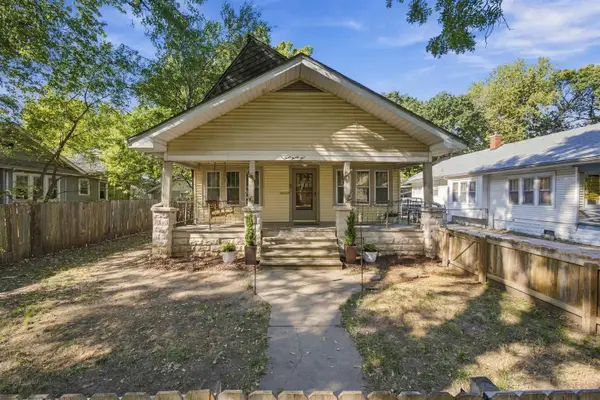 $159,900Active2 beds 1 baths1,422 sq. ft.
335 S Estelle St., Wichita, KS 67211
KELLER WILLIAMS HOMETOWN PARTNERS - New
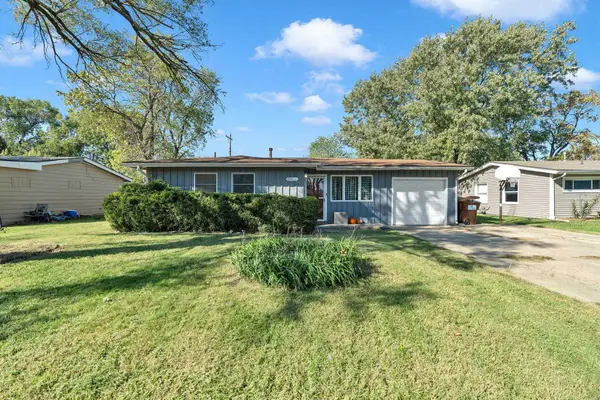 $170,000Active4 beds 2 baths1,455 sq. ft.
3309 S Euclid, Wichita, KS 67217
BERKSHIRE HATHAWAY PENFED REALTY - New
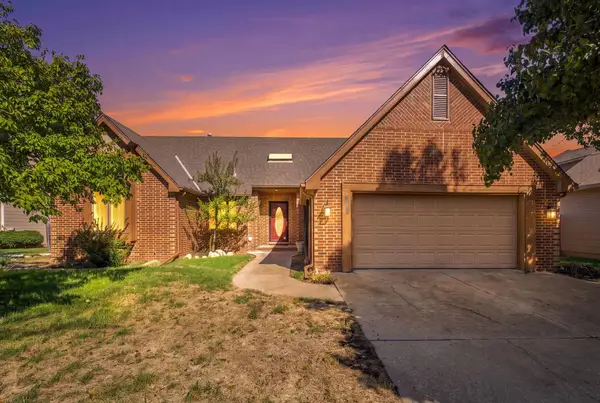 $339,900Active4 beds 3 baths3,289 sq. ft.
7916 E 26th St N, Wichita, KS 67226-1158
HERITAGE 1ST REALTY - New
 $643,661Active5 beds 3 baths3,083 sq. ft.
14801 E Peppertree St, Wichita, KS 67230
KELLER WILLIAMS SIGNATURE PARTNERS, LLC


Protect your home and budget from life's surprises with an Assurant Home Warranty, backed by a partner that supports you through every step of homeownership. Explore Plans.
© 2026 Better Homes and Gardens Real Estate LLC. An Anywhere Real Estate company. All rights reserved. Better Homes and Gardens® Real Estate is a registered trademark owned by Meredith Operations Corporation, licensed to Better Homes and Gardens Real Estate LLC and used with permission. Better Homes and Gardens Real Estate LLC fully supports the principles of the Fair Housing Act and the Equal Opportunity Act. Listing information is deemed reliable but is not guaranteed accurate.
Each office is independently owned and operated.
Any services or products provided by third parties are not provided by, affiliated with or related to Better Homes and Gardens Real Estate LLC, or its affiliated companies.