
3330 Country Club Pl, Wichita, KS 67208
Local realty services provided by:Better Homes and Gardens Real Estate Wostal Realty
3330 Country Club Pl,Wichita, KS 67208
$575,000
- 4 Beds
- 4 Baths
- 3,248 sq. ft.
- Single family
- Active
Office: keller williams hometown partners
MLS#:679272
Source:South Central Kansas MLS
Price summary
- Price:$575,000
- Price per sq. ft.:$177.03
About this home
Own a remarkable piece of Wichita history with this distinctive Tudor Revival home, extensively restored in 2022 as the Star Showcase Home. Designed by noted architect Glen H. Thomas, whose work includes Wichita North High School and Wichita’s early airport, this exceptional residence combines its original 1930s character with a thoughtfully completed whole-home renovation. With multiple gathering spaces and an easy flow throughout, this home was made for entertaining. From holiday celebrations and watch parties to casual evenings with friends, there is room to host on any scale—while still feeling comfortable and inviting for everyday living. The 2022 restoration addressed both major systems and fine details, including replacement of the original knob-and-tube electrical system, roof, James Hardie siding, 52 Windsor vinyl windows, interior and exterior doors, concrete driveway, garage doors and openers. The original Craftsman-style front entry door was carefully preserved and restored. Taken down to the studs during the renovation, the kitchen features R.D. Henry cabinetry, soft-close drawers, slide-out pantry shelving, quartz countertops, classic backsplash, Blanco sink, updated lighting and appliances. Restored hardwood floors, hickory wainscoting and a striking floor-to-ceiling mosaic-tiled fireplace honor the home’s timeless craftsmanship. The spacious primary suite was redesigned with a private bath featuring a dual-sink vanity, quartz countertop and walk-in tiled shower, along with an exceptionally large walk-in closet, updated windows, carpet and a decorative electric fireplace. A second expansive entertaining space offers even more room to gather and features updated drywall, trim, windows, flooring and a wet bar with wine refrigerator. Additional improvements completed during the restoration include a TimberTech composite deck and railing, extensive interior paint and trim work, and rough-cedar front porch posts. The home’s original hand-drawn blueprints, signed by architect Glen H. Thomas, remain with the property—providing an extraordinary connection to the rich architectural history of Wichita’s Country Club neighborhood. Historic character, flexible living spaces and exceptional entertaining potential come together in a home designed to be enjoyed....
Contact an agent
Home facts
- Year built:1933
- Subdivision & Development:LIVINGSTONS
- Listing ID #:679272
- Added:1 day(s) ago
- Updated:September 19, 2026 at 03:07 PM
Rooms and interior
- Bedrooms:4
- Total bathrooms:4
- Full bathrooms:2
- Half bathrooms:2
- Dining Description:Formal, Kitchen/Dining Combo
- Kitchen Description:Dishwasher, Microwave, Pantry, Quartz Counters, Refrigerator
- Bedroom Description:Quartz Counters, Two Sinks, Water Closet
- Basement:Yes
- Basement Description:Unfinished
- Living area:3,248 sq. ft.
Heating and cooling
- Cooling:Central Air, Electric, Gas, Zoned
- Heating:Forced Air, Natural Gas, Zoned
- Central air:Yes
Structure and exterior
- Roof:Composition
- Year built:1933
- Building area:3,248 sq. ft.
- Lot area:0.22 Acres
- Lot Features:City Lot, Corner Lot
- Architectural Style:Tudor
- Construction Materials:Frame w/Less than 50% Mas
- Exterior Features:Guttering - ALL
- Foundation Description:Crawl Space, Day Light, Partial
- Levels:Two
Schools
- High school:East
- Middle school:Robinson
- Elementary school:College Hill
Utilities
- Sewer:Sewer Available
Finances and disclosures
- Price:$575,000
- Price per sq. ft.:$177.03
- Tax amount:$5,853 (2025)
Features and amenities
- Appliances:Dishwasher, Dryer, Microwave, Refrigerator, Washer
- Laundry features:Dryer, In Basement, Washer
- Amenities:Walk-In Closet(s)
Parking
- Parking description:Attached, Opener
- Garage:Yes
- Garage spaces:2
New listings near 3330 Country Club Pl
- New
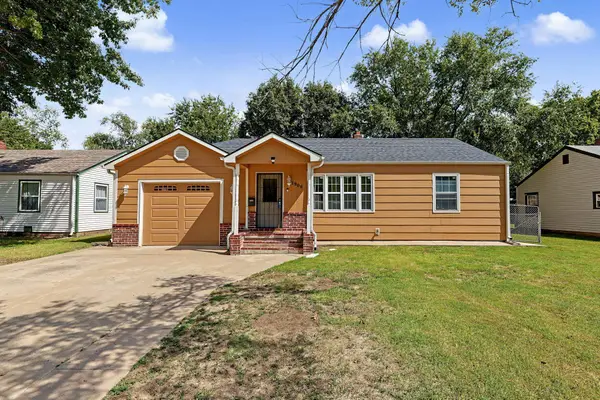 $159,000Active2 beds 2 baths1,536 sq. ft.
1908 S Ridgewood Dr, Wichita, KS 67218
KELLER WILLIAMS HOMETOWN PARTNERS - New
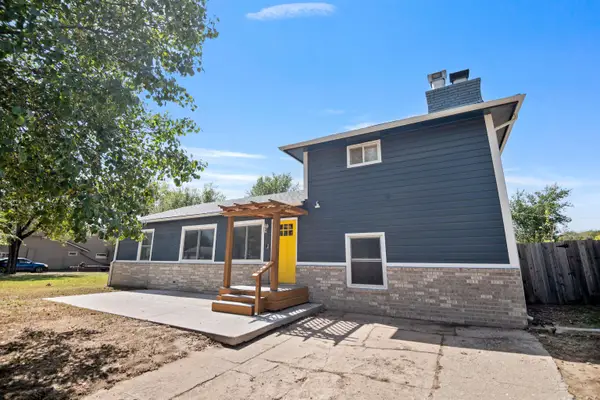 $265,000Active4 beds 2 baths1,756 sq. ft.
753 N Bebe, Wichita, KS 67212
EXP REALTY, LLC - New
 $137,000Active3 beds 1 baths1,024 sq. ft.
2522 E Audrey St, Wichita, KS 67219
COLDWELL BANKER PLAZA REAL ESTATE - Open Sun, 2 to 4pm
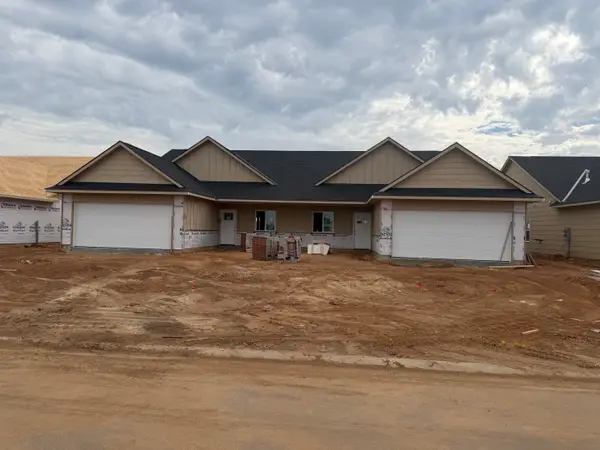 $229,900Pending3 beds 2 baths1,356 sq. ft.
814 N Wheatland St, Wichita, KS 67235
RE/MAX PREMIER - New
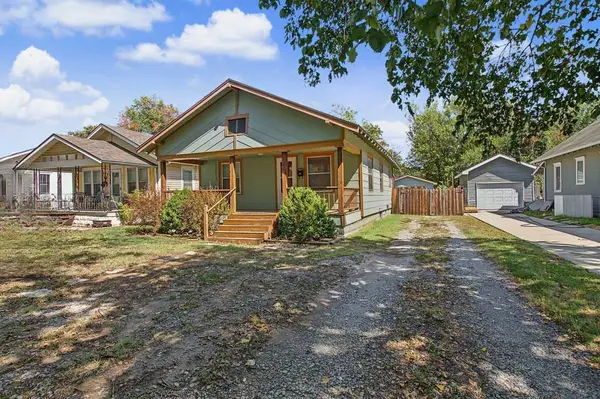 $135,000Active3 beds 1 baths986 sq. ft.
128 N Sedgwick St, Wichita, KS 67203
HERITAGE 1ST REALTY - New
 $150,000Active2 beds 1 baths804 sq. ft.
220 N Athenian Ave, Wichita, KS 67213
EPIQUE REALTY - Open Sun, 2 to 4pmNew
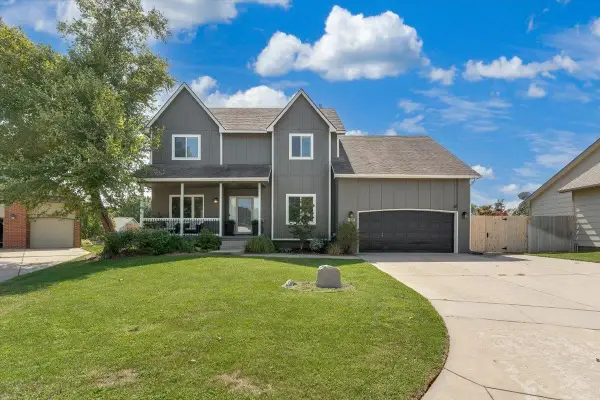 $380,000Active5 beds 4 baths3,044 sq. ft.
1836 N Lark Ct, Wichita, KS 67212
HERITAGE 1ST REALTY - New
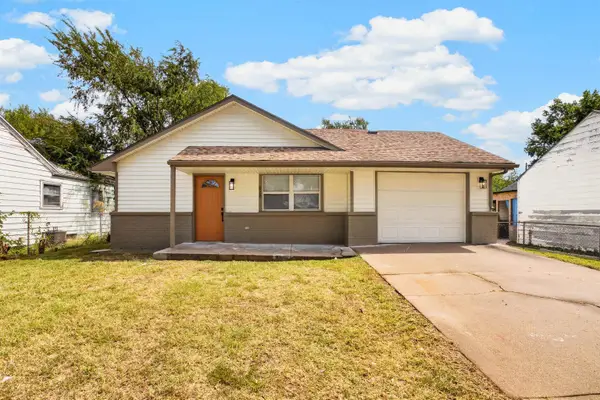 $148,000Active3 beds 2 baths984 sq. ft.
828 N Poplar, Wichita, KS 67214
LANGE REAL ESTATE - Open Sun, 2 to 4pmNew
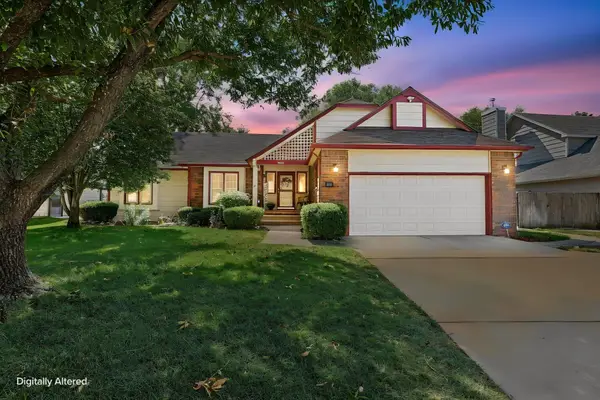 $350,000Active4 beds 3 baths3,173 sq. ft.
14001 E Lakeview Dr, Wichita, KS 67230
BERKSHIRE HATHAWAY PENFED REALTY - Open Sun, 2 to 4pmNew
 $220,000Active3 beds 3 baths1,554 sq. ft.
3513 W Pecos, Wichita, KS 67203
REAL BROKER, LLC


Protect your home and budget from life's surprises with an Assurant Home Warranty, backed by a partner that supports you through every step of homeownership. Explore Plans.
© 2026 Better Homes and Gardens Real Estate LLC. An Anywhere Real Estate company. All rights reserved. Better Homes and Gardens® Real Estate is a registered trademark owned by Meredith Operations Corporation, licensed to Better Homes and Gardens Real Estate LLC and used with permission. Better Homes and Gardens Real Estate LLC fully supports the principles of the Fair Housing Act and the Equal Opportunity Act. Listing information is deemed reliable but is not guaranteed accurate.
Each office is independently owned and operated.
Any services or products provided by third parties are not provided by, affiliated with or related to Better Homes and Gardens Real Estate LLC, or its affiliated companies.