
3426 S Osage, Wichita, KS 67217
Local realty services provided by:Better Homes and Gardens Real Estate Wostal Realty
3426 S Osage,Wichita, KS 67217
$155,000
- 4 Beds
- 1 Baths
- 1,150 sq. ft.
- Single family
- Pending
Listed by: jack tomlinson
Office: real broker, llc.
MLS#:675680
Source:South Central Kansas MLS
Price summary
- Price:$155,000
- Price per sq. ft.:$134.78
About this home
Welcome to 3426 S. Osage, Wichita, KS—a beautifully remodeled 4-bedroom, 1-bath home offering 1,150 square feet of stylish, move-in-ready living space! Every inch of this home has been thoughtfully updated, including a brand-new kitchen featuring modern cabinetry, updated countertops, and a fresh, contemporary design that's ready for everyday living and entertaining. Durable luxury vinyl plank flooring runs throughout the main living areas, while brand-new carpet provides comfort in each bedroom. The fully remodeled bathroom showcases modern finishes, creating a clean and inviting space. Outside, you'll find a generously sized lot with plenty of room for entertaining, gardening, or simply relaxing outdoors. To make this home an even better value, the seller is offering a $2,000 appliance allowance, giving buyers the opportunity to choose the appliances that best fit their style and needs. Priced at just $172,000, this fully remodeled home offers outstanding value with its brand-new kitchen, updated finishes throughout, functional 4-bedroom layout, and attractive buyer incentives. Whether you're a first-time homebuyer or looking to add to your investment portfolio, this is an opportunity you won't want to miss. Schedule your private showing today before this move-in-ready home is gone!...
Contact an agent
Home facts
- Year built:1955
- Subdivision & Development:BRENTWOOD
- Listing ID #:675680
- Added:71 day(s) ago
- Updated:September 19, 2026 at 08:31 AM
Rooms and interior
- Bedrooms:4
- Total bathrooms:1
- Full bathrooms:1
- Dining Description:Kitchen/Dining Combo
- Basement:Yes
- Living area:1,150 sq. ft.
Heating and cooling
- Cooling:Central Air
- Heating:Forced Air
- Central air:Yes
Structure and exterior
- Roof:Composition
- Year built:1955
- Building area:1,150 sq. ft.
- Lot area:0.18 Acres
- Lot Features:City Lot, Standard
- Architectural Style:Ranch, Traditional
- Construction Materials:Brick, Vinyl/Aluminum
- Levels:One
Schools
- High school:South
- Middle school:Truesdell
- Elementary school:Enterprise
Utilities
- Sewer:Sewer Available
Finances and disclosures
- Price:$155,000
- Price per sq. ft.:$134.78
- Tax amount:$1,178 (2025)
Features and amenities
- Laundry features:Main Floor
New listings near 3426 S Osage
- New
 $137,000Active3 beds 1 baths1,024 sq. ft.
2522 E Audrey St, Wichita, KS 67219
COLDWELL BANKER PLAZA REAL ESTATE - Open Sun, 2 to 4pm
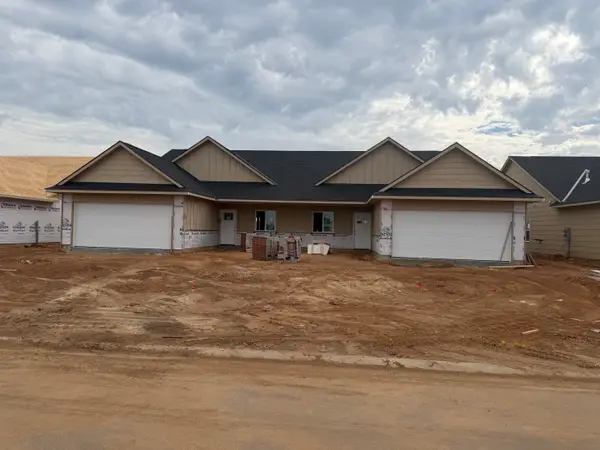 $229,900Pending3 beds 2 baths1,356 sq. ft.
814 N Wheatland St, Wichita, KS 67235
RE/MAX PREMIER - New
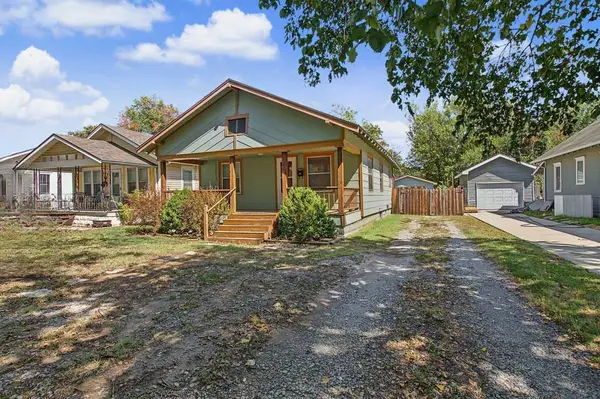 $135,000Active3 beds 1 baths986 sq. ft.
128 N Sedgwick St, Wichita, KS 67203
HERITAGE 1ST REALTY - New
 $150,000Active2 beds 1 baths804 sq. ft.
220 N Athenian Ave, Wichita, KS 67213
EPIQUE REALTY - Open Sun, 2 to 4pmNew
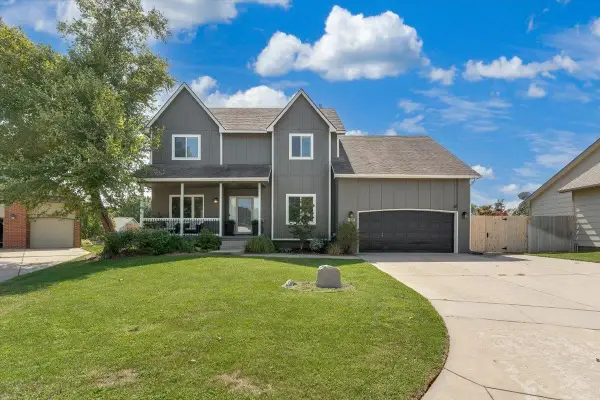 $380,000Active5 beds 4 baths3,044 sq. ft.
1836 N Lark Ct, Wichita, KS 67212
HERITAGE 1ST REALTY - New
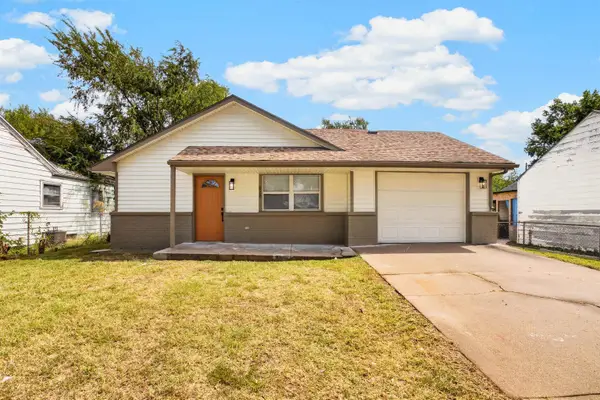 $148,000Active3 beds 2 baths984 sq. ft.
828 N Poplar, Wichita, KS 67214
LANGE REAL ESTATE - Open Sun, 2 to 4pmNew
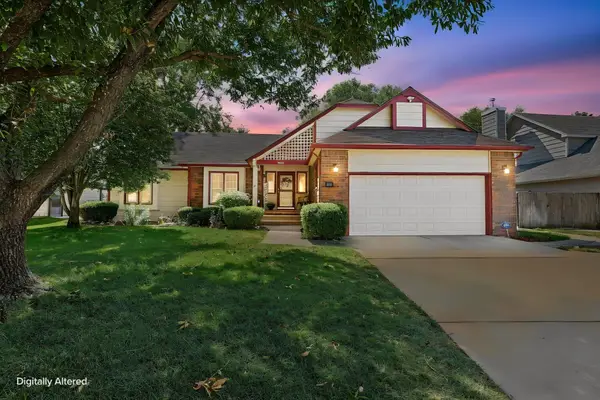 $350,000Active4 beds 3 baths3,173 sq. ft.
14001 E Lakeview Dr, Wichita, KS 67230
BERKSHIRE HATHAWAY PENFED REALTY - Open Sun, 2 to 4pmNew
 $220,000Active3 beds 3 baths1,554 sq. ft.
3513 W Pecos, Wichita, KS 67203
REAL BROKER, LLC - New
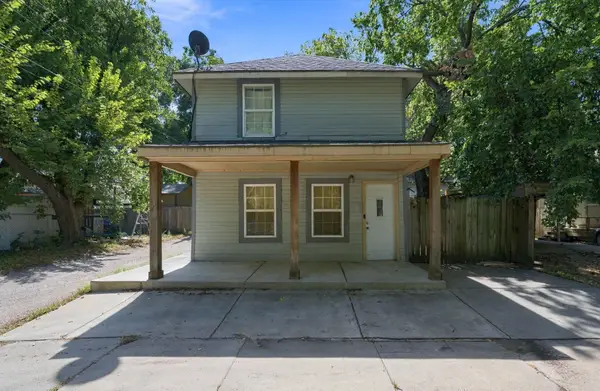 $115,000Active3 beds 1 baths1,020 sq. ft.
317 W 12th St N, Wichita, KS 67203
KELLER WILLIAMS HOMETOWN PARTNERS - New
 $350,000Active4 beds 3 baths2,567 sq. ft.
2542 N Shefford Ct., Wichita, KS 67205
BERKSHIRE HATHAWAY PENFED REALTY


Protect your home and budget from life's surprises with an Assurant Home Warranty, backed by a partner that supports you through every step of homeownership. Explore Plans.
© 2026 Better Homes and Gardens Real Estate LLC. An Anywhere Real Estate company. All rights reserved. Better Homes and Gardens® Real Estate is a registered trademark owned by Meredith Operations Corporation, licensed to Better Homes and Gardens Real Estate LLC and used with permission. Better Homes and Gardens Real Estate LLC fully supports the principles of the Fair Housing Act and the Equal Opportunity Act. Listing information is deemed reliable but is not guaranteed accurate.
Each office is independently owned and operated.
Any services or products provided by third parties are not provided by, affiliated with or related to Better Homes and Gardens Real Estate LLC, or its affiliated companies.