
3442 N Sandplum, Wichita, KS 67205
Local realty services provided by:Better Homes and Gardens Real Estate Wostal Realty
Listed by: jacquiline valentino
Office: nikkel and associates
MLS#:680180
Source:South Central Kansas MLS
Price summary
- Price:$335,000
- Price per sq. ft.:$127.18
About this home
Welcome Home! Now is your chance to own this beautiful home in the highly sought after, low maintenance community of Bayside in fabulous Ridge Port! This amazing 4-bedroom 3 full bathroom home features a full finished basement, oversized 3 car garage. Boasting a NEW ROOF (22,000 high impact non destructible) And a NEW AC unit! This home shows true pride in ownership. Nestled on .22 acre lot at the end of a cul de sac with lovely curb appeal, long shallow steps leading up to the inviting front entry, complete with an elegant storm door. Upon entry into the formal foyer, you are immediately greeted extra high ceilings, gorgeous Luxury Vinyl flooring, Extra tall windows that frame the beautiful gas fireplace for the perfect center statement piece. The natural light, choice of colors bring the right combination of elegance, warmth and charm. The homeowner has taken great care and it shows in all of the details. The kitchen has great space to maneuverer. beautiful custom cabinetry, including a pantry has ample storage, lovely counters with plenty of space, soft stone full backsplash and soft tiled eating bar provide function and warmth to this already inviting space. All kitchen appliances stay with the home. The dining room has not only ample space for your actual dining table but space for your buffet or display cabinets as well. Step outside through the new Anderson slider to enjoy the nice size deck for extended living space and entertainment area. Also featuring the, in demand, the split bedroom layout with the Main floor Master bedroom and ensuite bath separate from the second large main floor bedroom and full guest bath. Featured a very large walk in closet!! A separate jetted soaking tub and large low step in shower with dual sink vanity and lots of storage. Also featuring the popular Main floor Laundry that is good sized and features storage. Downstairs a full finished view out basement with 2 good size bedrooms 12x11 with huge walk-in closets and a spacious full bath, a large family room big enough for your sectional and a pool or game table. A large utility and storage room as well as a big under stair storage area. The oversize garage has extended space for your long vehicles, ride on mower, tools etc. High ceilings allow for vertical storage, and additional attic storage if you need it. The yard is fully fenced with an irrigation well and sprinkler system. HOA takes care of the lawn, trash, and snow removal. Ridge Port community has a community pool for summer fun without maintenance! Maize Schools! Close to shopping and freeway access but tucked away in its own quiet and private community. It’s just the perfect home! PLEASE SEE Additional remarks Call today and schedule your appointment and start packing!...
Contact an agent
Home facts
- Year built:2003
- Subdivision & Development:RIDGE PORT
- Listing ID #:680180
- Added:28 day(s) ago
- Updated:November 06, 2026 at 10:19 AM
Rooms and interior
- Bedrooms:4
- Total bathrooms:3
- Full bathrooms:3
- Dining Description:Dining L/Alcove, Eating Bar, Living/Dining Combo
- Kitchen Description:Dishwasher, Disposal, Eating Bar, Laminate Counters, Microwave, Pantry, Range Hood, Refrigerator, Tile Counters
- Bedroom Description:Jetted Tub, Laminate Counters, Master Bedroom on Main Level, Split Bedroom Plan, Two Sinks
- Basement Description:Finished
- Living area:2,634 sq. ft.
Heating and cooling
- Cooling:Central Air, Electric
- Heating:Forced Air, Gas
- Central air:Yes
Structure and exterior
- Year built:2003
- Building area:2,634 sq. ft.
- Lot area:0.22 Acres
- Lot Features:City Lot, Cul-De-Sac, Irregular Lot, Standard
- Architectural Style:Ranch
- Construction Materials:Frame w/Less than 50% Mas
- Exterior Features:Guttering - ALL, Irrigation Well, Sprinkler System
- Foundation Description:Full, Slab, View Out
- Levels:One
Schools
- High school:Maize South
- Middle school:Maize South
- Elementary school:Maize USD266
Utilities
- Sewer:Sewer Available
Finances and disclosures
- Price:$335,000
- Price per sq. ft.:$127.18
- Tax amount:$4,251 (2025)
Features and amenities
- Appliances:Dishwasher, Disposal, Microwave, Refrigerator
- Laundry features:220 Equipment, Main Floor, Separate Room
- Amenities:Ceiling Fan(s), Walk-In Closet(s)
Parking
- Parking description:Attached, Opener, Oversized
- Garage:Yes
- Garage spaces:3
New listings near 3442 N Sandplum
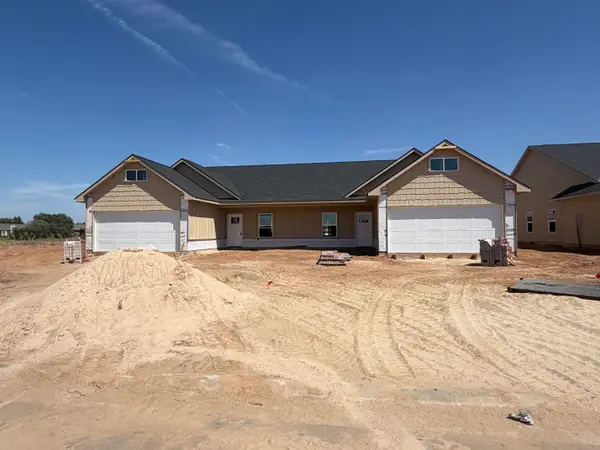 $254,900Pending3 beds 2 baths1,456 sq. ft.
818 N Wheatland St, Wichita, KS 67235
RE/MAX PREMIER- New
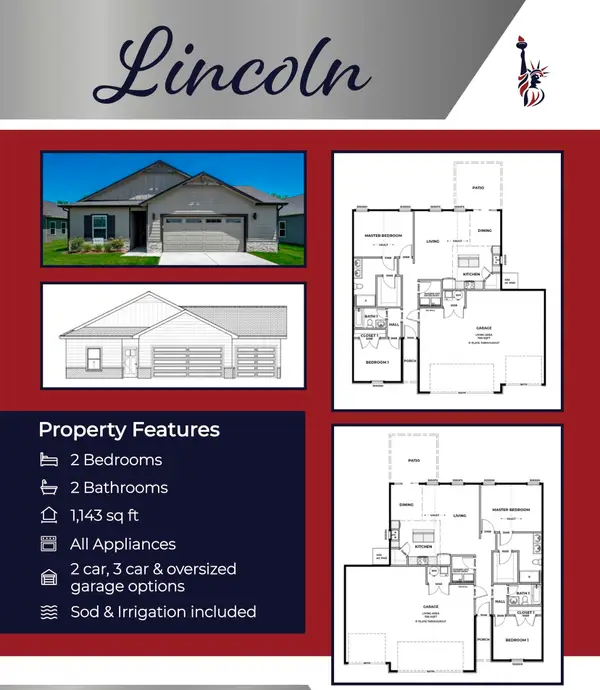 $254,990Active2 beds 2 baths1,143 sq. ft.
10911 E Wilshire Ter, Wichita, KS 67207
HERITAGE 1ST REALTY - New
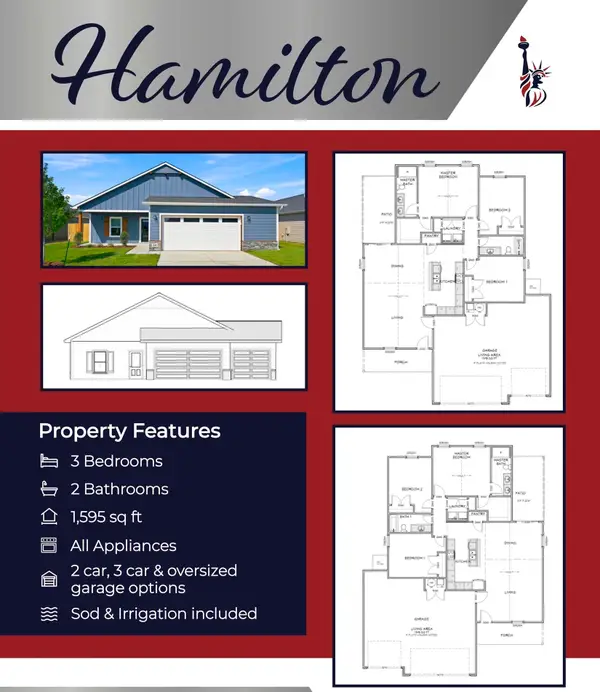 $377,990Active3 beds 2 baths1,595 sq. ft.
10915 E Wilshire Ter, Wichita, KS 67207
HERITAGE 1ST REALTY - New
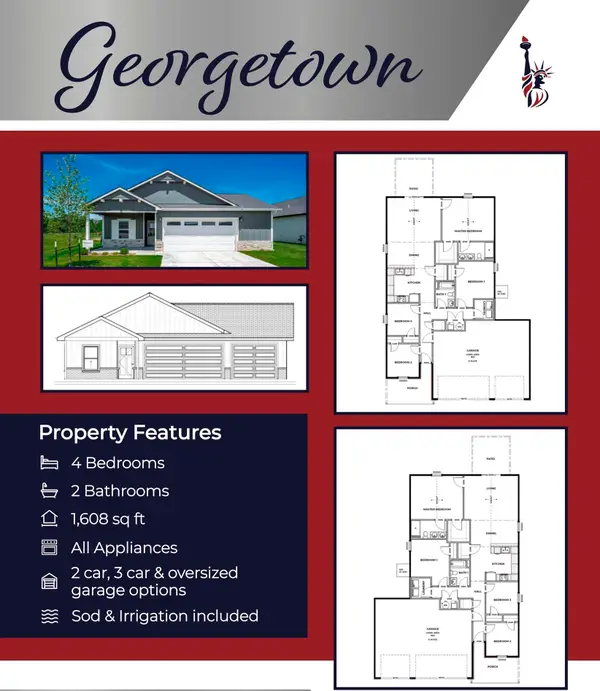 $299,990Active4 beds 2 baths1,608 sq. ft.
10919 E Wilshire Ter, Wichita, KS 67207
HERITAGE 1ST REALTY - New
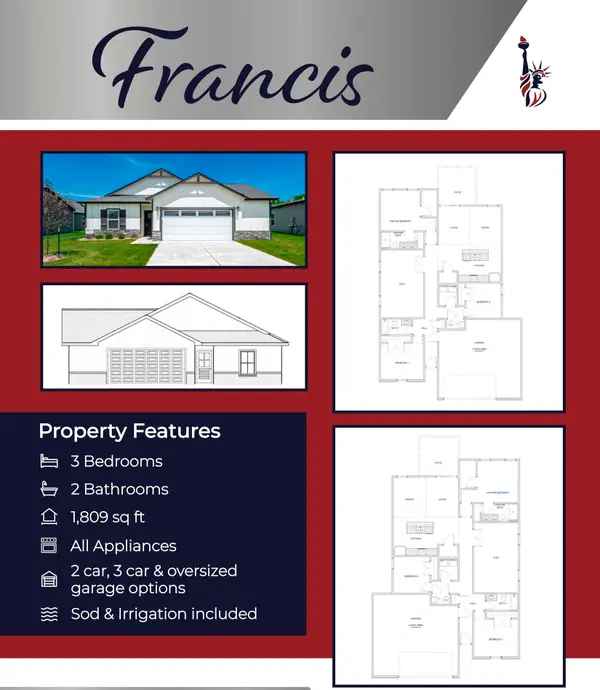 $310,990Active3 beds 2 baths1,809 sq. ft.
1369 S Leeanne St, Wichita, KS 67207
HERITAGE 1ST REALTY - New
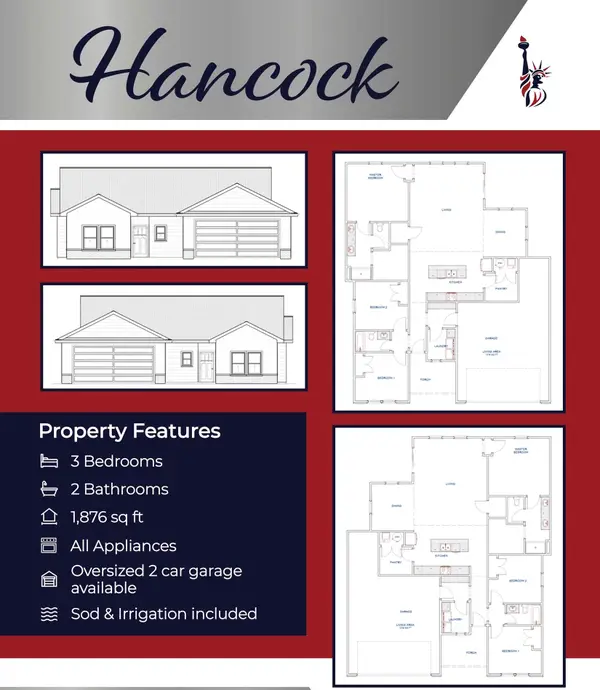 $314,990Active3 beds 2 baths1,876 sq. ft.
1373 S Leeanne St, Wichita, KS 67207
HERITAGE 1ST REALTY 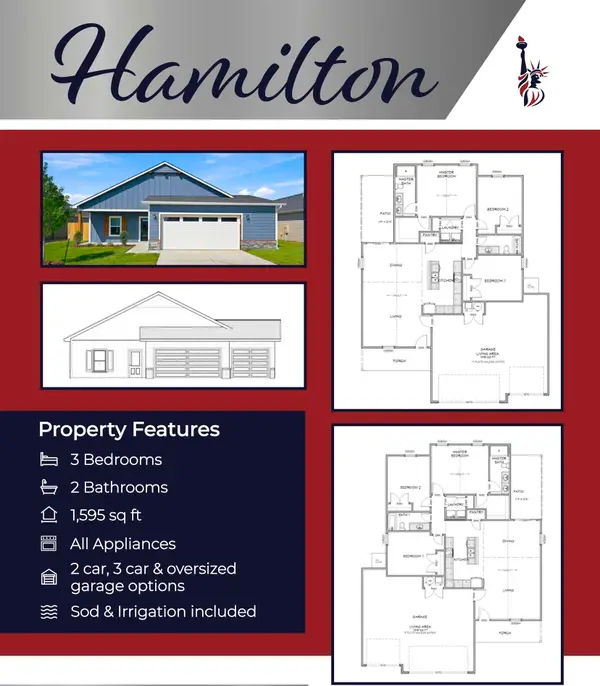 $314,065Pending3 beds 2 baths1,595 sq. ft.
11005 E Bedell St, Wichita, KS 67207
HERITAGE 1ST REALTY- New
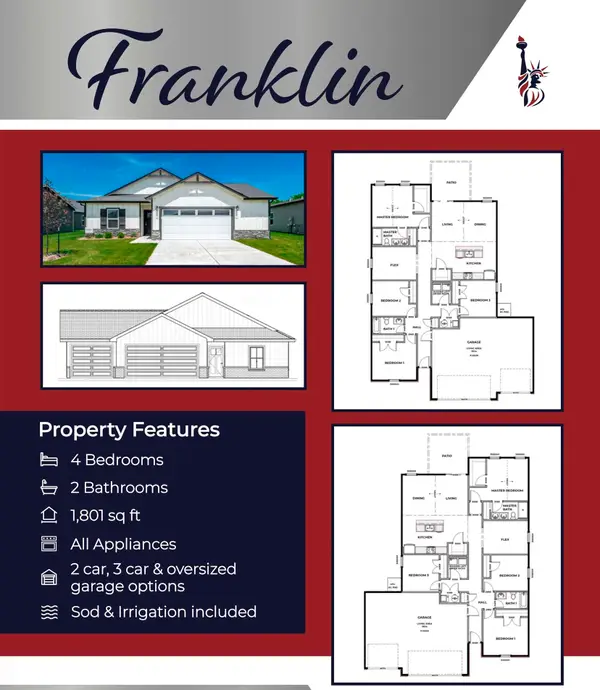 $377,990Active4 beds 2 baths1,801 sq. ft.
11002 E Wilshire Ter, Wichita, KS 67207
HERITAGE 1ST REALTY 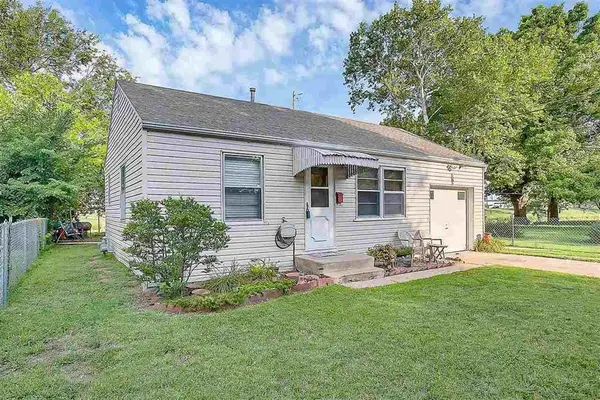 $92,000Pending2 beds 1 baths700 sq. ft.
1501 S Gold, Wichita, KS 67213
LANGE REAL ESTATE- New
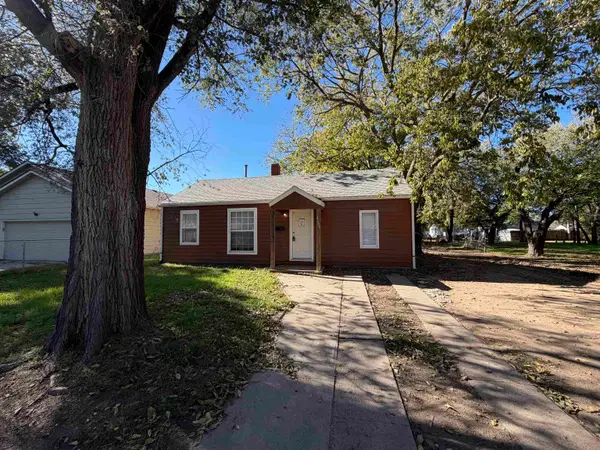 $100,000Active2 beds 1 baths719 sq. ft.
2305 S Topeka, Wichita, KS 67211
BRICKTOWN ICT REALTY


Protect your home and budget from life's surprises with an Assurant Home Warranty, backed by a partner that supports you through every step of homeownership. Explore Plans.
© 2026 Better Homes and Gardens Real Estate LLC. An Anywhere Real Estate company. All rights reserved. Better Homes and Gardens® Real Estate is a registered trademark owned by Meredith Operations Corporation, licensed to Better Homes and Gardens Real Estate LLC and used with permission. Better Homes and Gardens Real Estate LLC fully supports the principles of the Fair Housing Act and the Equal Opportunity Act. Listing information is deemed reliable but is not guaranteed accurate.
Each office is independently owned and operated.
Any services or products provided by third parties are not provided by, affiliated with or related to Better Homes and Gardens Real Estate LLC, or its affiliated companies.