
3513 S Bluelake St, Wichita, KS 67215
Local realty services provided by:Better Homes and Gardens Real Estate Wostal Realty
Upcoming open houses
- Sun, Oct 2502:00 pm - 04:00 pm
Listed by: josh ford
Office: berkshire hathaway penfed realty
MLS#:680427
Source:South Central Kansas MLS
Price summary
- Price:$379,900
- Price per sq. ft.:$140.7
About this home
LIMITED TIME $10,000 FLEX CASH INCENTIVE towards Rate buydown, Closing Costs, SOD/Sprinklers, you name it and free up your CASH on this purchase. Use it how YOU want it!! This is a must see Hidden Jem!! Lake community in SW Wichita in Haysville school district?! Yes!! This stunning custom offers 3-bedroom, 2 full bath and a 3-car garage with 12' ceilings for the car enthusiast with lifts or space driven homeowners. 100% DRYWALL READY BASEMENT! With a finish out can be 5 bed, 3 bath with spacious family room, wet bar and media wall for tv. Basement is fully framed with all electrical, plumbing, 3rd bathroom shower set and ALL HVAC completed. Vaulted ceilings in the living room with stone wall and built in 5' linier fireplace. Natural woods for mantle and floating shelves. High end luxury vinyl flooring throughout main level. All plywood constructed cabinets with crown molding, granite island and quartz tops on surround with under mount composite sink. Fitted with stainless GE gas range, GE microwave and GE dishwasher. Main floor laundry and mud room. Master bedroom features massive his and hers walk in closets with makeup or dresser wall niche. Tray ceiling with ceiling fan and wired wall for tv mount. Granite tops with marble floor and custom walk-in shower paired with his and her sinks. You have 2 more main floor bedrooms with one that features a built-in dresser and the other having a walk-in closet. Main floor bathroom is very spacious with marble flooring and granite top. The house was built with high-quality products with the buyer in mind. High-efficient windows with .25 efficiency rating, LP smart siding, 80% HVAC RUDD, the best of the best products used on interior. The basement is fitted with a full bathroom already has plumbing, electrical and tub/shower. This entire basement has completed HVAC, all electrical lighting, switched, outlets, covers, all plumbing for 3rd bathroom with tub/shower already set and wet bar plumbing complete. All very ready and easy to finish the basement that just needs drywall, doors, flooring and trim and have a massive family room, 2 more bedrooms and a 3rd full bath with a full entertainment wall prewired and full wet bar. The home has a massive backyard with a covered patio ready for your relaxing sunset views and entertaining. Plenty of room to build a shop outback as well with 17' side access. Seller is licensed REALTOR in the state of Kansas...
Contact an agent
Home facts
- Year built:2025
- Subdivision & Development:BLUE LAKE
- Listing ID #:680427
- Added:7 day(s) ago
- Updated:October 21, 2026 at 02:51 AM
Rooms and interior
- Bedrooms:3
- Total bathrooms:3
- Full bathrooms:3
- Dining Description:Kitchen/Dining Combo
- Kitchen Description:Dishwasher, Disposal, Granite Counters, Island, Microwave, Quartz Counters, Range Hood
- Bedroom Description:Granite Counters, Master Bedroom on Main Level, Two Sinks
- Basement Description:Partially Finished
- Living area:2,700 sq. ft.
Heating and cooling
- Cooling:Central Air, Electric
- Heating:Forced Air, Gas
- Central air:Yes
Structure and exterior
- Roof:Composition
- Year built:2025
- Building area:2,700 sq. ft.
- Lot area:0.37 Acres
- Lot Features:City Lot, Standard
- Architectural Style:Ranch
- Construction Materials:Brick, Frame w/Less than 50% Mas
- Exterior Features:Guttering - ALL
- Foundation Description:Day Light, Full
- Levels:One
Schools
- High school:Campus
- Middle school:Haysville
- Elementary school:Oatville
Utilities
- Sewer:Sewer Available
Finances and disclosures
- Price:$379,900
- Price per sq. ft.:$140.7
- Tax amount:$45 (2025)
Features and amenities
- Appliances:Dishwasher, Disposal, Microwave
- Laundry features:220 Equipment, Main Floor, Separate Room
- Amenities:Ceiling Fan(s), Walk-In Closet(s), Wet Bar
Parking
- Parking description:Attached, Oversized
- Garage:Yes
- Garage spaces:3
New listings near 3513 S Bluelake St
- New
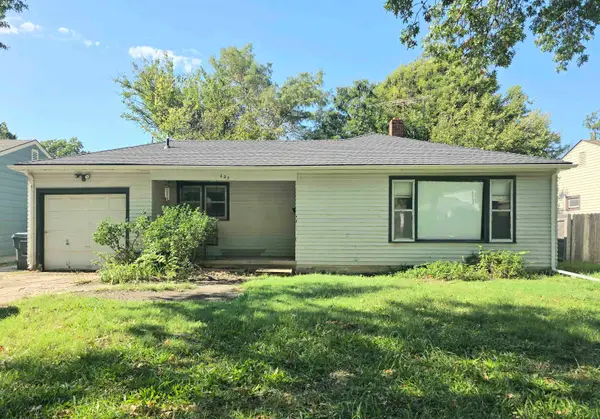 $110,000Active3 beds 2 baths1,596 sq. ft.
627 S Waverly Dr, Wichita, KS 67218
ELITE REAL ESTATE EXPERTS - New
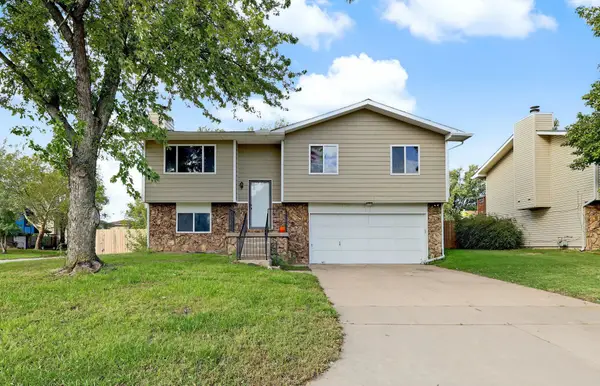 $235,000Active3 beds 3 baths2,032 sq. ft.
5521 S Mead, Wichita, KS 67216
LPT REALTY, LLC 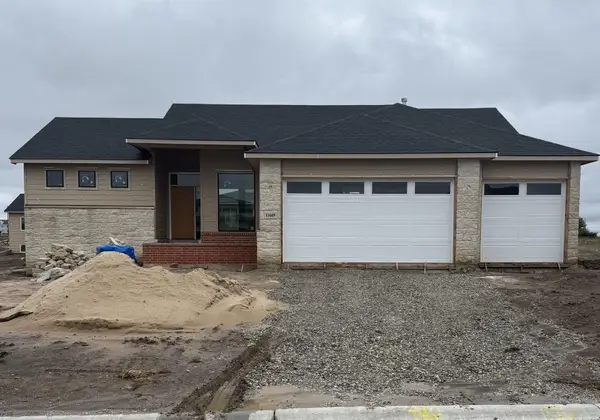 $458,298Pending3 beds 2 baths1,600 sq. ft.
11609 E Winterberry St, Wichita, KS 67226
RITCHIE ASSOCIATES- New
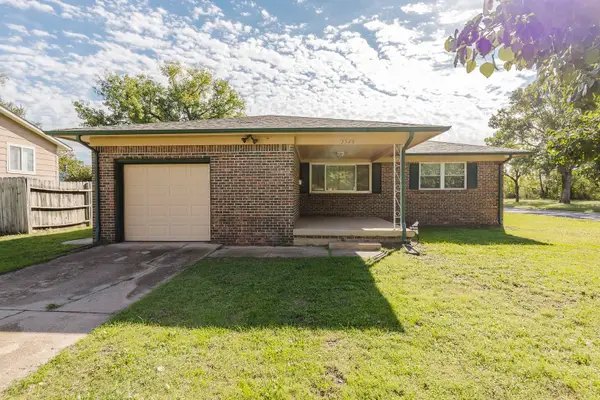 Active3 beds 1 baths1,105 sq. ft.
3526 S Leonine, Wichita, KS 67217
MCCURDY REAL ESTATE & AUCTION, LLC - New
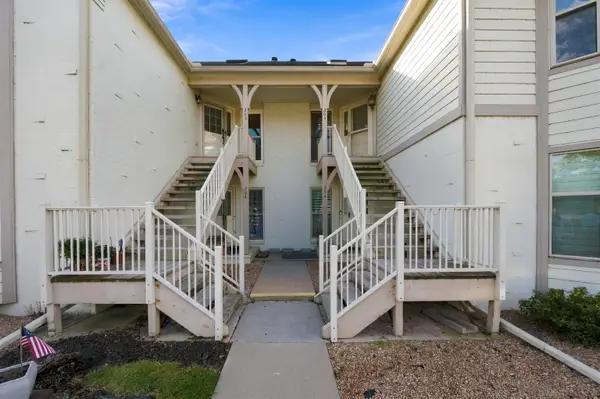 $209,000Active2 beds 2 baths1,400 sq. ft.
8019 E Lakepoint Way #205, Wichita, KS 67226
REECE NICHOLS SOUTH CENTRAL KANSAS - New
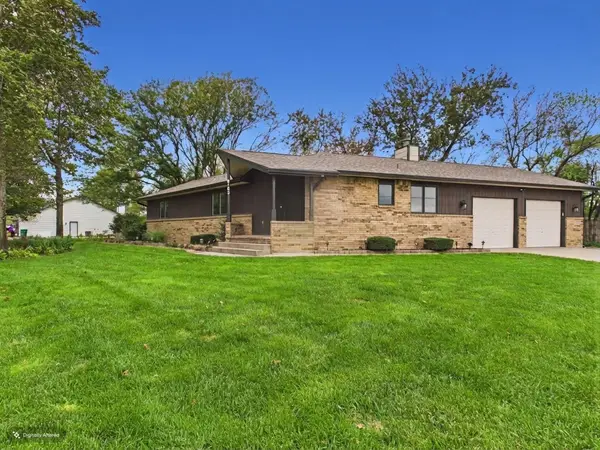 $345,000Active4 beds 3 baths2,923 sq. ft.
6163 N Saint Paul St, Wichita, KS 67204
LPT REALTY, LLC - New
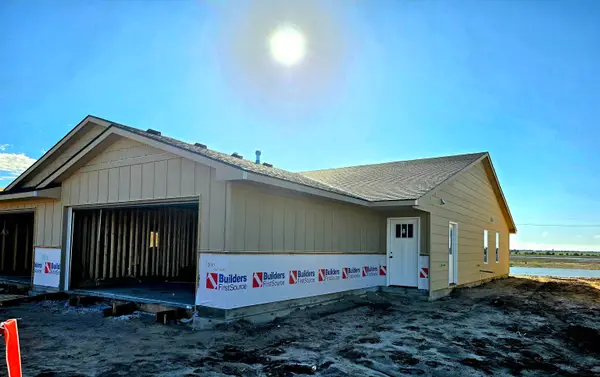 $195,900Active3 beds 2 baths1,195 sq. ft.
11840 W Graber Ct. Unit 200, Wichita, KS 67215
RE/MAX PREMIER - New
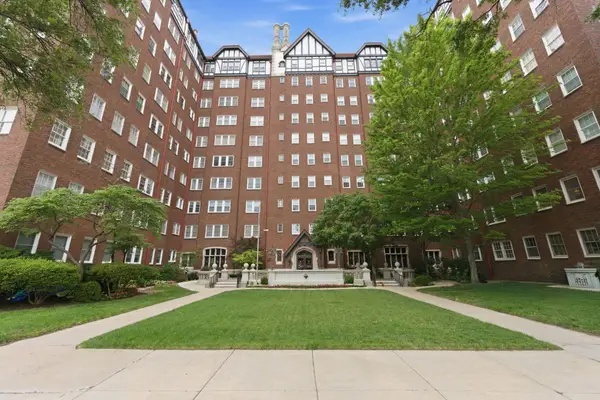 $122,000Active1 beds 1 baths744 sq. ft.
115 S Rutan 5h, Wichita, KS 67218
REECE NICHOLS SOUTH CENTRAL KANSAS - New
 $648,000Active5 beds 3 baths2,923 sq. ft.
11616 E Winterberry St, Wichita, KS 67226
RITCHIE ASSOCIATES - New
 $365,000Active4 beds 3 baths2,160 sq. ft.
3411 N Pepper Ridge, Wichita, KS 67205
REECE NICHOLS SOUTH CENTRAL KANSAS


Protect your home and budget from life's surprises with an Assurant Home Warranty, backed by a partner that supports you through every step of homeownership. Explore Plans.
© 2026 Better Homes and Gardens Real Estate LLC. An Anywhere Real Estate company. All rights reserved. Better Homes and Gardens® Real Estate is a registered trademark owned by Meredith Operations Corporation, licensed to Better Homes and Gardens Real Estate LLC and used with permission. Better Homes and Gardens Real Estate LLC fully supports the principles of the Fair Housing Act and the Equal Opportunity Act. Listing information is deemed reliable but is not guaranteed accurate.
Each office is independently owned and operated.
Any services or products provided by third parties are not provided by, affiliated with or related to Better Homes and Gardens Real Estate LLC, or its affiliated companies.