
3544 N Rushwood Ct, Wichita, KS 67226-2510
Local realty services provided by:Better Homes and Gardens Real Estate Wostal Realty
3544 N Rushwood Ct,Wichita, KS 67226-2510
$300,000
- 3 Beds
- 3 Baths
- 2,320 sq. ft.
- Single family
- Active
Listed by: dana sawicki
Office: heritage 1st realty
MLS#:681929
Source:South Central Kansas MLS
Price summary
- Price:$300,000
- Price per sq. ft.:$129.31
About this home
Welcome to 3544 N Rushwood Ct, a well-maintained home with a unique history and plenty to offer! Originally built in 1985 as part of the Wichita Area Builders Association’s remarkable “A House in a Day” project, this home was auctioned to help raise funds for Wichita’s Ronald McDonald House. A special beginning for a home that continues to offer so much today! Featuring 3 bedrooms and 3 full bathrooms, this home offers comfortable living spaces and plenty of opportunities to add your personal touch. The backyard is a retreat of its own, featuring an inground swimming pool, updated landscaping, and a covered deck, providing a wonderful setting for outdoor entertaining or simply relaxing. With its distinctive history, inviting outdoor spaces, and pride of ownership throughout, this property is one you won’t want to miss. Schedule your showing today! There is not a supra box, code on the front door
Contact an agent
Home facts
- Year built:1985
- Subdivision & Development:WILLOWOOD
- Listing ID #:681929
- Added:1 day(s) ago
- Updated:November 14, 2026 at 12:46 AM
Rooms and interior
- Bedrooms:3
- Total bathrooms:3
- Full bathrooms:3
- Dining Description:Formal, Kitchen/Dining Combo, Living/Dining Combo
- Kitchen Description:Dishwasher, Disposal, Granite Counters, Microwave, Refrigerator
- Bedroom Description:Master Bedroom on Main Level
- Basement Description:Finished
- Living area:2,320 sq. ft.
Heating and cooling
- Cooling:Central Air, Electric
- Heating:Forced Air, Gas
- Central air:Yes
Structure and exterior
- Roof:Composition
- Year built:1985
- Building area:2,320 sq. ft.
- Lot area:0.34 Acres
- Lot Features:City Lot, Cul-De-Sac
- Architectural Style:Ranch
- Construction Materials:Vinyl/Aluminum
- Exterior Features:Sprinkler System
- Foundation Description:Day Light, Full
- Levels:One
Schools
- High school:Heights
- Middle school:Stucky
- Elementary school:Gammon
Utilities
- Sewer:Sewer Available
Finances and disclosures
- Price:$300,000
- Price per sq. ft.:$129.31
- Tax amount:$3,198 (2025)
Features and amenities
- Appliances:Dishwasher, Disposal, Microwave, Refrigerator
- Laundry features:Upper Level
- Amenities:Ceiling Fan(s)
Parking
- Parking description:Attached, Opener
- Garage:Yes
- Garage spaces:2
New listings near 3544 N Rushwood Ct
- Coming Soon
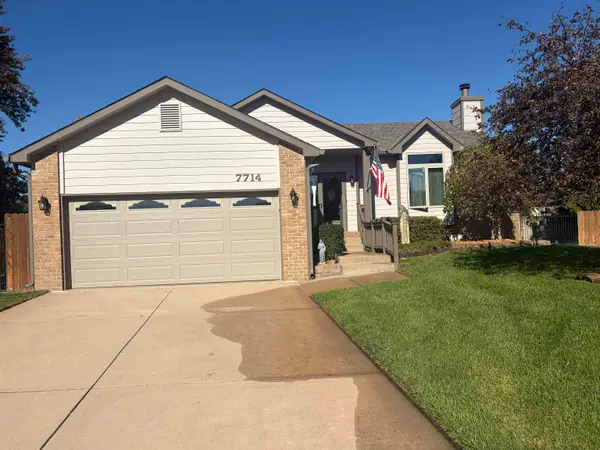 $299,900Coming Soon4 beds 3 baths2,208 sq. ft.
7714 W Barrington Ct, Wichita, KS 67212
GROWTH RING REALTY - Coming SoonOpen Sun, 2 to 4pm
 $369,900Coming Soon4 beds 4 baths2,754 sq. ft.
2314 N Crestline Ct, Wichita, KS 67205
LPT REALTY 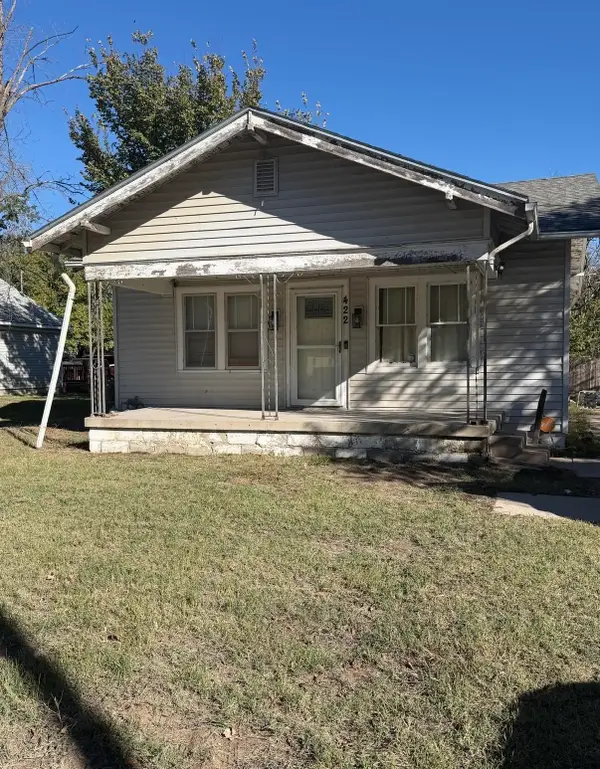 $75,000Pending3 beds 1 baths1,292 sq. ft.
422 N Clara, Wichita, KS 67212
LANGE REAL ESTATE- Open Sun, 2 to 4pmNew
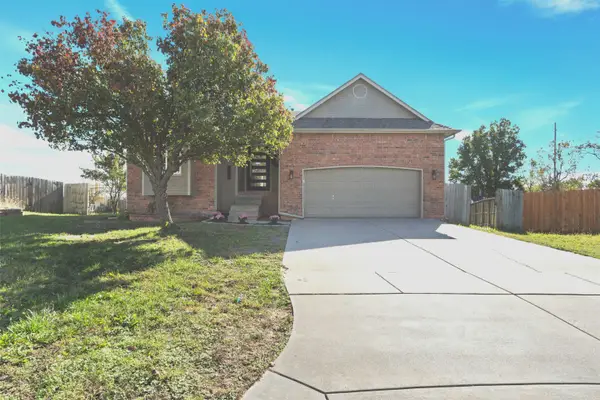 $325,000Active4 beds 3 baths3,062 sq. ft.
9505 E Stafford Ct, Wichita, KS 67207
BERKSHIRE HATHAWAY PENFED REALTY - New
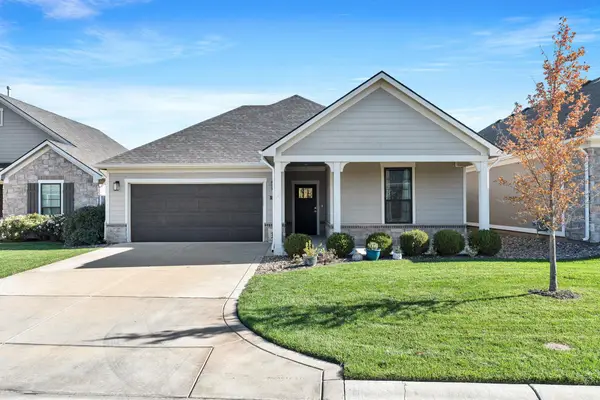 $350,000Active2 beds 2 baths1,395 sq. ft.
1234 S Angela St, Wichita, KS 67235
REECE NICHOLS SOUTH CENTRAL KANSAS - New
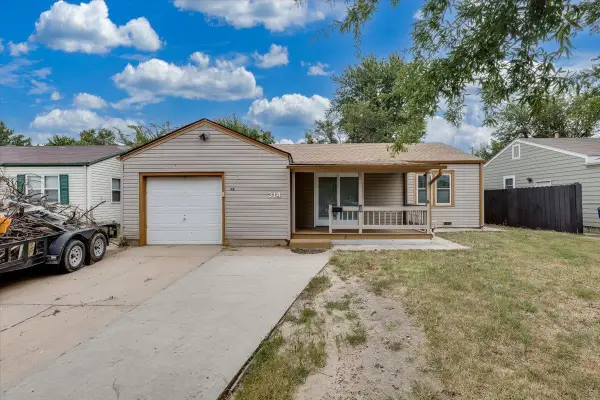 $150,000Active3 beds 1 baths1,014 sq. ft.
314 W Carlyle St, Wichita, KS 67217
COLLINS & ASSOCIATES  $185,000Active3 beds 2 baths1,292 sq. ft.
3034 N Hood Ave #200, Wichita, KS 67204
HIGH POINT REALTY, LLC- Open Sun, 2 to 4pmNew
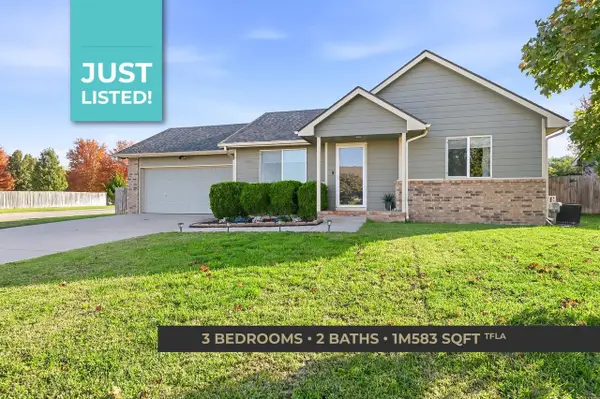 $255,000Active3 beds 2 baths1,583 sq. ft.
12001 W Jewell Ct, Wichita, KS 67235
KELLER WILLIAMS SIGNATURE PARTNERS, LLC - New
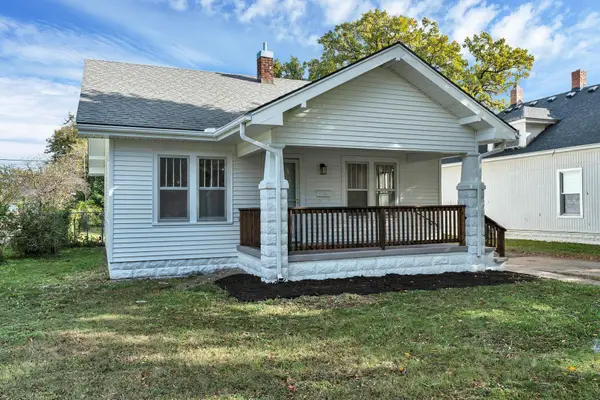 $170,000Active3 beds 1 baths1,313 sq. ft.
1244 S Ellis, Wichita, KS 67211
AT HOME WICHITA REAL ESTATE - New
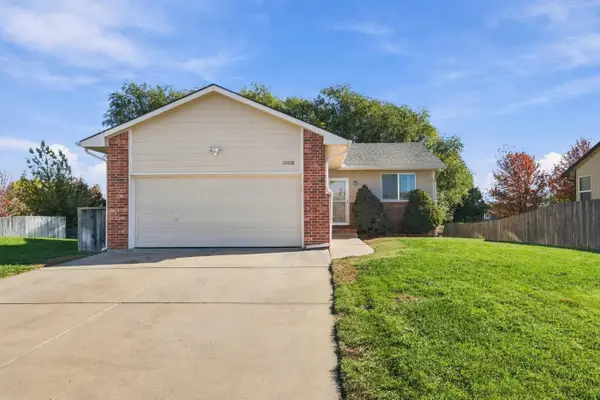 $215,000Active3 beds 2 baths1,676 sq. ft.
12018 W Grant Ct, Wichita, KS 67235
ELITE REAL ESTATE EXPERTS


Protect your home and budget from life's surprises with an Assurant Home Warranty, backed by a partner that supports you through every step of homeownership. Explore Plans.
© 2026 Better Homes and Gardens Real Estate LLC. An Anywhere Real Estate company. All rights reserved. Better Homes and Gardens® Real Estate is a registered trademark owned by Meredith Operations Corporation, licensed to Better Homes and Gardens Real Estate LLC and used with permission. Better Homes and Gardens Real Estate LLC fully supports the principles of the Fair Housing Act and the Equal Opportunity Act. Listing information is deemed reliable but is not guaranteed accurate.
Each office is independently owned and operated.
Any services or products provided by third parties are not provided by, affiliated with or related to Better Homes and Gardens Real Estate LLC, or its affiliated companies.