
3566 N Lake Ridge Ct, Wichita, KS 67205
Local realty services provided by:Better Homes and Gardens Real Estate Wostal Realty
Office: keller williams signature partners, llc.
MLS#:677107
Source:South Central Kansas MLS
Price summary
- Price:$359,900
- Price per sq. ft.:$149.71
About this home
Impeccably maintained 4 bedroom, 3 bath home with 3 car garage. Move in ready and thoughtfully updated throughout! Step inside to find brand new paint on cabinets and trim, gorgeous new granite countertops, and a stunning new fireplace anchoring the spacious family room. Nearly all light fixtures and fans have been updated throughout the home, and all window coverings stay for a truly turnkey feel. The primary suite is a showstopper, featuring a completely updated bath with a backlit mirror and gorgeous tile work. The primary closet has been outfitted with custom organizers and a built-in laundry hamper for effortless organization. Downstairs, the basement offers a gorgeous wet bar complete with built-ins, extra storage, and a wine rack. The wine fridge also stays! A flexible bedroom/weight room space can easily convert into a fifth bedroom to suit your needs. Additional highlights include a well and sprinkler system, freshly cleaned carpets throughout, and a full exterior power wash, including the sidewalks, driveway, and patio. Washer and dryer stay, making this home ready for its next owner from day one. Just around the corner from the community pool, this location offers the perfect blend of convenience and lifestyle. Don't miss this rare opportunity, schedule your showing today!...
Contact an agent
Home facts
- Year built:2007
- Subdivision & Development:TYLER LANDING
- Listing ID #:677107
- Added:7 day(s) ago
- Updated:August 14, 2026 at 08:46 AM
Rooms and interior
- Bedrooms:4
- Total bathrooms:3
- Full bathrooms:3
- Dining Description:Kitchen/Dining Combo
- Kitchen Description:Dishwasher, Disposal, Granite Counters, Island, Microwave
- Bedroom Description:Granite Counters, Master Bedroom on Main Level
- Basement:Yes
- Basement Description:Finished
- Living area:2,404 sq. ft.
Heating and cooling
- Cooling:Central Air, Electric
- Heating:Forced Air, Natural Gas
- Central air:Yes
Structure and exterior
- Roof:Composition
- Year built:2007
- Building area:2,404 sq. ft.
- Lot area:0.26 Acres
- Lot Features:City Lot, Cul-De-Sac, Irregular Lot
- Architectural Style:Ranch
- Construction Materials:Frame w/Less than 50% Mas
- Exterior Features:Guttering - ALL, Irrigation Well, Sprinkler System
- Foundation Description:Full, View Out, Walk Out Below Grade
- Levels:One
Schools
- High school:Maize South
- Middle school:Maize South
- Elementary school:Maize USD266
Utilities
- Sewer:Sewer Available
Finances and disclosures
- Price:$359,900
- Price per sq. ft.:$149.71
- Tax amount:$3,517 (2025)
Features and amenities
- Appliances:Dishwasher, Disposal, Dryer, Microwave, Washer
- Laundry features:220 Equipment, Dryer, Main Floor, Separate Room, Washer
- Amenities:Ceiling Fan(s), Walk-In Closet(s), Wet Bar
Parking
- Parking description:Attached, Opener
- Garage:Yes
- Garage spaces:3
New listings near 3566 N Lake Ridge Ct
- New
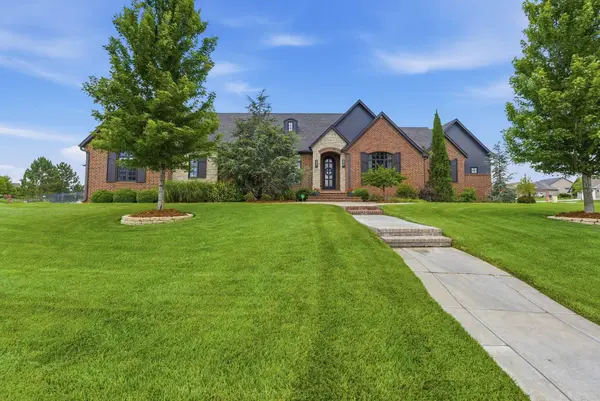 $975,000Active5 beds 4 baths4,764 sq. ft.
2035 S Welsh St, Wichita, KS 67230
BERKSHIRE HATHAWAY PENFED REALTY - New
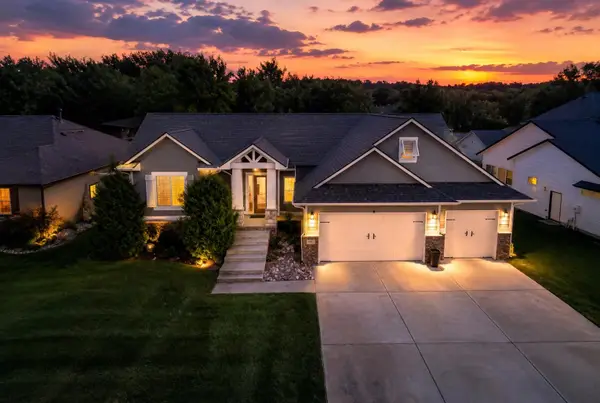 $525,000Active5 beds 4 baths3,265 sq. ft.
6005 W Driftwood St, Wichita, KS 67205
REAL BROKER, LLC - Open Sun, 2 to 4pmNew
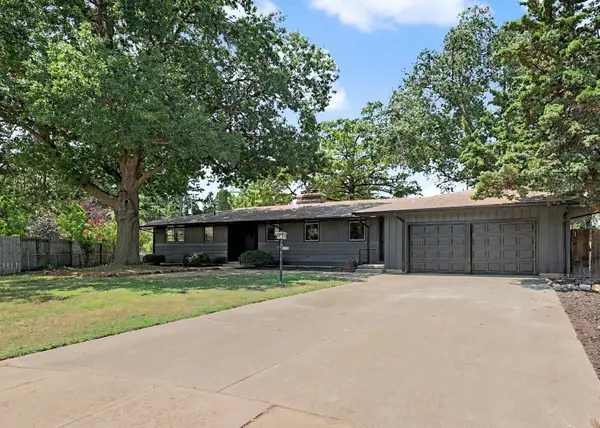 $269,900Active3 beds 3 baths2,292 sq. ft.
3321 E Bellaire Ct, Wichita, KS 67218
ELITE REAL ESTATE EXPERTS - New
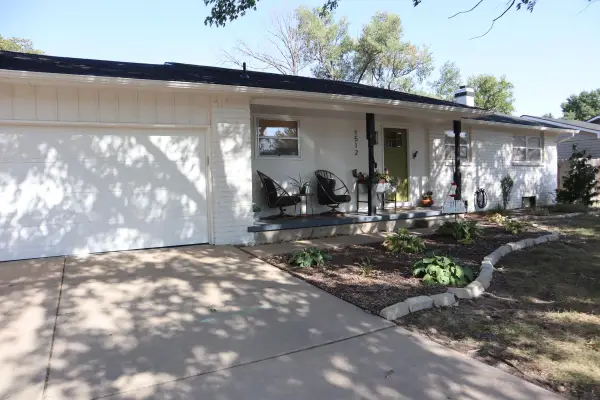 $290,000Active4 beds 3 baths2,181 sq. ft.
1512 N Glenhurst, Wichita, KS 67212
PLATINUM REALTY LLC - New
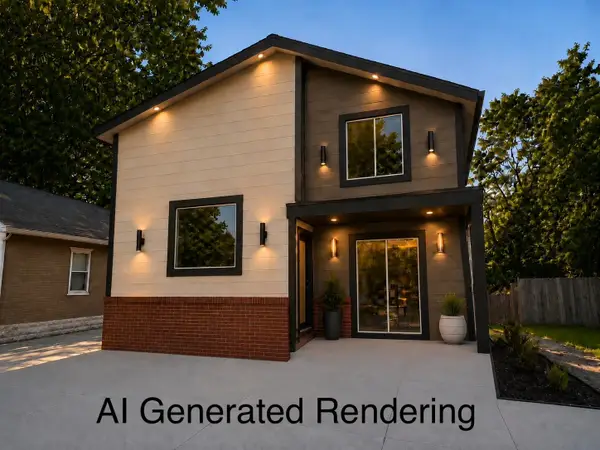 $345,000Active-- beds -- baths2,110 sq. ft.
436 S Walnut, Wichita, KS 67213
REAL BROKER, LLC - New
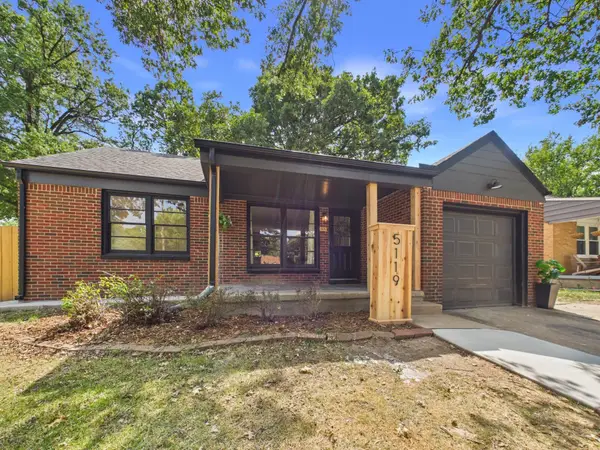 $189,000Active3 beds 2 baths1,872 sq. ft.
5119 E Gramar Dr, Wichita, KS 67218
LPT REALTY, LLC - New
 $325,000Active4 beds 3 baths3,076 sq. ft.
10701 W Westport, Wichita, KS 67212
RE/MAX PREMIER - New
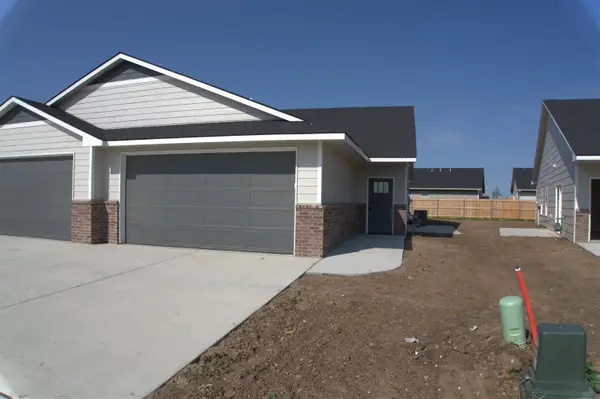 $189,900Active3 beds 2 baths1,232 sq. ft.
2791 S Cedar Crest St, Wichita, KS 67215
KELLER WILLIAMS HOMETOWN PARTNERS - New
 $112,000Active2 beds 2 baths896 sq. ft.
1717 S Cypress St, Wichita, KS 67207
RE/MAX PREMIER  $130,000Pending2 beds 1 baths858 sq. ft.
200 S Sheridan Ave, Wichita, KS 67213
EPIQUE REALTY


Protect your home and budget from life's surprises with an Assurant Home Warranty, backed by a partner that supports you through every step of homeownership. Explore Plans.
© 2026 Better Homes and Gardens Real Estate LLC. An Anywhere Real Estate company. All rights reserved. Better Homes and Gardens® Real Estate is a registered trademark owned by Meredith Operations Corporation, licensed to Better Homes and Gardens Real Estate LLC and used with permission. Better Homes and Gardens Real Estate LLC fully supports the principles of the Fair Housing Act and the Equal Opportunity Act. Listing information is deemed reliable but is not guaranteed accurate.
Each office is independently owned and operated.
Any services or products provided by third parties are not provided by, affiliated with or related to Better Homes and Gardens Real Estate LLC, or its affiliated companies.