
3717 E Murdock Ave, Wichita, KS 67208
Local realty services provided by:Better Homes and Gardens Real Estate Wostal Realty
Listed by: myron klaassen
Office: coldwell banker plaza real estate
MLS#:680438
Source:South Central Kansas MLS
Price summary
- Price:$699,900
- Price per sq. ft.:$168.53
About this home
Yesterday’s Charm with Today’s Conveniences! You will fall in love with this spectacular Dutch Colonial-style home in Sleepy Hollow with beautiful views of the golf course across the street! From the distinctive roofline to the impressive front portico with its elliptical barrel-vaulted ceiling, stone accents and columns, this home makes a lasting first impression. Enter through beautiful mahogany double doors with elliptical tops and decorative hammered glass into a grand central hallway with open-railed staircase, picture frame molding and sconce lighting. The spacious living room boasts a large picture window with flanking windows, architectural ceiling, chandelier, decorative wainscoting with chair rail and an impressive arched opening to the formal dining room featuring matching wall molding and chandelier. Preparing meals couldn't get much better than in this spectacular gourmet kitchen! Upgraded soft-close cabinetry, quartz countertops, two pullout spice racks and an incredible 4-ft Café six-burner range with griddle, double convection ovens, pot filler and custom hood. Also included are a Bosch dishwasher and Café French-door refrigerator with chiller drawer. The massive 4.5' x 8' island features additional cabinetry, pendant lighting and built-in microwave. Open to the kitchen is a fabulous hearth area with large picture window, additional seating and dining space. Through a wood-and-glass pocket door is a coffee bar with sink and quartz top, large pantry with wood countertop and outstanding laundry with a large dropzone, stacked Electrolux washer/dryer and laundry sink. The guest bath features a cabinet-style vanity, sconce lighting and octagon tile floor. The cozy main-floor family room boasts a gas fireplace flanked by built-in cabinetry and shelving with sconce lighting, wet bar rough-in and spectacular 8' x 12' telescoping patio doors opening from both sides to a covered patio with knotty pine ceiling! Upstairs, the incredible primary suite offers a vaulted ceiling, chandelier, hardwood flooring and double windows. The enormous 11' x 15' walk-in closet features sweater racks, shoe racks, hardwood flooring and double windows. The luxurious primary bath boasts an 11-ft quartz-top vanity with tower cabinets, makeup station, decorative mirrors and beautiful inlaid marble flooring. The toilet area includes an outlet for a bidet lid. The fabulous wet room features a freestanding soaking tub with spray wand, standing shower massage system with hand-held wand, marble walls, decorative arched niches, bench and window. Three additional spacious bedrooms offer hardwood flooring, ceiling fans and lighted closets. The hall bath includes a cabinet-style vanity with two full-size drawers, tub/shower with shelving and unique tile flooring. A second laundry room includes Electrolux washer/dryer and two original diamond-pattern windows. The entertaining continues in the finished basement! The unique recreation room boasts a dramatic full barrel ceiling, spectacular stone fireplace with arched hearth, four daylight windows including one with an escape ladder, and disc lighting. The basement bath includes a vanity, 5-ft shower with glass doors and shelving, and tile flooring. A finished office with two windows completes the lower level. Outside is a detached two-car garage with walk-through door and a wonderful covered patio for relaxing or entertaining. Extensive updates and upgrades have been completed within the past year! See associated documents for a complete list of improvements. Don't miss this rare opportunity to own a beautifully updated Dutch Colonial home combining yesterday's architectural charm with today's modern conveniences!...
Contact an agent
Home facts
- Year built:1933
- Subdivision & Development:SLEEPY HOLLOW OVERLOOK
- Listing ID #:680438
- Added:7 day(s) ago
- Updated:October 21, 2026 at 03:49 PM
Rooms and interior
- Bedrooms:4
- Total bathrooms:4
- Full bathrooms:3
- Half bathrooms:1
- Dining Description:Breakfast Nook/Room, Eating Bar, Formal
- Kitchen Description:Dishwasher, Disposal, Eating Bar, Island, Microwave, Pantry, Quartz Counters, Range Hood, Refrigerator
- Bedroom Description:Quartz Counters, Two Sinks
- Basement Description:Finished
- Living area:4,153 sq. ft.
Heating and cooling
- Cooling:Central Air, Electric, Zoned
- Heating:Forced Air, Gas, Zoned
- Central air:Yes
Structure and exterior
- Roof:Composition
- Year built:1933
- Building area:4,153 sq. ft.
- Lot area:0.21 Acres
- Lot Features:City Lot, Irregular Lot
- Architectural Style:Colonial
- Construction Materials:Frame w/Less than 50% Mas
- Exterior Features:Guttering - ALL
- Foundation Description:Day Light, No Egress Window(s), Partial
- Levels:Two
Schools
- High school:East
- Middle school:Robinson
- Elementary school:College Hill
Utilities
- Sewer:Sewer Available
Finances and disclosures
- Price:$699,900
- Price per sq. ft.:$168.53
- Tax amount:$3,843 (2025)
Features and amenities
- Appliances:Dishwasher, Disposal, Dryer, Microwave, Refrigerator, Washer
- Laundry features:220 Equipment, Dryer, Main Floor, Separate Room, Sink, Upper Level, Washer
- Amenities:Ceiling Fan(s), Walk-In Closet(s), Water Pur. System, Water Softener-Own, Wet Bar
Parking
- Parking description:Detached, Opener
- Garage:Yes
- Garage spaces:2
New listings near 3717 E Murdock Ave
- New
 $275,000Active5 beds 2 baths1,935 sq. ft.
2345 S Milstead Ct, Wichita, KS 67209
BERKSHIRE HATHAWAY PENFED REALTY - New
 $250,000Active4 beds 2 baths1,440 sq. ft.
12964 E Willowgreen St., Wichita, KS 67230
PINNACLE REALTY GROUP - New
 $250,000Active3 beds 2 baths1,726 sq. ft.
1941 S Smithmoor St, Wichita, KS 67207
REECE NICHOLS SOUTH CENTRAL KANSAS - New
 Active2 beds 1 baths936 sq. ft.
243 S Volutsia, Wichita, KS 67211
MCCURDY REAL ESTATE & AUCTION, LLC - New
 $425,000Active4 beds 3 baths2,585 sq. ft.
3415 S Lori St, Wichita, KS 67210-1547
REAL BROKER, LLC - New
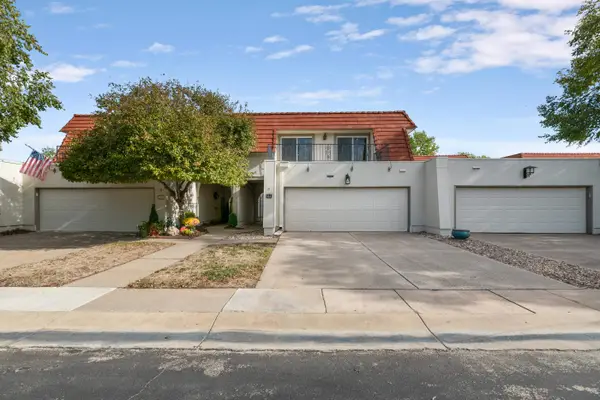 $374,900Active4 beds 5 baths3,480 sq. ft.
55 Via Verde, Wichita, KS 67230
EXP REALTY, LLC - New
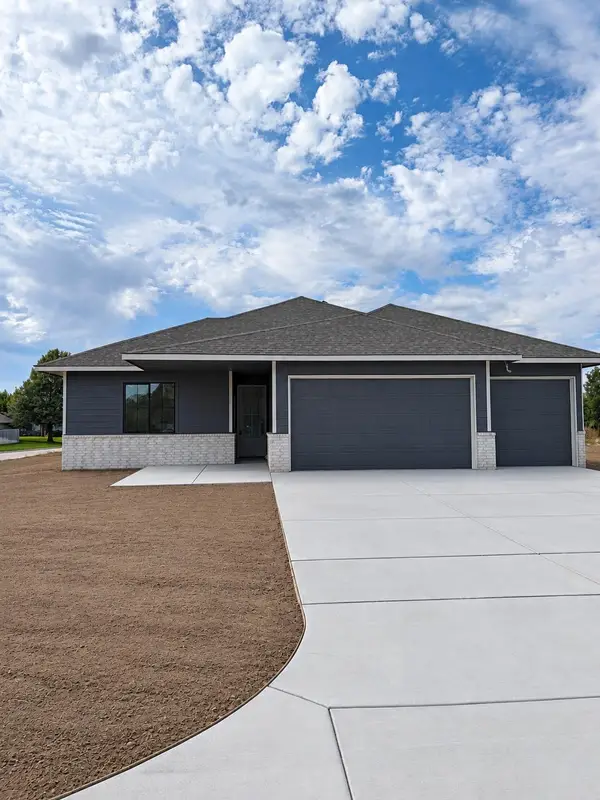 $379,900Active3 beds 2 baths1,744 sq. ft.
801 N Cedar Downs Cir, Wichita, KS 67235
TITAN REALTY - New
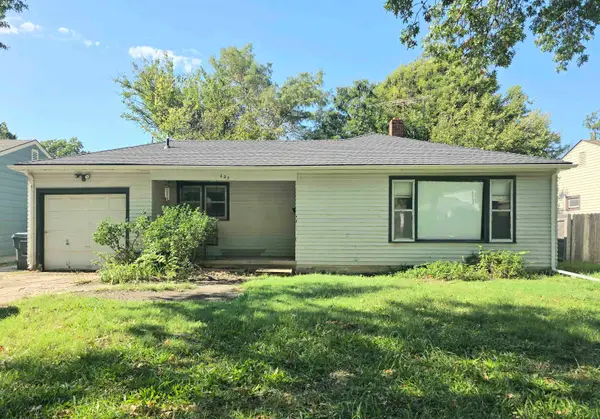 $110,000Active3 beds 2 baths1,692 sq. ft.
627 S Waverly Dr, Wichita, KS 67218
ELITE REAL ESTATE EXPERTS - Open Sun, 2 to 4pmNew
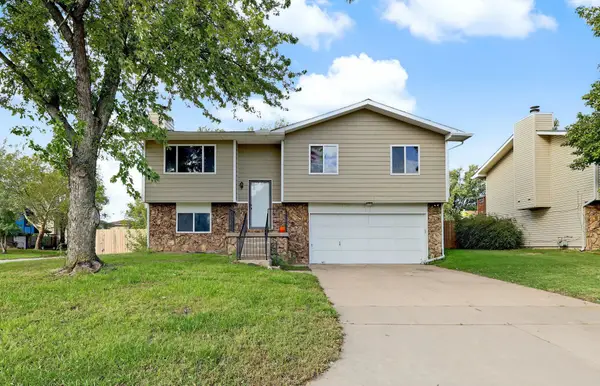 $235,000Active3 beds 3 baths2,032 sq. ft.
5521 S Mead, Wichita, KS 67216
LPT REALTY, LLC 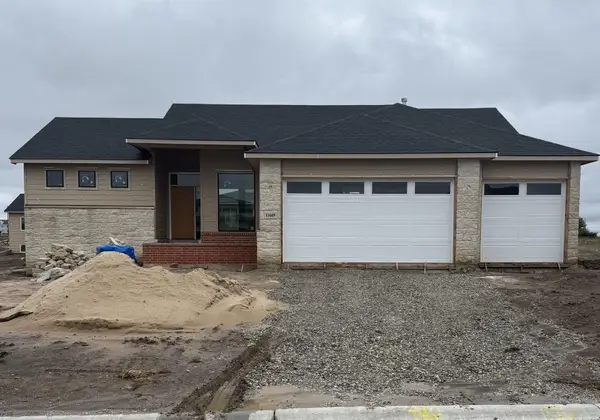 $458,298Pending3 beds 2 baths1,600 sq. ft.
11609 E Winterberry St, Wichita, KS 67226
RITCHIE ASSOCIATES


Protect your home and budget from life's surprises with an Assurant Home Warranty, backed by a partner that supports you through every step of homeownership. Explore Plans.
© 2026 Better Homes and Gardens Real Estate LLC. An Anywhere Real Estate company. All rights reserved. Better Homes and Gardens® Real Estate is a registered trademark owned by Meredith Operations Corporation, licensed to Better Homes and Gardens Real Estate LLC and used with permission. Better Homes and Gardens Real Estate LLC fully supports the principles of the Fair Housing Act and the Equal Opportunity Act. Listing information is deemed reliable but is not guaranteed accurate.
Each office is independently owned and operated.
Any services or products provided by third parties are not provided by, affiliated with or related to Better Homes and Gardens Real Estate LLC, or its affiliated companies.