
3719 E Edgemont Place, Wichita, KS 67208
Local realty services provided by:Better Homes and Gardens Real Estate Wostal Realty
3719 E Edgemont Place,Wichita, KS 67208
$369,900
- 4 Beds
- 2 Baths
- 1,974 sq. ft.
- Single family
- Active
Upcoming open houses
- Sun, Nov 2202:00 pm - 04:00 pm
Listed by: kate wenninger
Office: keller williams signature partners, llc.
MLS#:681997
Source:South Central Kansas MLS
Price summary
- Price:$369,900
- Price per sq. ft.:$187.39
About this home
Better than NEW! This sleepy hollow cutie has been completely renovated and updated, and thankfully the charm and character have been preserved! This Tudor style cottage has brand new shingle siding on all four sides of the home which has been sealed with new paint. The 2 car garage has brand new sliding carriage house doors and new paint as well. The charming entry features a covered patio and the friends and family back door has a brand new deck. New landscaping is the cherry on top of the curb appeal for this home. Inside you will be wowed by the freshly refinished hardwood floors and new interior paint throughout. The grand living room has the original (now decorative) fireplace, new ceiling fan, elegant 10" baseboards, and the original historic hardwood floor vents refinished to look new. The separate dining room sparkles with the new chandelier! The kitchen has new tile floors, herringbone tile backsplash, granite countertops, and brand new stainless steel appliances including dishwasher, microwave, smart range/oven, and disposal. Two bedrooms are on the main floor, both with beautiful hardwood floors and new ceiling fans. The bathroom has been modified to a Hollywood bath for direct access from the primary bedroom and from the hallway. The bathroom features new floor tile, new vanity, new stool, and a custom tile shower. Upstairs you'll find spacious loft space with potential to be a playroom, office, or a rec room. A brand new air conditioner and heat pump has been installed to keep the upper level comfortable. Each of the two bedrooms upstairs have built-in room-to-room 2-in-1 fans with temperature and speed control. The bathroom has been outfitted with new flooring, new stool, new vanity, and a shower wand has been added to the tub. The basement has fresh paint and the washer/dryer stay! All the hard work is done, all the updates are in place, and this charming Tudor is ready for its next chapter. Don't miss this one!...
Contact an agent
Home facts
- Year built:1927
- Subdivision & Development:PROSPECT HILL
- Listing ID #:681997
- Added:3 day(s) ago
- Updated:November 20, 2026 at 10:50 PM
Rooms and interior
- Bedrooms:4
- Total bathrooms:2
- Full bathrooms:2
- Dining Description:Breakfast Nook/Room, Eating Space in Kitchen, Formal
- Kitchen Description:Dishwasher, Disposal, Microwave
- Basement Description:Unfinished
- Living area:1,974 sq. ft.
Heating and cooling
- Cooling:Central Air, Electric, Zoned
- Heating:Forced Air, Gas
- Central air:Yes
Structure and exterior
- Roof:Composition
- Year built:1927
- Building area:1,974 sq. ft.
- Lot area:0.16 Acres
- Lot Features:City Lot, Standard
- Architectural Style:Tudor
- Construction Materials:Frame
- Foundation Description:Day Light, No Egress Window(s), Partial
- Levels:One and One Half
Schools
- High school:East
- Middle school:Robinson
- Elementary school:College Hill
Utilities
- Sewer:Sewer Available
Finances and disclosures
- Price:$369,900
- Price per sq. ft.:$187.39
- Tax amount:$2,607 (2026)
Features and amenities
- Appliances:Dishwasher, Disposal, Dryer, Microwave, Washer
- Laundry features:220 Equipment, Dryer, In Basement, Washer
- Amenities:Ceiling Fan(s)
Parking
- Parking description:Detached
- Garage:Yes
- Garage spaces:2
New listings near 3719 E Edgemont Place
- Coming SoonOpen Sat, 2 to 4pm
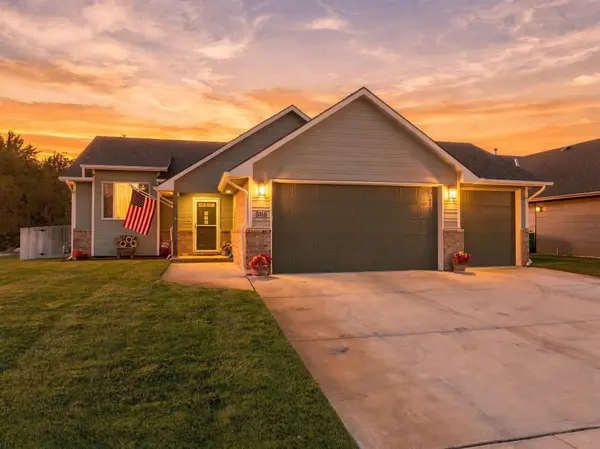 $320,000Coming Soon4 beds 3 baths2,277 sq. ft.
3118 W 43rd St S, Wichita, KS 67217
REAL BROKER, LLC - New
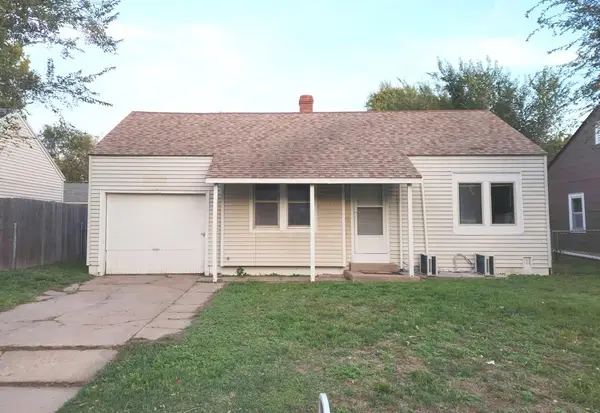 $150,000Active2 beds 1 baths707 sq. ft.
2334 S Ida, Wichita, KS 67211
BERKSHIRE HATHAWAY PENFED REALTY - New
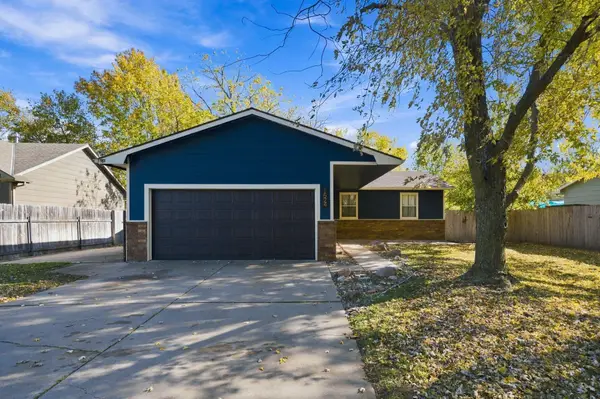 $220,000Active4 beds 3 baths2,164 sq. ft.
1524 N Shefford, Wichita, KS 67212
REAL BROKER, LLC - New
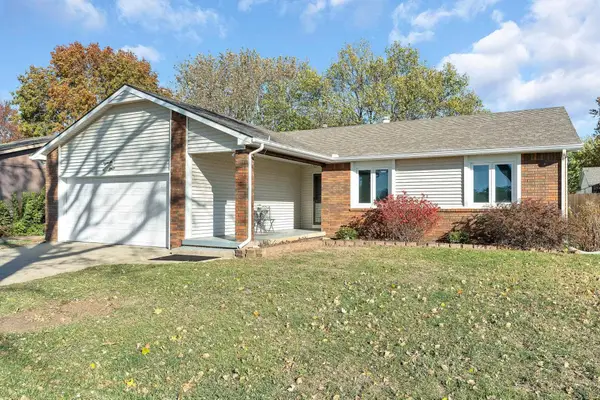 $334,900Active4 beds 3 baths2,106 sq. ft.
1838 N Keith, Wichita, KS 67212
RE/MAX PREMIER - New
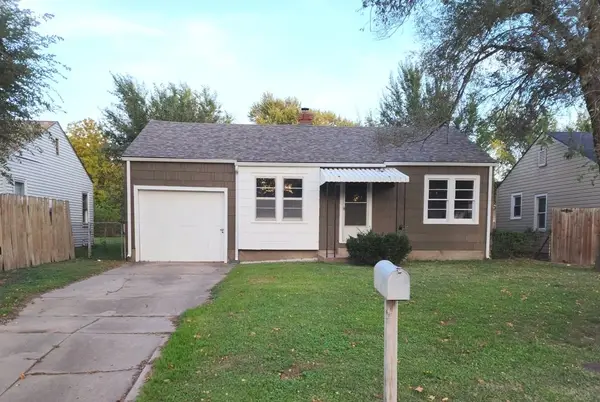 $150,000Active2 beds 1 baths1,314 sq. ft.
2340 S Ida, Wichita, KS 67211
BERKSHIRE HATHAWAY PENFED REALTY - New
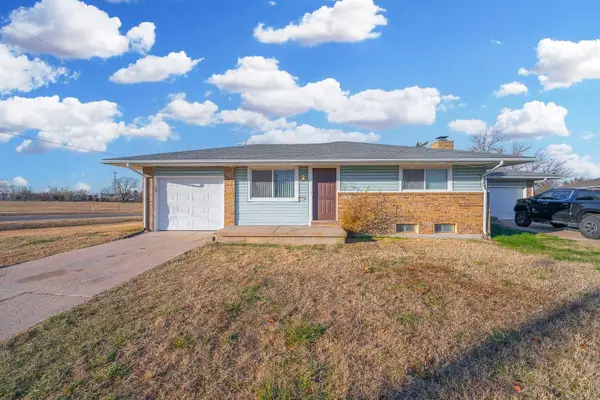 Active-- beds -- baths3,280 sq. ft.
3153 S Pinecrest, Wichita, KS 67210
MCCURDY REAL ESTATE & AUCTION, LLC - New
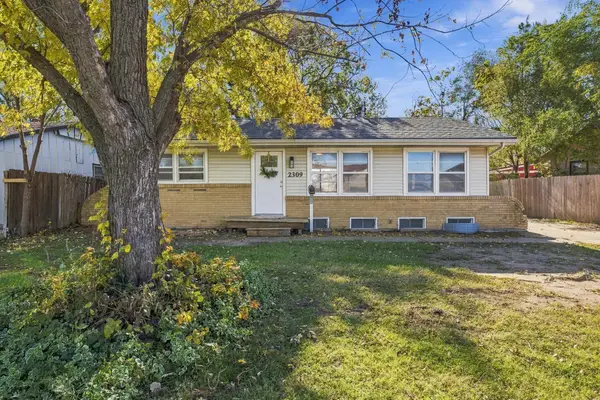 $135,000Active2 beds 1 baths1,368 sq. ft.
2309 W Savannah, Wichita, KS 67217
ELITE REAL ESTATE EXPERTS - New
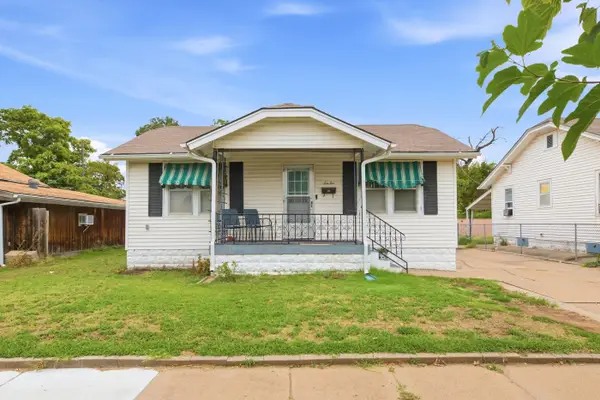 $160,000Active3 beds 2 baths1,530 sq. ft.
1010 S Dodge Ave, Wichita, KS 67213
NIKKEL AND ASSOCIATES - New
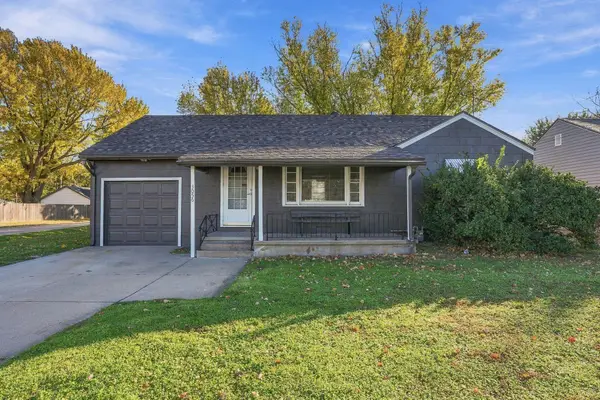 $220,000Active2 beds 2 baths1,729 sq. ft.
3056 N Coolidge Ave, Wichita, KS 67204
BERKSHIRE HATHAWAY PENFED REALTY - Open Sun, 2 to 4pmNew
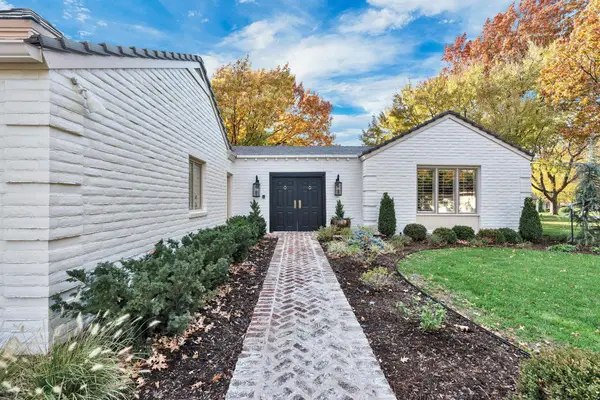 $825,000Active4 beds 4 baths4,085 sq. ft.
1440 N Gatewood #3, Wichita, KS 67206-1253
REECE NICHOLS SOUTH CENTRAL KANSAS


Protect your home and budget from life's surprises with an Assurant Home Warranty, backed by a partner that supports you through every step of homeownership. Explore Plans.
© 2026 Better Homes and Gardens Real Estate LLC. An Anywhere Real Estate company. All rights reserved. Better Homes and Gardens® Real Estate is a registered trademark owned by Meredith Operations Corporation, licensed to Better Homes and Gardens Real Estate LLC and used with permission. Better Homes and Gardens Real Estate LLC fully supports the principles of the Fair Housing Act and the Equal Opportunity Act. Listing information is deemed reliable but is not guaranteed accurate.
Each office is independently owned and operated.
Any services or products provided by third parties are not provided by, affiliated with or related to Better Homes and Gardens Real Estate LLC, or its affiliated companies.