
3737 N Bedford St, Wichita, KS 67226
Local realty services provided by:Better Homes and Gardens Real Estate Wostal Realty
3737 N Bedford St,Wichita, KS 67226
- 2 Beds
- 2 Baths
- - sq. ft.
- Single family
- Sold
Listed by: rachel lange-mills
Office: lange real estate
MLS#:674650
Source:South Central Kansas MLS
Sorry, we are unable to map this address
Price summary
- Price:
About this home
Experience effortless living in this beautifully designed zero-entry home, where luxury, convenience, and community come together. From the moment you enter, you'll appreciate the thoughtful floor plan featuring a private office just off the entry—perfect for working from home or creating a quiet retreat. The heart of the home is an expansive open-concept living area highlighted by soaring vaulted ceilings, an oversized kitchen island built for entertaining, luxury vinyl flooring, a separate dining space, and a stunning indoor fireplace. The chef's kitchen is loaded with premium finishes, including soft-close cabinetry throughout the kitchen and bathrooms, abundant storage, and seamless flow into the main living areas. Technology meets comfort with a fully integrated smart home system that allows you to control lighting and connect with Alexa-enabled devices, along with remote-controlled window shades and a comprehensive security system with video surveillance capabilities. The spacious primary suite is a true retreat, offering a dedicated sitting area, direct access to the covered screened patio, and convenient access to the laundry room. The luxurious primary bath features a large tiled walk-in shower, while dual "his and hers" closets provide exceptional storage. Designed for year-round enjoyment, the home features California-style sliding doors that open to an enclosed covered patio, creating a seamless indoor-outdoor living experience. Enjoy cozy evenings by either the indoor or outdoor fireplace while entertaining family and friends. Additional highlights include: Oversized double-car garage with a full size attic that is completely decked for storage space Built-in storm shelter 650 square feet of covered patio creating additional indoor/outdoor living space Laundry room with plumbing already in place for a future sink Tall vaulted ceilings throughout Zero-entry accessibility and ease of living The lifestyle extends beyond your front door with exceptional HOA amenities, including: Two pickleball courts Resort-style swimming pool Fitness center Community clubhouse available for private events Dedicated gathering and sitting areas Active social calendar featuring book clubs and community events Even better, the HOA handles lawn care, landscaping maintenance, and snow removal, allowing you to spend more time enjoying the things you love and less time worrying about upkeep. This is more than a home—it's a low-maintenance, luxury lifestyle designed for comfort, connection, and entertaining....
Contact an agent
Home facts
- Year built:2018
- Subdivision & Development:BROOKFIELD
- Listing ID #:674650
- Added:57 day(s) ago
- Updated:August 14, 2026 at 06:39 AM
Rooms and interior
- Bedrooms:2
- Total bathrooms:2
- Full bathrooms:2
- Dining Description:Eating Bar, Eating Space in Kitchen, Kitchen/Dining Combo, Kitchen/Family Room, Living/Dining Combo
- Kitchen Description:Dishwasher, Disposal, Eating Bar, Granite Counters, Island, Microwave, Pantry, Range Hood
- Bedroom Description:Granite Counters, Master Bedroom on Main Level, Split Bedroom Plan, Two Sinks
- Basement:Yes
Heating and cooling
- Cooling:Central Air, Electric
- Heating:Fireplace(s), Forced Air, Natural Gas
- Central air:Yes
Structure and exterior
- Roof:Composition
- Year built:2018
- Lot Features:City Lot, Standard
- Architectural Style:Ranch
- Construction Materials:Brick
- Exterior Features:Irrigation Well, Sprinkler System, Storm Shelter, Zero Step Entry
- Levels:One
Schools
- High school:Circle
- Middle school:Circle
- Elementary school:Circle Greenwich
Utilities
- Sewer:Sewer Available
Finances and disclosures
- Price:
- Tax amount:$8,795 (2026)
Features and amenities
- Appliances:Dishwasher, Disposal, Microwave
- Laundry features:220 Equipment, Main Floor, Separate Room
- Amenities:Ceiling Fan(s), Walk-In Closet(s), Wet Bar
- Smart home:Yes
Parking
- Parking description:Attached, Zero Entry
- Garage:Yes
- Garage spaces:2
New listings near 3737 N Bedford St
- New
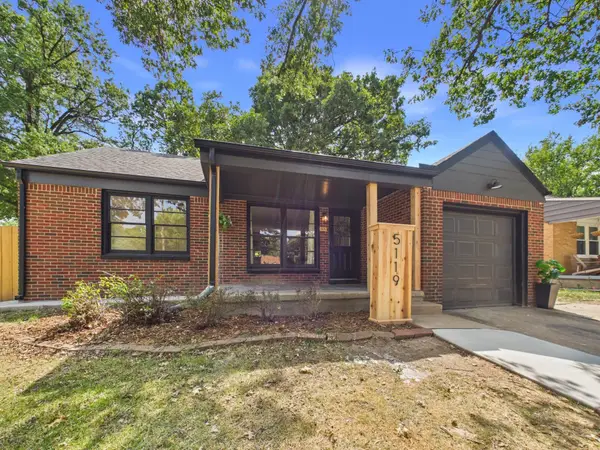 $189,000Active3 beds 2 baths1,872 sq. ft.
5119 E Gramar Dr, Wichita, KS 67218
LPT REALTY, LLC - New
 $325,000Active4 beds 3 baths3,076 sq. ft.
10701 W Westport, Wichita, KS 67212
RE/MAX PREMIER - New
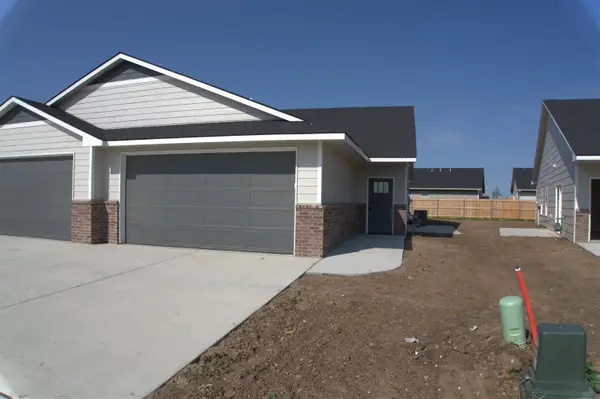 $189,900Active3 beds 2 baths1,232 sq. ft.
2791 S Cedar Crest St, Wichita, KS 67215
KELLER WILLIAMS HOMETOWN PARTNERS - New
 $112,000Active2 beds 2 baths896 sq. ft.
1717 S Cypress St, Wichita, KS 67207
RE/MAX PREMIER  $130,000Pending2 beds 1 baths858 sq. ft.
200 S Sheridan Ave, Wichita, KS 67213
EPIQUE REALTY- Open Sun, 2 to 3:30pmNew
 $380,000Active3 beds 3 baths2,652 sq. ft.
6900 W Hollywood, Wichita, KS 67215
AT HOME WICHITA REAL ESTATE - New
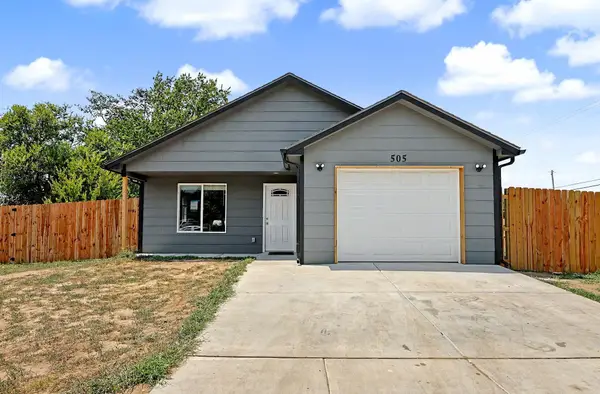 $210,000Active3 beds 2 baths1,186 sq. ft.
505 S Mccomas St, Wichita, KS 67213
HIGH POINT REALTY, LLC - New
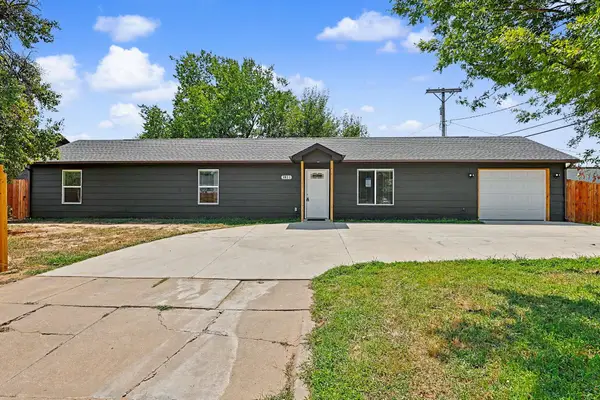 $210,000Active3 beds 2 baths1,240 sq. ft.
3811 W Taft Ave, Wichita, KS 67213
HIGH POINT REALTY, LLC - New
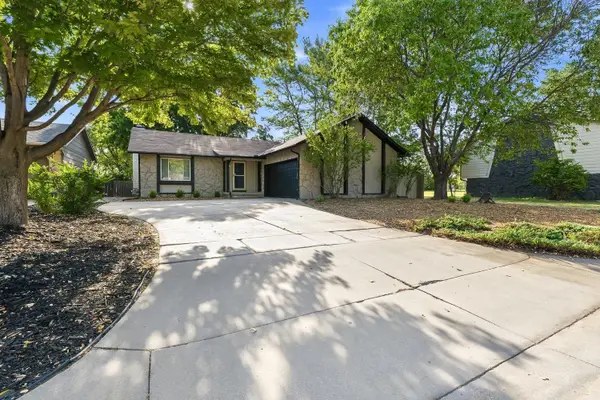 $260,000Active3 beds 3 baths2,474 sq. ft.
112 N Summitlawn Cir, Wichita, KS 67212
HERITAGE 1ST REALTY - New
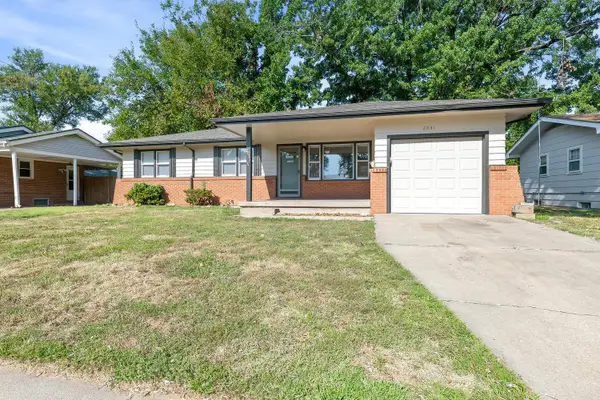 $210,000Active3 beds 2 baths1,493 sq. ft.
2031 N Kessler, Wichita, KS 67203
BERKSHIRE HATHAWAY PENFED REALTY


Protect your home and budget from life's surprises with an Assurant Home Warranty, backed by a partner that supports you through every step of homeownership. Explore Plans.
© 2026 Better Homes and Gardens Real Estate LLC. An Anywhere Real Estate company. All rights reserved. Better Homes and Gardens® Real Estate is a registered trademark owned by Meredith Operations Corporation, licensed to Better Homes and Gardens Real Estate LLC and used with permission. Better Homes and Gardens Real Estate LLC fully supports the principles of the Fair Housing Act and the Equal Opportunity Act. Listing information is deemed reliable but is not guaranteed accurate.
Each office is independently owned and operated.
Any services or products provided by third parties are not provided by, affiliated with or related to Better Homes and Gardens Real Estate LLC, or its affiliated companies.