
3809 N Rushwood, Wichita, KS 67226
Local realty services provided by:Better Homes and Gardens Real Estate Wostal Realty
3809 N Rushwood,Wichita, KS 67226
$305,000
- 3 Beds
- 4 Baths
- 2,766 sq. ft.
- Single family
- Pending
Listed by:
 Marie Segura(316) 880 - 9900Better Homes and Gardens Real Estate Wostal Realty
Office: better homes & gardens real estate wostal realty
MLS#:676549
Source:South Central Kansas MLS
Price summary
- Price:$305,000
- Price per sq. ft.:$110.27
About this home
Welcome to this well-maintained two-story home in the desirable Teal Cove neighborhood. This 3-bedroom, 3.5-bath home features a 2-car garage and a finished basement with a bonus room, full bathroom, generous family room, and abundant storage space. The main level offers a welcoming entry with a staircase, natural hardwood flooring, and a flexible formal dining room that can also serve as a home office. The kitchen, dining area, and bathrooms feature Pergo wood flooring. Fresh interior paint provides a clean, updated look throughout the home. Convenient laundry rooms are located on both the upper level and in the basement. Recent improvements include a new roof (February 2026), new HVAC system (April 2023), new front porch steps (2022), and a freshly painted deck. Situated on a landscaped corner lot, this property offers attractive outdoor living space and is ready for its next owner. While being minutes from grocery shopping, restaurants, entertainment, parks, the nature center and the YMCA.Quick access to highways both K96 and 254 make the location prime, giving easy access to all Major employers, WSU, WATC and Downtown. Schedule your private showing today! Please offer a 2 hour notice for all showings....
Contact an agent
Home facts
- Year built:1991
- Subdivision & Development:TEAL COVE
- Listing ID #:676549
- Added:5 day(s) ago
- Updated:July 31, 2026 at 08:46 AM
Rooms and interior
- Bedrooms:3
- Total bathrooms:4
- Full bathrooms:3
- Half bathrooms:1
- Dining Description:Kitchen/Dining Combo, Living/Dining Combo
- Kitchen Description:Dishwasher, Disposal, Eating Bar, Laminate Counters, Microwave
- Bedroom Description:Master Bedroom on Separate Floor, Two Sinks
- Basement:Yes
- Basement Description:Finished
- Living area:2,766 sq. ft.
Heating and cooling
- Cooling:Central Air, Electric
- Heating:Forced Air, Natural Gas
- Central air:Yes
Structure and exterior
- Roof:Composition
- Year built:1991
- Building area:2,766 sq. ft.
- Lot area:0.23 Acres
- Lot Features:City Lot, Corner Lot
- Architectural Style:Traditional
- Construction Materials:Frame
- Exterior Features:Guttering - ALL
- Foundation Description:Day Light, Full
- Levels:Two
Schools
- High school:Heights
- Middle school:Stucky
- Elementary school:Gammon
Utilities
- Sewer:Sewer Available
Finances and disclosures
- Price:$305,000
- Price per sq. ft.:$110.27
- Tax amount:$3,127 (2025)
Features and amenities
- Appliances:Dishwasher, Disposal, Microwave
- Laundry features:220 Equipment, In Basement, Upper Level
- Amenities:Ceiling Fan(s), Walk-In Closet(s)
Parking
- Parking description:Attached
- Garage:Yes
- Garage spaces:2
New listings near 3809 N Rushwood
- New
 $629,900Active4 beds 4 baths4,509 sq. ft.
103 N Belle Terre St, Wichita, KS 67230
BERKSHIRE HATHAWAY PENFED REALTY - Open Sun, 2 to 4pmNew
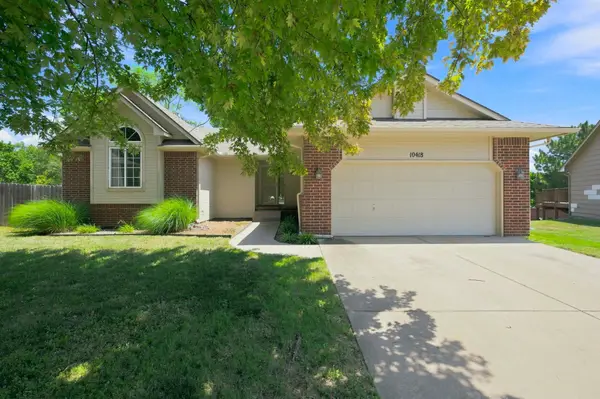 $299,900Active4 beds 3 baths2,501 sq. ft.
10418 W Taft Ct, Wichita, KS 67209
JPAR-LEADING EDGE - Open Sat, 12 to 2pmNew
 $174,500Active2 beds 2 baths1,392 sq. ft.
5116 E Larry Ln, Wichita, KS 67218
KINZLE & CO. PREMIER REAL ESTATE - Open Sun, 2 to 4pmNew
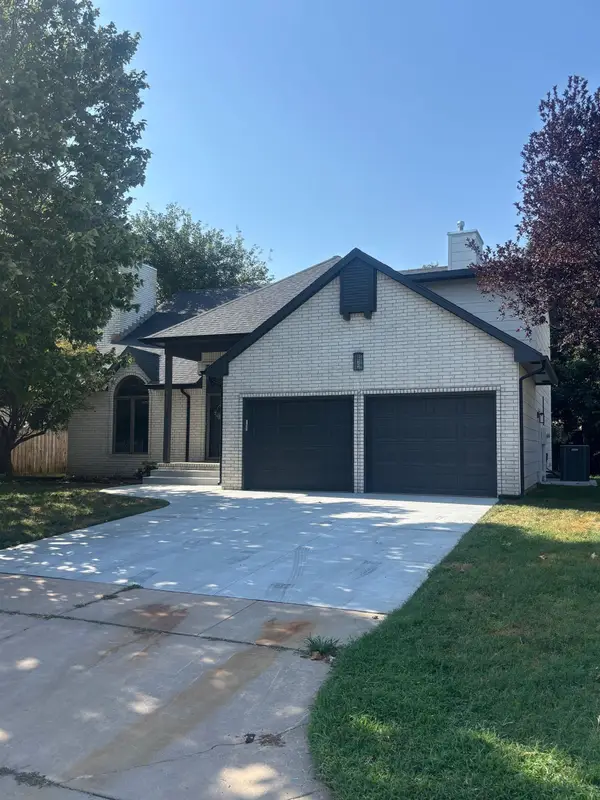 $410,000Active4 beds 4 baths3,132 sq. ft.
9707 W Jamesburg St, Wichita, KS 67212
LANGE REAL ESTATE - New
 $195,000Active4 beds 2 baths1,648 sq. ft.
622 N Broadview, Wichita, KS 67208
KELLER WILLIAMS HOMETOWN PARTNERS - New
 $430,000Active4 beds 3 baths3,053 sq. ft.
12006 E Bonita, Wichita, KS 67207
FATHOM REALTY KS - New
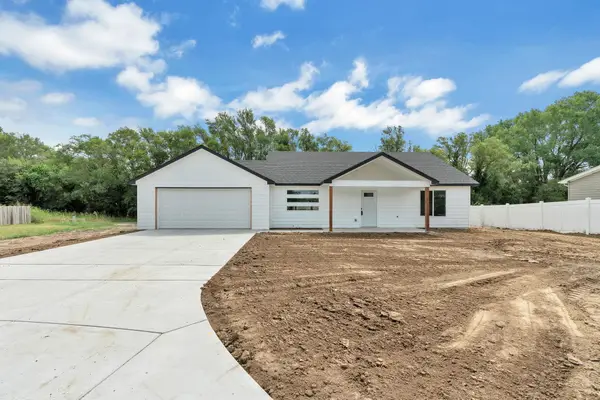 $250,000Active3 beds 2 baths1,236 sq. ft.
4612 S Edwards Cir., Wichita, KS 67217
REECE NICHOLS SOUTH CENTRAL KANSAS - New
 $1,600,000Active4 beds 6 baths5,665 sq. ft.
2214 N Lindsay Cir, Wichita, KS 67230
BERKSHIRE HATHAWAY PENFED REALTY - New
 $269,900Active5 beds 3 baths2,244 sq. ft.
5430 S Stoneborough Ct, Wichita, KS 67217
BERKSHIRE HATHAWAY PENFED REALTY - New
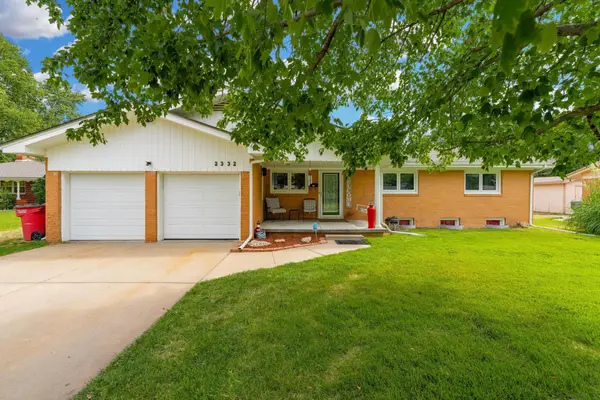 $249,000Active3 beds 2 baths2,233 sq. ft.
2332 N Richmond, Wichita, KS 67204
HERITAGE 1ST REALTY


Protect your home and budget from life's surprises with an Assurant Home Warranty, backed by a partner that supports you through every step of homeownership. Explore Plans.
© 2026 Better Homes and Gardens Real Estate LLC. An Anywhere Real Estate company. All rights reserved. Better Homes and Gardens® Real Estate is a registered trademark owned by Meredith Operations Corporation, licensed to Better Homes and Gardens Real Estate LLC and used with permission. Better Homes and Gardens Real Estate LLC fully supports the principles of the Fair Housing Act and the Equal Opportunity Act. Listing information is deemed reliable but is not guaranteed accurate.
Each office is independently owned and operated.
Any services or products provided by third parties are not provided by, affiliated with or related to Better Homes and Gardens Real Estate LLC, or its affiliated companies.