
3811 N Pepper Ridge St, Wichita, KS 67205
Local realty services provided by:Better Homes and Gardens Real Estate Wostal Realty
3811 N Pepper Ridge St,Wichita, KS 67205
$360,000
- - Beds
- - Baths
- 2,776 sq. ft.
- Multi-family
- Active
Listed by: shane pullman
Office: berkshire hathaway penfed realty
MLS#:675657
Source:South Central Kansas MLS
Price summary
- Price:$360,000
- Price per sq. ft.:$129.68
About this home
Exceptional investment opportunity in the highly sought-after Maize School District! This well-maintained duplex features two spacious units, each offering 3 bedrooms, 2 bathrooms, a finished basement, and an attached two-car garage. Tenants will appreciate the functional floor plans, generous living space, and private backyard for outdoor enjoyment. With quality construction, strong rental appeal, and a prime location in one of the area's most desirable school districts, this property offers excellent potential for consistent occupancy and long-term investment value. HOA dues are $240.00 per unit, per quarter and cover mowing and trash expense. Tenants are responsible for all utilities including water. Please do not disturb tenants. Both units require 48 hour notice on showings. Seller will have roof replaced prior to closing with an acceptable offer.
Contact an agent
Home facts
- Year built:2005
- Listing ID #:675657
- Added:104 day(s) ago
- Updated:October 21, 2026 at 03:49 PM
Rooms and interior
- Flooring:Carpet, Tile
- Kitchen Description:Dishwasher, Disposal, Refrigerator
- Basement Description:Finished
- Living area:2,776 sq. ft.
Heating and cooling
- Cooling:Electric
- Heating:Central Gas, Forced Air, Natural Gas
Structure and exterior
- Roof:Composition
- Year built:2005
- Building area:2,776 sq. ft.
- Architectural Style:Side by Side
- Construction Materials:Brick Veneer, Frame
Schools
- High school:Maize South
- Middle school:Maize South
- Elementary school:Maize USD266
Utilities
- Water:Public
- Sewer:Sewer Available
Finances and disclosures
- Price:$360,000
- Price per sq. ft.:$129.68
- Tax amount:$4,918 (2026)
Features and amenities
- Appliances:Dishwasher, Disposal, Refrigerator
Parking
- Total parking spaces:4
- Parking description:2 per Unit, Attached, More than 2 per Unit, Paved
New listings near 3811 N Pepper Ridge St
- New
 $275,000Active5 beds 2 baths1,935 sq. ft.
2345 S Milstead Ct, Wichita, KS 67209
BERKSHIRE HATHAWAY PENFED REALTY - New
 $250,000Active4 beds 2 baths1,440 sq. ft.
12964 E Willowgreen St., Wichita, KS 67230
PINNACLE REALTY GROUP - New
 $250,000Active3 beds 2 baths1,726 sq. ft.
1941 S Smithmoor St, Wichita, KS 67207
REECE NICHOLS SOUTH CENTRAL KANSAS - New
 Active2 beds 1 baths936 sq. ft.
243 S Volutsia, Wichita, KS 67211
MCCURDY REAL ESTATE & AUCTION, LLC - New
 $425,000Active4 beds 3 baths2,585 sq. ft.
3415 S Lori St, Wichita, KS 67210-1547
REAL BROKER, LLC - New
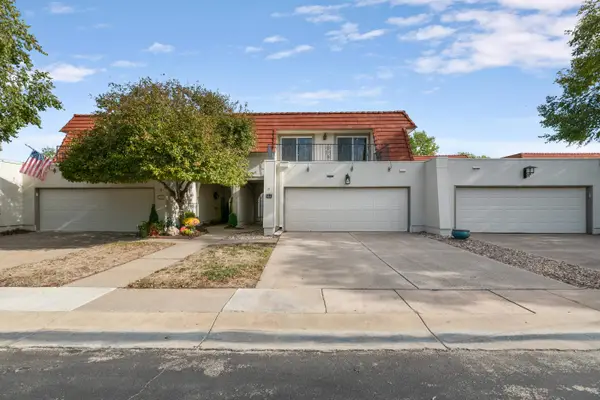 $374,900Active4 beds 5 baths3,480 sq. ft.
55 Via Verde, Wichita, KS 67230
EXP REALTY, LLC - New
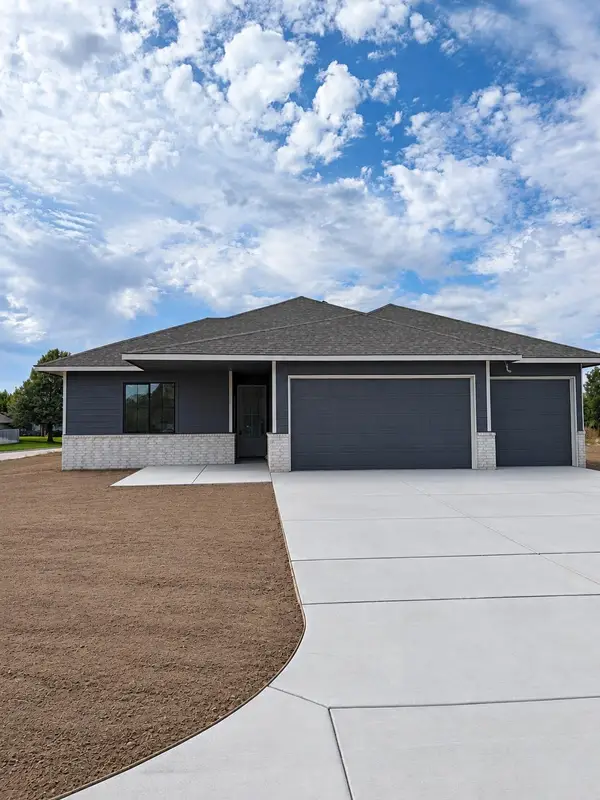 $379,900Active3 beds 2 baths1,744 sq. ft.
801 N Cedar Downs Cir, Wichita, KS 67235
TITAN REALTY - New
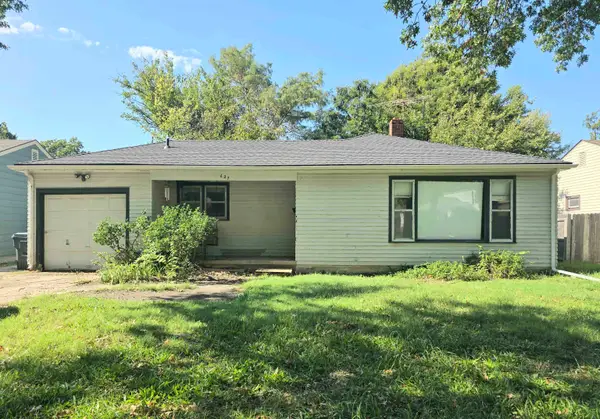 $110,000Active3 beds 2 baths1,692 sq. ft.
627 S Waverly Dr, Wichita, KS 67218
ELITE REAL ESTATE EXPERTS - Open Sun, 2 to 4pmNew
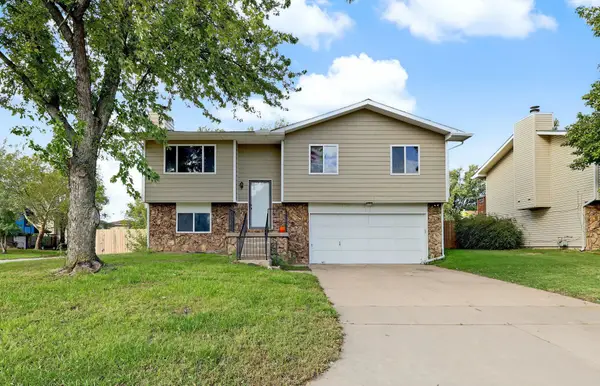 $235,000Active3 beds 3 baths2,032 sq. ft.
5521 S Mead, Wichita, KS 67216
LPT REALTY, LLC  $458,298Pending3 beds 2 baths1,600 sq. ft.
11609 E Winterberry St, Wichita, KS 67226
RITCHIE ASSOCIATES


Protect your home and budget from life's surprises with an Assurant Home Warranty, backed by a partner that supports you through every step of homeownership. Explore Plans.
© 2026 Better Homes and Gardens Real Estate LLC. An Anywhere Real Estate company. All rights reserved. Better Homes and Gardens® Real Estate is a registered trademark owned by Meredith Operations Corporation, licensed to Better Homes and Gardens Real Estate LLC and used with permission. Better Homes and Gardens Real Estate LLC fully supports the principles of the Fair Housing Act and the Equal Opportunity Act. Listing information is deemed reliable but is not guaranteed accurate.
Each office is independently owned and operated.
Any services or products provided by third parties are not provided by, affiliated with or related to Better Homes and Gardens Real Estate LLC, or its affiliated companies.