
3830 S Brummett St, Wichita, KS 67215
Local realty services provided by:Better Homes and Gardens Real Estate Wostal Realty
3830 S Brummett St,Wichita, KS 67215
$239,900
- 3 Beds
- 2 Baths
- 2,007 sq. ft.
- Single family
- Active
Listed by: kelly yang
Office: golden, inc.
MLS#:680846
Source:South Central Kansas MLS
Price summary
- Price:$239,900
- Price per sq. ft.:$119.53
About this home
NEW PAINT ,NEW SIDING ,NEW DRIVEWAY, Stunning 3 bedroom 2 bathroom 2 car garage home located in quiet, friendly neighborhood , just off Hoover and MacArthur! Wichita address Haysville school district. Walk into a bright and airy living room accompanied by bay window. On the main floor 2 bedrooms and1 bathroom. down to the basement and you’ll find abundance of space for a rec room, office Gym room or whateveryou’d like it to be! third bedroom and second bathroom.. Need extra storage,The shed is perfect for that. Privacy fence all around the backyard. SOLA PANNEL for the house electricity just need to be installed is an option .Make your showing today! information is redeemed but guaranteed. information is redeemed but not guaranteed.
Contact an agent
Home facts
- Year built:1989
- Subdivision & Development:KELLYBROOK
- Listing ID #:680846
- Added:12 day(s) ago
- Updated:November 04, 2026 at 01:52 AM
Rooms and interior
- Bedrooms:3
- Total bathrooms:2
- Full bathrooms:2
- Dining Description:Breakfast Nook/Room, Kitchen/Dining Combo, Kitchen/Family Room
- Basement Description:Finished
- Living area:2,007 sq. ft.
Heating and cooling
- Cooling:Central Air
- Heating:Forced Air
- Central air:Yes
Structure and exterior
- Roof:Composition
- Year built:1989
- Building area:2,007 sq. ft.
- Lot area:0.15 Acres
- Lot Features:City Lot, Standard
- Architectural Style:Ranch
- Construction Materials:Frame
- Foundation Description:Day Light, Full
- Levels:One
Schools
- High school:Campus
- Middle school:Haysville West
- Elementary school:Oatville
Utilities
- Sewer:Sewer Available
Finances and disclosures
- Price:$239,900
- Price per sq. ft.:$119.53
- Tax amount:$2,765 (2025)
Features and amenities
- Laundry features:In Basement
Parking
- Parking description:Attached
- Garage:Yes
- Garage spaces:2
New listings near 3830 S Brummett St
- New
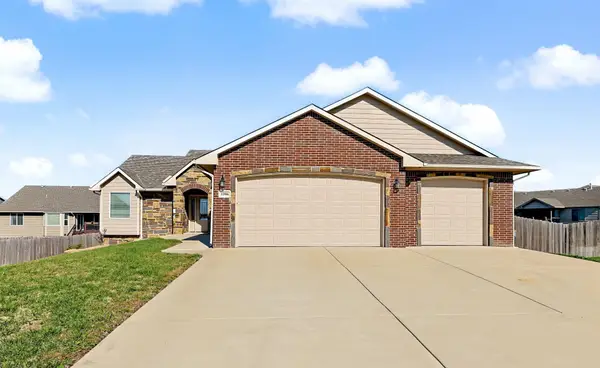 $355,000Active4 beds 3 baths2,716 sq. ft.
12506 E Willowgreen Ct, Wichita, KS 67207
KELLER WILLIAMS HOMETOWN PARTNERS - New
 $25,000Active2 beds 2 baths720 sq. ft.
1038 S Pershing, Wichita, KS 67218
RIVER CITY REALTY - New
 $185,000Active4 beds 2 baths1,650 sq. ft.
2861 S Pattie St, Wichita, KS 67216
KELLER WILLIAMS HOMETOWN PARTNERS - New
 $65,000Active0 Acres
3406 W Crystal Beach, Wichita, KS 67204-2401
BACHMAN REALTY - New
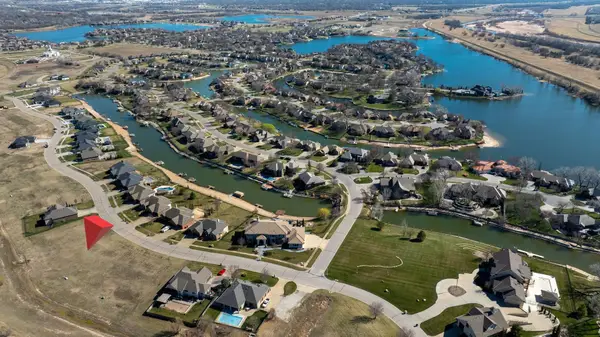 $65,000Active0 Acres
3402 W Crystal Beach, Wichita, KS 67204-2401
BACHMAN REALTY - New
 $65,000Active0 Acres
3314 W Crystal Beach, Wichita, KS 67204-2401
BACHMAN REALTY - New
 $229,900Active4 beds 3 baths1,269 sq. ft.
5424 W Rolly St, Wichita, KS 67215
KELLER WILLIAMS HOMETOWN PARTNERS  $150,000Active1 beds 1 baths1,224 sq. ft.
725 N Stackman Dr., Wichita, KS 67203
REAL BROKER, LLC $162,000Active3 beds 1 baths1,172 sq. ft.
7609 E Indianapolis, Wichita, KS 67207
STANDARD REALTY CO.- New
 $207,000Active3 beds 2 baths1,820 sq. ft.
1805 N Woodrow, Wichita, KS 67203
NIKKEL AND ASSOCIATES


Protect your home and budget from life's surprises with an Assurant Home Warranty, backed by a partner that supports you through every step of homeownership. Explore Plans.
© 2026 Better Homes and Gardens Real Estate LLC. An Anywhere Real Estate company. All rights reserved. Better Homes and Gardens® Real Estate is a registered trademark owned by Meredith Operations Corporation, licensed to Better Homes and Gardens Real Estate LLC and used with permission. Better Homes and Gardens Real Estate LLC fully supports the principles of the Fair Housing Act and the Equal Opportunity Act. Listing information is deemed reliable but is not guaranteed accurate.
Each office is independently owned and operated.
Any services or products provided by third parties are not provided by, affiliated with or related to Better Homes and Gardens Real Estate LLC, or its affiliated companies.