
401 N Brookside, Wichita, KS 67208
Local realty services provided by:Better Homes and Gardens Real Estate Wostal Realty
Listed by: samar edenfield
Office: real broker, llc.
MLS#:678177
Source:South Central Kansas MLS
Price summary
- Price:$350,000
- Price per sq. ft.:$144.87
About this home
Stunning mid-century modern ranch in a prime East Wichita location, offering 3 spacious bedrooms, 3 baths and a beautiful blend of original character and thoughtful updates. From the striking stone front exterior and inviting covered front porch to the large corner lot and impeccable landscaping, this sprawling ranch makes an impression before you even step inside. Large windows throughout the home fill the interior with incredible natural light. The spacious living room features a gorgeous stone fireplace and original hardwood floors that continue into the dining room. Just beyond, a light filled flex room surrounded by walls of windows creates a beautiful extension of the living space. The dining room flows into the updated kitchen featuring custom cabinetry, abundant counter and storage space, solid surface countertops, double ovens, range hood, pantry and eating bar. A pass through window with a pocket door adds to the home's distinctive mid-century character, while direct backyard access makes the space even more functional. The spacious primary bedroom offers generous closet space and an updated ensuite bath. Two additional bedrooms are equally roomy and filled with natural light, while the large hall bath has also been beautifully updated. Main floor laundry adds everyday convenience, and an additional bonus space currently used as an art studio offers flexibility for an office, creative space, hobby room or additional storage. Step outside and the living space continues. The backyard has been thoughtfully designed to feel like another room of the home, surrounded by lush landscaping and a privacy fence that creates a secluded outdoor oasis. A spacious patio and charming brick pavers brought in from Wichita's College Hill neighborhood add character and a little piece of local history to the setting. Whether entertaining, dining outdoors or simply relaxing with your favorite beverage, this backyard is a beautiful place to enjoy the outdoors. Throughout the home, updates have been carefully selected to complement and highlight its original mid-century modern charm, including the stonework, hardwood floors, expansive windows and unique architectural details. Warm, inviting and impeccably maintained, this East Wichita mid-century modern home offers character, space, natural light, incredible indoor and outdoor living and functionality throughout. This one is truly a must see!...
Contact an agent
Home facts
- Year built:1949
- Subdivision & Development:OAKWOOD ESTATES
- Listing ID #:678177
- Added:8 day(s) ago
- Updated:September 05, 2026 at 08:08 AM
Rooms and interior
- Bedrooms:3
- Total bathrooms:3
- Full bathrooms:3
- Dining Description:Eating Bar, Eating Space in Kitchen, Formal
- Kitchen Description:Dishwasher, Disposal, Eating Bar, Other Counters, Pantry, Range Hood
- Basement:Yes
- Living area:2,416 sq. ft.
Heating and cooling
- Cooling:Central Air, Electric
- Heating:Forced Air, Natural Gas
- Central air:Yes
Structure and exterior
- Roof:Composition
- Year built:1949
- Building area:2,416 sq. ft.
- Lot area:0.27 Acres
- Lot Features:City Lot, Corner Lot
- Architectural Style:Ranch
- Construction Materials:Frame w/Less than 50% Mas, Vinyl/Aluminum
- Exterior Features:Guttering - ALL, Sprinkler System
- Foundation Description:Crawl Space
- Levels:One
Schools
- High school:East
- Middle school:Robinson
- Elementary school:Hyde
Utilities
- Sewer:Sewer Available
Finances and disclosures
- Price:$350,000
- Price per sq. ft.:$144.87
- Tax amount:$3,601 (2025)
Features and amenities
- Appliances:Dishwasher, Disposal
- Laundry features:220 Equipment, Main Floor, Separate Room
- Amenities:Ceiling Fan(s)
Parking
- Parking description:Attached, Opener, Oversized
- Garage:Yes
- Garage spaces:2
New listings near 401 N Brookside
- New
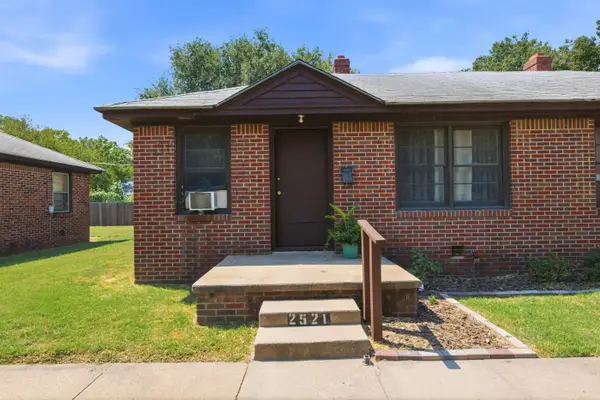 Active-- beds -- baths1,150 sq. ft.
2525 S Ellis Ave, Wichita, KS 67216
KELLER WILLIAMS HOMETOWN PARTNERS - New
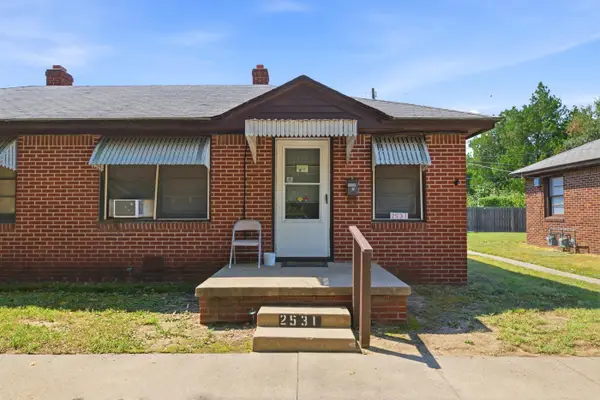 Active-- beds -- baths1,150 sq. ft.
2531 S Ellis Ave, Wichita, KS 67216
KELLER WILLIAMS HOMETOWN PARTNERS - New
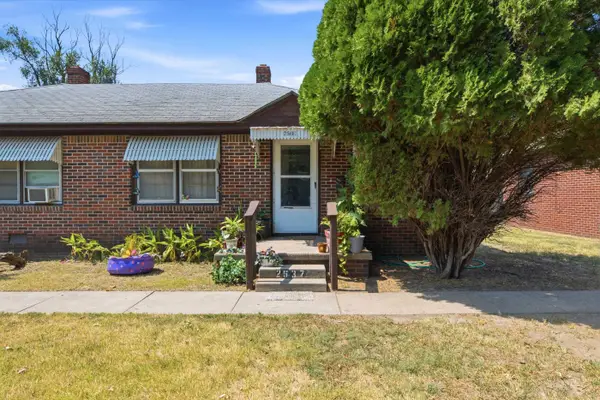 Active-- beds -- baths1,150 sq. ft.
2537 S Ellis Ave, Wichita, KS 67216
KELLER WILLIAMS HOMETOWN PARTNERS - New
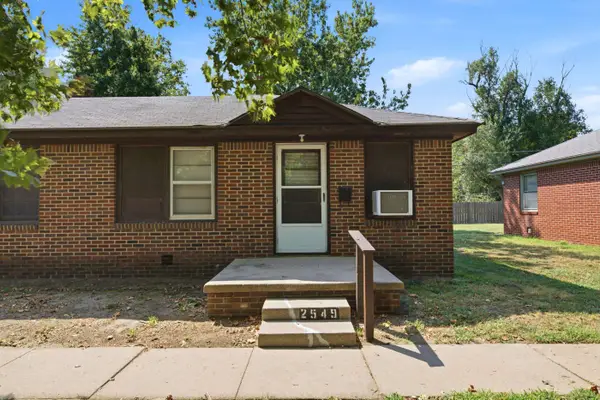 Active-- beds -- baths1,150 sq. ft.
2549 S Ellis Ave, Wichita, KS 67216
KELLER WILLIAMS HOMETOWN PARTNERS - New
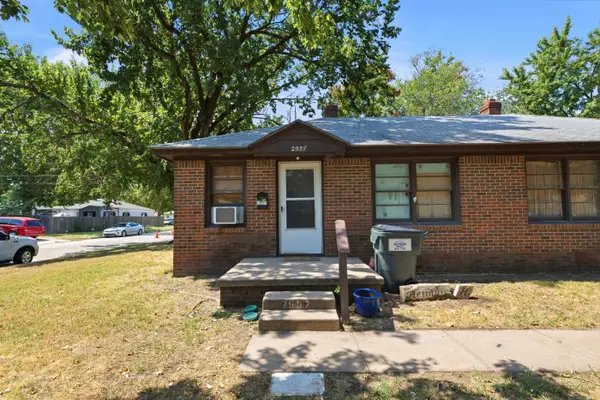 Active-- beds -- baths1,150 sq. ft.
2555 S Ellis Ave, Wichita, KS 67216
KELLER WILLIAMS HOMETOWN PARTNERS - New
 $250,000Active3 beds 2 baths2,336 sq. ft.
1241 S Fox Run, Wichita, KS 67207
KELLER WILLIAMS HOMETOWN PARTNERS - New
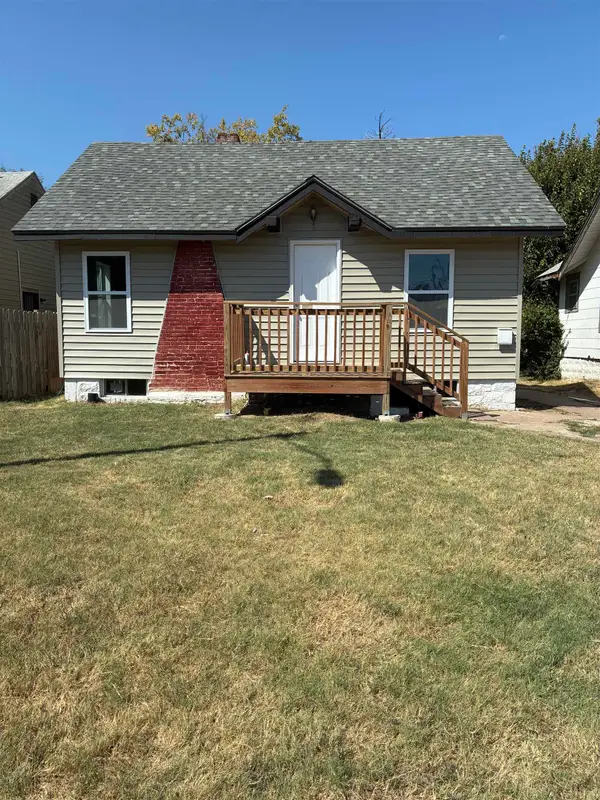 $110,000Active2 beds 1 baths608 sq. ft.
1339 N Lorraine Ave., Wichita, KS 67214
ASHER HOUSE REALTY - Open Sat, 2 to 4pmNew
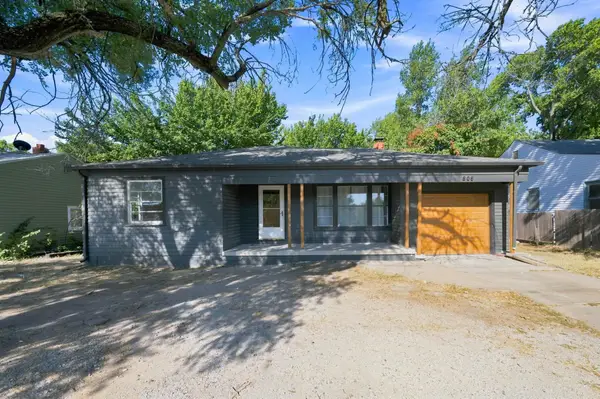 $160,000Active2 beds 2 baths1,255 sq. ft.
809 N Oliver, Wichita, KS 67208
KELLER WILLIAMS HOMETOWN PARTNERS - New
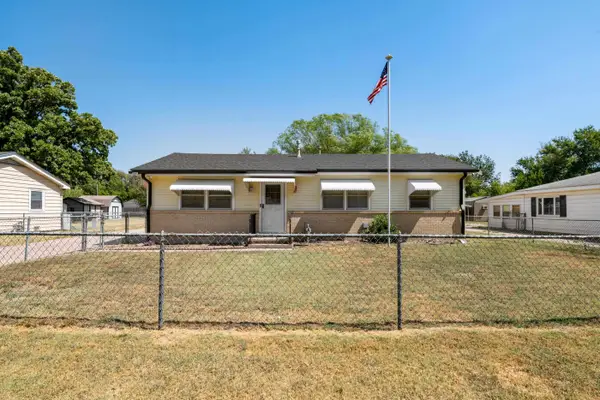 $190,000Active3 beds 1 baths1,008 sq. ft.
758 N Doris, Wichita, KS 67212
ELITE REAL ESTATE EXPERTS - Open Sun, 2 to 4pmNew
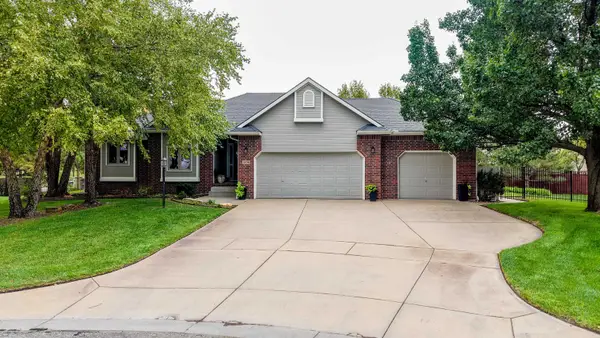 $440,000Active4 beds 4 baths3,146 sq. ft.
2525 W Keywest Ct, Wichita, KS 67204
KELLER WILLIAMS SIGNATURE PARTNERS, LLC


Protect your home and budget from life's surprises with an Assurant Home Warranty, backed by a partner that supports you through every step of homeownership. Explore Plans.
© 2026 Better Homes and Gardens Real Estate LLC. An Anywhere Real Estate company. All rights reserved. Better Homes and Gardens® Real Estate is a registered trademark owned by Meredith Operations Corporation, licensed to Better Homes and Gardens Real Estate LLC and used with permission. Better Homes and Gardens Real Estate LLC fully supports the principles of the Fair Housing Act and the Equal Opportunity Act. Listing information is deemed reliable but is not guaranteed accurate.
Each office is independently owned and operated.
Any services or products provided by third parties are not provided by, affiliated with or related to Better Homes and Gardens Real Estate LLC, or its affiliated companies.