
4101 N Jasmine Street, Wichita, KS 67226
Local realty services provided by:Better Homes and Gardens Real Estate Wostal Realty
4101 N Jasmine Street,Wichita, KS 67226
$585,000
- 4 Beds
- 4 Baths
- 4,879 sq. ft.
- Single family
- Active
Upcoming open houses
- Sun, Nov 1502:00 pm - 04:00 pm
Listed by: kelly kemnitz
Office: reece nichols south central kansas
MLS#:681753
Source:South Central Kansas MLS
Price summary
- Price:$585,000
- Price per sq. ft.:$119.9
About this home
SELLERS ARE OFFERING A 2/1 INTEREST RATE BUY DOWN WITH AN ACCEPTABLE OFFER- an exceptional opportunity to enjoy lower initial monthly mortgage payments while making this extraordinary home yours (subject to buyer qualification and lender approval). Perfectly positioned along the 11th hole of Willowbend Golf Course, this pristine sprawling ranch offers breathtaking panoramic golf course and water views. Thoughtfully designed for both everyday living and entertaining, the home features zoned HVAC, a security system, and sun-soaked living spaces filled with expansive windows, recessed lighting, decorative art niches, and quality finishes throughout. Refinished hardwood floors and plush carpeting in excellent condition add to the home's impeccable appeal. The inviting living room flows into a formal dining room highlighted by a chandelier and coffered ceiling. The beautifully updated kitchen showcases granite countertops, tile backsplash, a center island, breakfast bar, under-cabinet lighting, walk-in pantry, and informal dining area. The dishwasher and oven are both less than five years old. Just beyond, the hearth room offers a cozy fireplace and built-in desk, creating the perfect gathering space. The spacious main-floor primary suite serves as a private retreat, with large windows framing spectacular views, direct access to the deck, a trayed ceiling with ceiling fan, custom walk-in closet, and luxurious ensuite featuring dual granite vanities, whirlpool tub, and separate shower. An adjoining sitting room with French doors provides endless opportunities as an office, reading room, or a nursery. A second main-floor bedroom features an ensuite bath, while a convenient powder room accommodates guests. Entertaining is effortless in the finished walk-out basement with a generous family room with a wet bar, large windows, a game room (pool table stays with the home), two spacious bedrooms, a full bathroom, bonus room, studio with built-in desk and closet, and a hidden secret room. Outdoor living is equally impressive, with a deck featuring newer deck boards, a retractable electric awning, and a convenient gas line for grilling. The covered lower patio offers motorized screens that can be lowered at the touch of a button for added privacy and protection from the elements. Both spaces provide wonderful vantage points for enjoying the sweeping fairway and water views. This exceptional home combines timeless quality, meticulous care, thoughtful updates, and a resort-style setting just minutes from major highways, shopping, dining, and Koch Industries....
Contact an agent
Home facts
- Year built:1994
- Subdivision & Development:WILLOWBEND
- Listing ID #:681753
- Added:2 day(s) ago
- Updated:November 13, 2026 at 04:49 PM
Rooms and interior
- Bedrooms:4
- Total bathrooms:4
- Full bathrooms:3
- Half bathrooms:1
- Dining Description:Eating Space in Kitchen, Living/Dining Combo
- Kitchen Description:Dishwasher, Disposal, Granite Counters, Island, Microwave
- Bedroom Description:Master Bedroom on Main Level
- Basement Description:Finished
- Living area:4,879 sq. ft.
Heating and cooling
- Cooling:Central Air, Electric
- Heating:Forced Air, Gas
- Central air:Yes
Structure and exterior
- Roof:Composition
- Year built:1994
- Building area:4,879 sq. ft.
- Lot area:0.26 Acres
- Lot Features:City Lot, Standard
- Architectural Style:Traditional
- Construction Materials:Frame w/More than 50% Mas
- Exterior Features:Guttering - ALL, Sprinkler System
- Foundation Description:Full, View Out, Walk Out At Grade
- Levels:One
Schools
- High school:Heights
- Middle school:Stucky
- Elementary school:Gammon
Utilities
- Sewer:Sewer Available
Finances and disclosures
- Price:$585,000
- Price per sq. ft.:$119.9
- Tax amount:$6,271 (2025)
Features and amenities
- Appliances:Dishwasher, Disposal, Microwave
- Laundry features:220 Equipment, Main Floor, Separate Room
- Amenities:Ceiling Fan(s)
Parking
- Parking description:Attached, Opener, Oversized
- Garage:Yes
- Garage spaces:3
New listings near 4101 N Jasmine Street
- Coming Soon
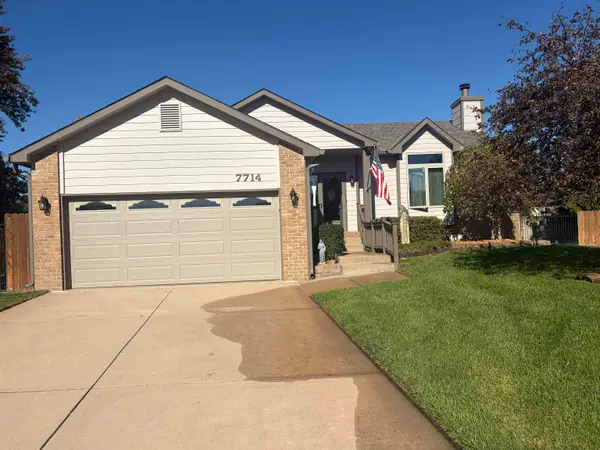 $299,900Coming Soon4 beds 3 baths2,208 sq. ft.
7714 W Barrington Ct, Wichita, KS 67212
GROWTH RING REALTY - Coming SoonOpen Sun, 2 to 4pm
 $369,900Coming Soon4 beds 4 baths2,754 sq. ft.
2314 N Crestline Ct, Wichita, KS 67205
LPT REALTY - New
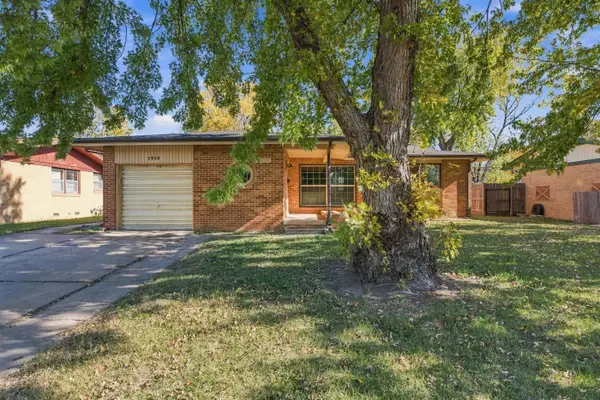 $150,000Active3 beds 2 baths1,104 sq. ft.
2928 S Bonn, Wichita, KS 67217
ELITE REAL ESTATE EXPERTS - New
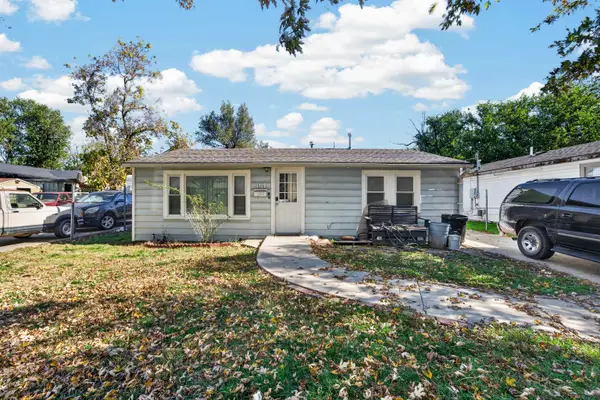 $65,000Active2 beds 1 baths816 sq. ft.
1726 S Hiram Ave, Wichita, KS 67213
KELLER WILLIAMS HOMETOWN PARTNERS - New
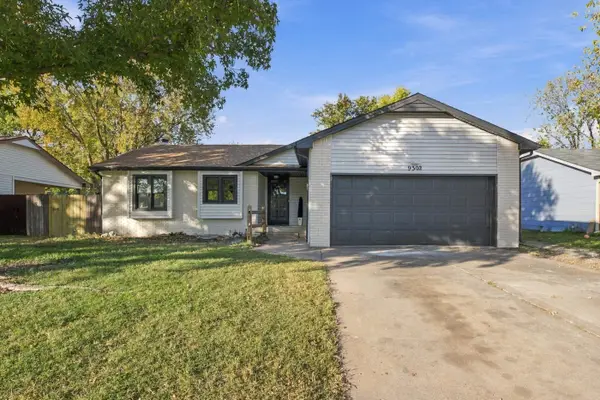 $274,900Active3 beds 2 baths2,146 sq. ft.
9302 W Jamesburg, Wichita, KS 67212
NEW DOOR REAL ESTATE - New
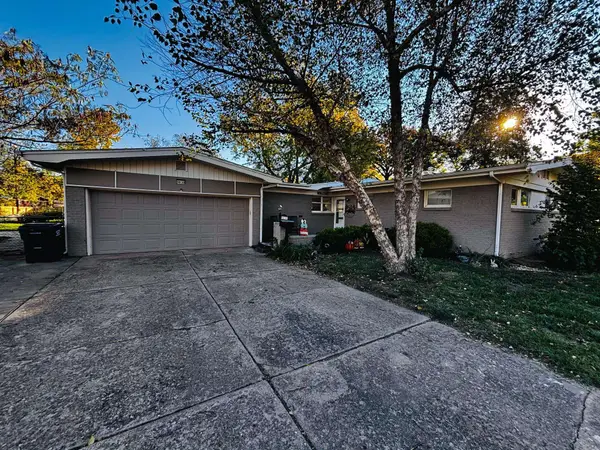 $210,000Active3 beds 2 baths1,517 sq. ft.
9630 W Birch Ln, Wichita, KS 67212
KELLER WILLIAMS SIGNATURE PARTNERS, LLC - Open Sun, 2 to 4pmNew
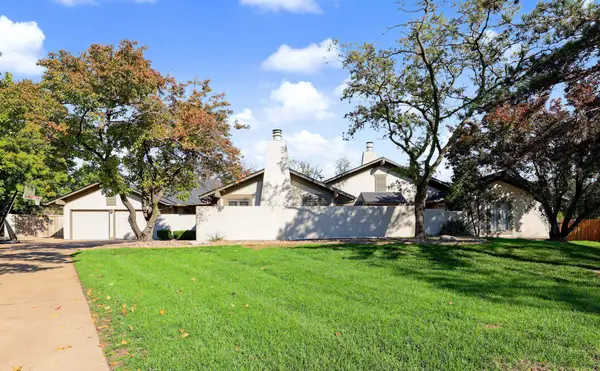 $538,000Active4 beds 4 baths4,137 sq. ft.
432 N Longford Ct., Wichita, KS 67206-2425
LPT REALTY, LLC - New
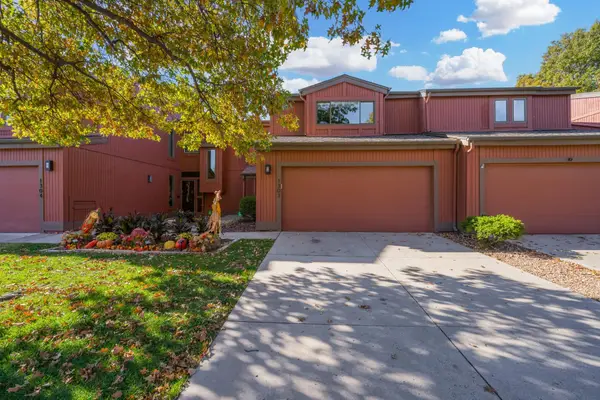 $250,000Active2 beds 4 baths2,634 sq. ft.
1441 N Rock Rd #1303, Wichita, KS 67206
BERKSHIRE HATHAWAY PENFED REALTY - New
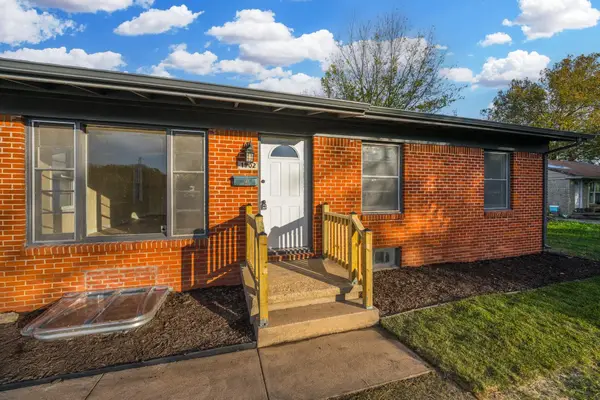 $210,000Active4 beds 2 baths1,978 sq. ft.
1902 S Lexington, Wichita, KS 67218
REAL BROKER, LLC - Open Sun, 2 to 4pmNew
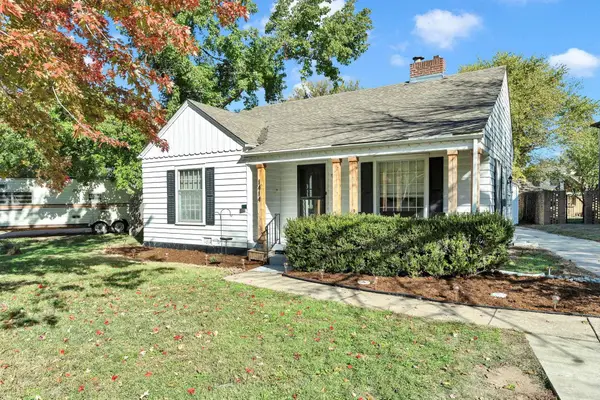 $185,000Active2 beds 1 baths1,324 sq. ft.
1414 N Salina Ave., Wichita, KS 67203
ELITE REAL ESTATE EXPERTS


Protect your home and budget from life's surprises with an Assurant Home Warranty, backed by a partner that supports you through every step of homeownership. Explore Plans.
© 2026 Better Homes and Gardens Real Estate LLC. An Anywhere Real Estate company. All rights reserved. Better Homes and Gardens® Real Estate is a registered trademark owned by Meredith Operations Corporation, licensed to Better Homes and Gardens Real Estate LLC and used with permission. Better Homes and Gardens Real Estate LLC fully supports the principles of the Fair Housing Act and the Equal Opportunity Act. Listing information is deemed reliable but is not guaranteed accurate.
Each office is independently owned and operated.
Any services or products provided by third parties are not provided by, affiliated with or related to Better Homes and Gardens Real Estate LLC, or its affiliated companies.