
4115 W Zoo Blvd, Wichita, KS 67212
Local realty services provided by:Better Homes and Gardens Real Estate Wostal Realty
4115 W Zoo Blvd,Wichita, KS 67212
$125,000
- 2 Beds
- 2 Baths
- 1,128 sq. ft.
- Condominium
- Pending
Listed by: larry hall
Office: real broker, llc.
MLS#:678115
Source:South Central Kansas MLS
Price summary
- Price:$125,000
- Price per sq. ft.:$110.82
About this home
Welcome home to this inviting 2 bedroom, 2 bath townhome offering a comfortable layout, generous living space, and low maintenance living. The main living area features plenty of natural light, durable flooring, and a cozy fireplace that creates a warm focal point for the room. The open flow into the dining and kitchen areas makes the space feel connected and functional for both everyday living and entertaining. The kitchen offers ample cabinet and counter space, black appliances, and convenient access to the outdoor deck, making it easy to enjoy meals inside or out. Both bedrooms are comfortably sized, and the two full bathrooms add flexibility for guests, roommates, or everyday convenience. Outside, the private deck provides a great spot to relax, enjoy your morning coffee, or unwind at the end of the day. With the benefits of townhome living and a layout that feels practical, comfortable, and easy to maintain, this property offers a lot of versatility. Whether you are a first time buyer, downsizing, or looking for an investment opportunity, this 2 bedroom, 2 bath townhome is ready for its next owner. Schedule your showing today! this home was virtually staged....
Contact an agent
Home facts
- Year built:1984
- Subdivision & Development:SINGLETREE
- Listing ID #:678115
- Added:55 day(s) ago
- Updated:October 21, 2026 at 08:28 AM
Rooms and interior
- Bedrooms:2
- Total bathrooms:2
- Full bathrooms:2
- Dining Description:Kitchen/Dining Combo
- Basement Description:Finished
- Living area:1,128 sq. ft.
Heating and cooling
- Cooling:Central Air, Electric
- Heating:Forced Air, Gas
- Central air:Yes
Structure and exterior
- Roof:Composition
- Year built:1984
- Building area:1,128 sq. ft.
- Lot area:0.02 Acres
- Lot Features:Irregular Lot
- Architectural Style:Ranch
- Construction Materials:Vinyl/Aluminum
- Foundation Description:Full, View Out, Walk Out Below Grade
- Levels:One
Schools
- High school:North
- Middle school:Hadley
- Elementary school:Black
Utilities
- Sewer:Sewer Available
Finances and disclosures
- Price:$125,000
- Price per sq. ft.:$110.82
- Tax amount:$1,157 (2025)
Features and amenities
- Laundry features:Main Floor
Parking
- Parking description:Attached
- Garage:Yes
- Garage spaces:1
New listings near 4115 W Zoo Blvd
- New
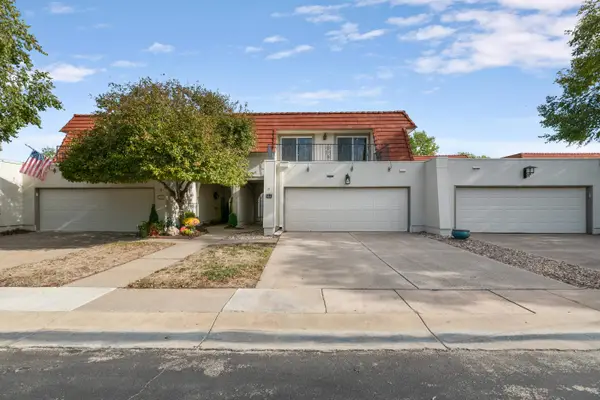 $374,900Active4 beds 5 baths3,480 sq. ft.
55 Via Verde, Wichita, KS 67230
EXP REALTY, LLC - New
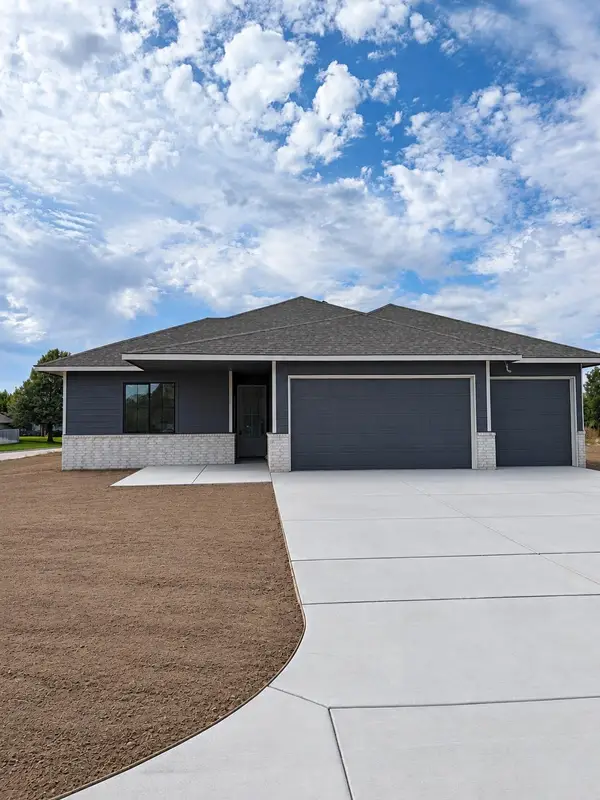 $379,900Active3 beds 2 baths1,744 sq. ft.
801 N Cedar Downs Cir, Wichita, KS 67235
TITAN REALTY - New
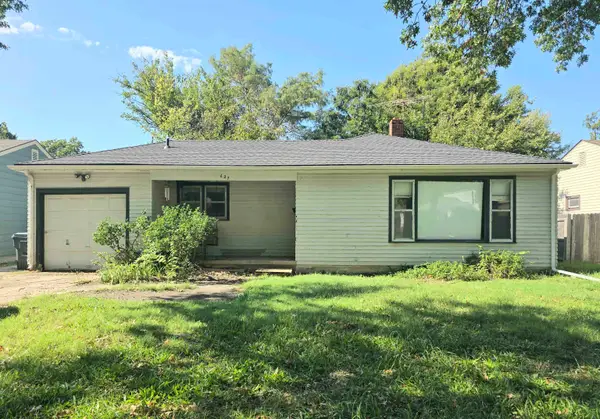 $110,000Active3 beds 2 baths1,596 sq. ft.
627 S Waverly Dr, Wichita, KS 67218
ELITE REAL ESTATE EXPERTS - New
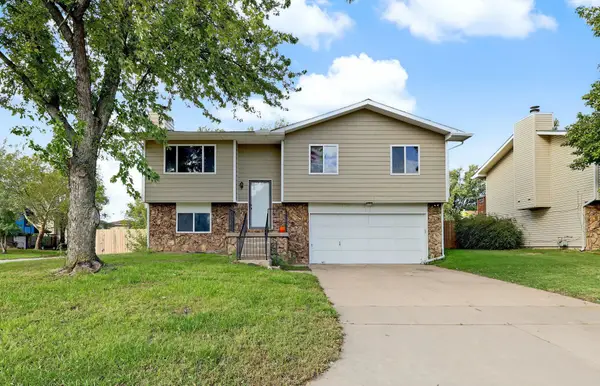 $235,000Active3 beds 3 baths2,032 sq. ft.
5521 S Mead, Wichita, KS 67216
LPT REALTY, LLC 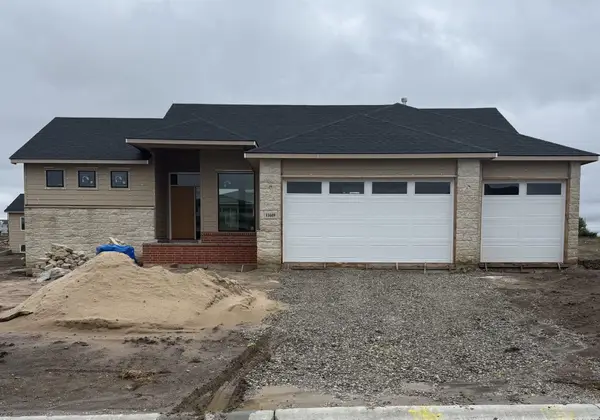 $458,298Pending3 beds 2 baths1,600 sq. ft.
11609 E Winterberry St, Wichita, KS 67226
RITCHIE ASSOCIATES- New
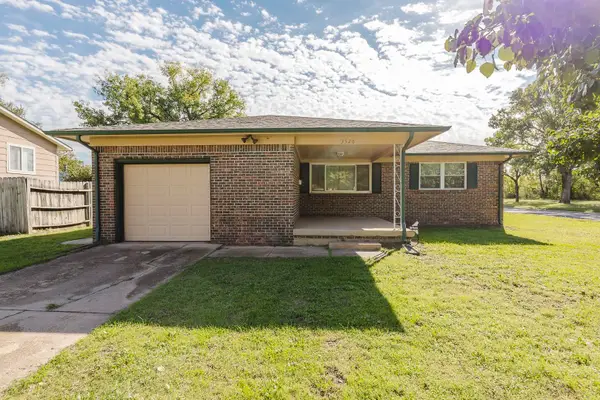 Active3 beds 1 baths1,105 sq. ft.
3526 S Leonine, Wichita, KS 67217
MCCURDY REAL ESTATE & AUCTION, LLC - New
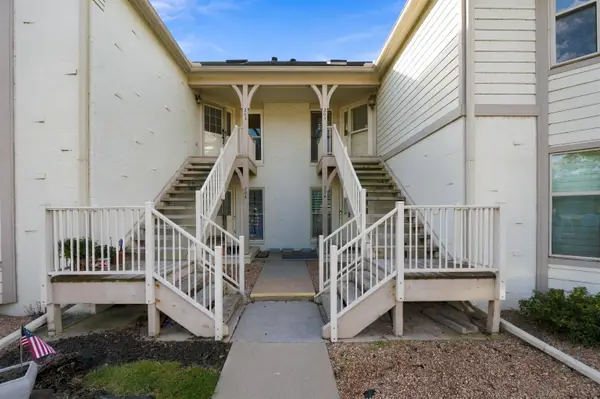 $209,000Active2 beds 2 baths1,400 sq. ft.
8019 E Lakepoint Way #205, Wichita, KS 67226
REECE NICHOLS SOUTH CENTRAL KANSAS - New
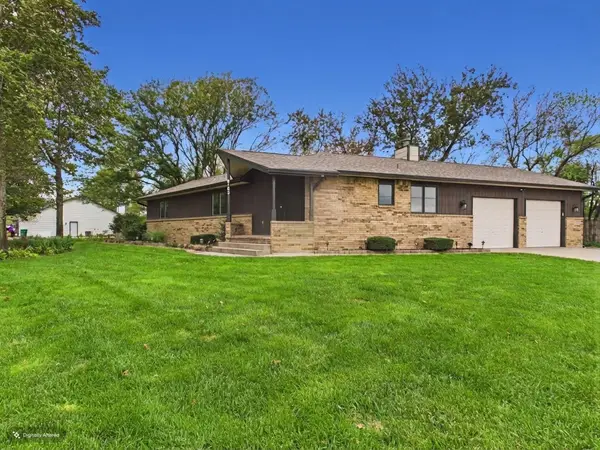 $345,000Active4 beds 3 baths2,923 sq. ft.
6163 N Saint Paul St, Wichita, KS 67204
LPT REALTY, LLC - New
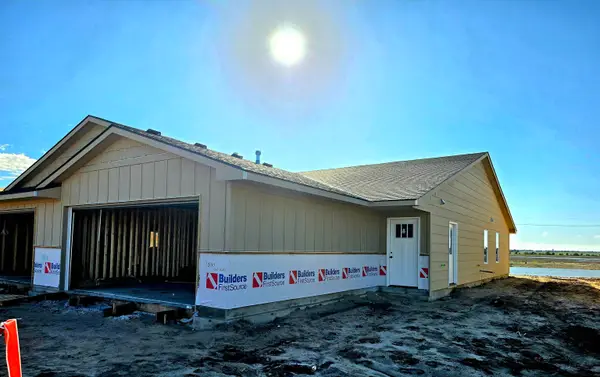 $195,900Active3 beds 2 baths1,195 sq. ft.
11840 W Graber Ct. Unit 200, Wichita, KS 67215
RE/MAX PREMIER - New
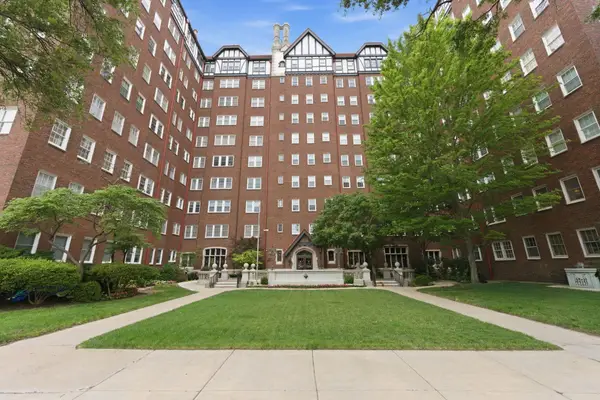 $122,000Active1 beds 1 baths744 sq. ft.
115 S Rutan 5h, Wichita, KS 67218
REECE NICHOLS SOUTH CENTRAL KANSAS


Protect your home and budget from life's surprises with an Assurant Home Warranty, backed by a partner that supports you through every step of homeownership. Explore Plans.
© 2026 Better Homes and Gardens Real Estate LLC. An Anywhere Real Estate company. All rights reserved. Better Homes and Gardens® Real Estate is a registered trademark owned by Meredith Operations Corporation, licensed to Better Homes and Gardens Real Estate LLC and used with permission. Better Homes and Gardens Real Estate LLC fully supports the principles of the Fair Housing Act and the Equal Opportunity Act. Listing information is deemed reliable but is not guaranteed accurate.
Each office is independently owned and operated.
Any services or products provided by third parties are not provided by, affiliated with or related to Better Homes and Gardens Real Estate LLC, or its affiliated companies.