
4304 N Sunny Ct, Wichita, KS 67205
Local realty services provided by:Better Homes and Gardens Real Estate Wostal Realty
4304 N Sunny Ct,Wichita, KS 67205
$349,000
- 3 Beds
- 2 Baths
- 1,485 sq. ft.
- Single family
- Active
Listed by: carol phipps
Office: j russell real estate
MLS#:675902
Source:South Central Kansas MLS
Price summary
- Price:$349,000
- Price per sq. ft.:$235.02
About this home
This brand-new patio home plan welcomes you with a charming front porch and thoughtful design throughout. A foyer entry sets the tone, leading into an open living space where the kitchen overlooks the living room and cozy fireplace—perfect for everyday living and entertaining. Enjoy an oversized two-car garage, a large covered patio for outdoor relaxation, and a spacious laundry room complete with a convenient drop zone. The home also features a generous walk-in pantry and an impressive primary suite with a large walk-in closet. Designed for comfort, function, and effortless living. Includes well, sprinkler, sod, and landscaping. In Edgewater Patios, the homeowners have control over their own well and sprinkler systems, so you determine when and how much you water. Information deemed reliable but not guaranteed and may change without notice. Room sizes estimated. Taxes estimated and shown on vacant lot. Specials may not be entirely spread yet on this lot. There is a $250 mailbox fee collected at closing....
Contact an agent
Home facts
- Year built:2025
- Subdivision & Development:EDGEWATER
- Listing ID #:675902
- Added:99 day(s) ago
- Updated:October 21, 2026 at 03:49 PM
Rooms and interior
- Bedrooms:3
- Total bathrooms:2
- Full bathrooms:2
- Dining Description:Dining L/Alcove, Kitchen/Dining Combo
- Kitchen Description:Dishwasher, Disposal, Pantry, Quartz Counters, Refrigerator
- Bedroom Description:Master Bedroom on Main Level, Quartz Counters
- Living area:1,485 sq. ft.
Heating and cooling
- Cooling:Central Air, Electric
- Heating:Forced Air, Gas
- Central air:Yes
Structure and exterior
- Roof:Composition
- Year built:2025
- Building area:1,485 sq. ft.
- Lot area:0.21 Acres
- Lot Features:City Lot, Cul-De-Sac, Standard
- Architectural Style:Ranch
- Construction Materials:Frame w/Less than 50% Mas
- Exterior Features:Irrigation Well, Sprinkler System, Storm Shelter
- Foundation Description:Slab
- Levels:One
Schools
- High school:Maize
- Middle school:Maize
- Elementary school:Maize USD266
Utilities
- Sewer:Sewer Available
Finances and disclosures
- Price:$349,000
- Price per sq. ft.:$235.02
- Tax amount:$222 (2025)
Features and amenities
- Appliances:Dishwasher, Disposal, Refrigerator
- Laundry features:Main Floor
- Amenities:Walk-In Closet(s)
Parking
- Parking description:Attached, Opener, Oversized, Zero Entry
- Garage:Yes
- Garage spaces:2
New listings near 4304 N Sunny Ct
- New
 $275,000Active5 beds 2 baths1,935 sq. ft.
2345 S Milstead Ct, Wichita, KS 67209
BERKSHIRE HATHAWAY PENFED REALTY - New
 $250,000Active4 beds 2 baths1,440 sq. ft.
12964 E Willowgreen St., Wichita, KS 67230
PINNACLE REALTY GROUP - New
 $250,000Active3 beds 2 baths1,726 sq. ft.
1941 S Smithmoor St, Wichita, KS 67207
REECE NICHOLS SOUTH CENTRAL KANSAS - New
 Active2 beds 1 baths936 sq. ft.
243 S Volutsia, Wichita, KS 67211
MCCURDY REAL ESTATE & AUCTION, LLC - New
 $425,000Active4 beds 3 baths2,585 sq. ft.
3415 S Lori St, Wichita, KS 67210-1547
REAL BROKER, LLC - New
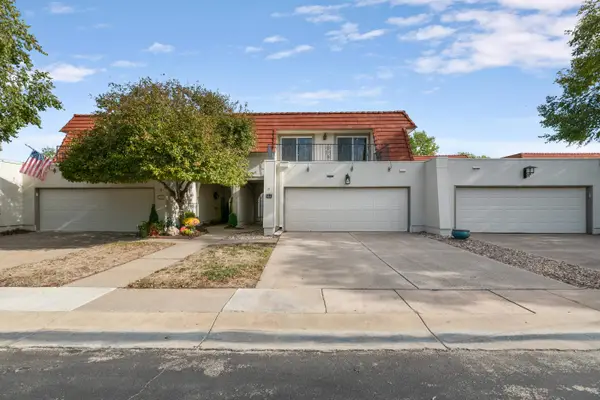 $374,900Active4 beds 5 baths3,480 sq. ft.
55 Via Verde, Wichita, KS 67230
EXP REALTY, LLC - New
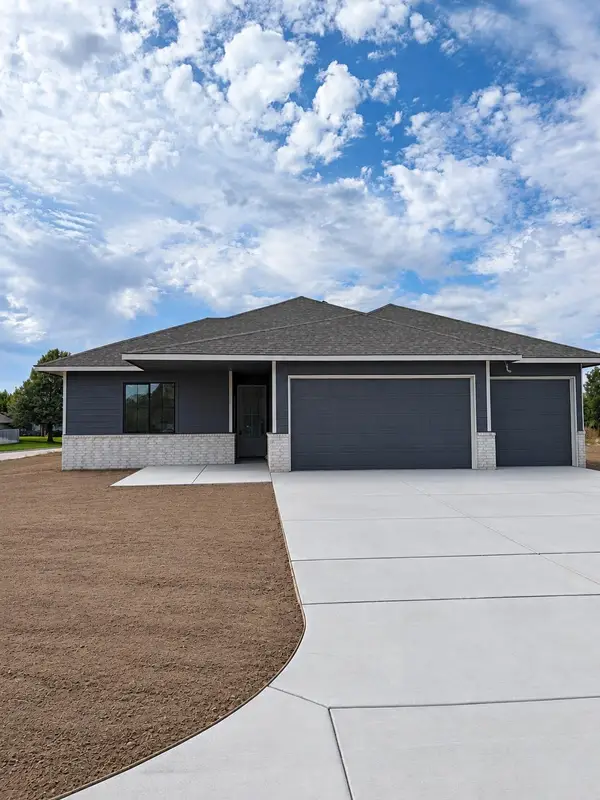 $379,900Active3 beds 2 baths1,744 sq. ft.
801 N Cedar Downs Cir, Wichita, KS 67235
TITAN REALTY - New
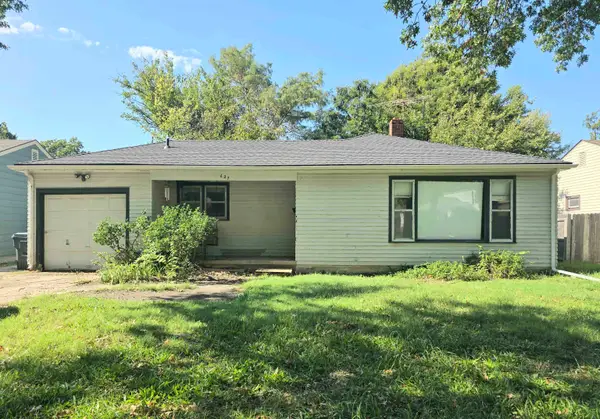 $110,000Active3 beds 2 baths1,692 sq. ft.
627 S Waverly Dr, Wichita, KS 67218
ELITE REAL ESTATE EXPERTS - Open Sun, 2 to 4pmNew
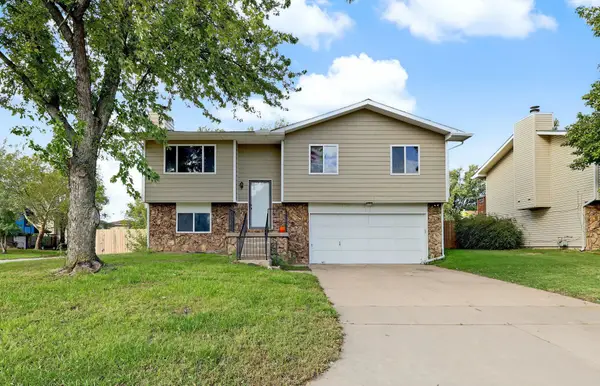 $235,000Active3 beds 3 baths2,032 sq. ft.
5521 S Mead, Wichita, KS 67216
LPT REALTY, LLC 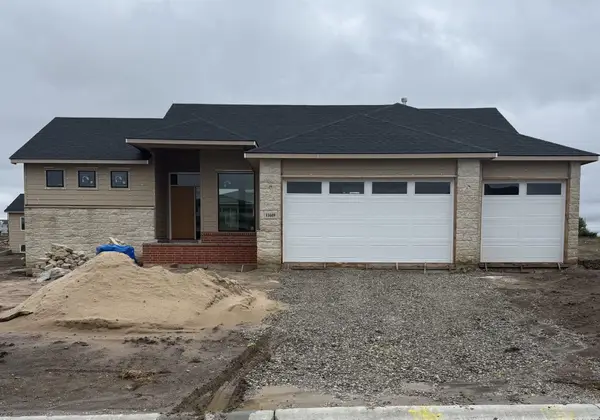 $458,298Pending3 beds 2 baths1,600 sq. ft.
11609 E Winterberry St, Wichita, KS 67226
RITCHIE ASSOCIATES


Protect your home and budget from life's surprises with an Assurant Home Warranty, backed by a partner that supports you through every step of homeownership. Explore Plans.
© 2026 Better Homes and Gardens Real Estate LLC. An Anywhere Real Estate company. All rights reserved. Better Homes and Gardens® Real Estate is a registered trademark owned by Meredith Operations Corporation, licensed to Better Homes and Gardens Real Estate LLC and used with permission. Better Homes and Gardens Real Estate LLC fully supports the principles of the Fair Housing Act and the Equal Opportunity Act. Listing information is deemed reliable but is not guaranteed accurate.
Each office is independently owned and operated.
Any services or products provided by third parties are not provided by, affiliated with or related to Better Homes and Gardens Real Estate LLC, or its affiliated companies.