
4438 N Sunny Ct, Wichita, KS 67205
Local realty services provided by:Better Homes and Gardens Real Estate Wostal Realty
4438 N Sunny Ct,Wichita, KS 67205
$359,900
- 3 Beds
- 2 Baths
- 1,652 sq. ft.
- Single family
- Pending
Listed by: carol phipps
Office: j russell real estate
MLS#:677657
Source:South Central Kansas MLS
Price summary
- Price:$359,900
- Price per sq. ft.:$217.86
About this home
INTRODUCING AN EXCLUSIVE NEW PATIO HOME PLAN IN EDGEWATER! Be among the first to experience this brand-new, one-of-a-kind floor plan you won't find in any other home in the neighborhood. Combining modern style, thoughtful design, and low-maintenance living, this beautiful 3-bedroom, 2-bathroom home offers an oversized 3-car garage, a dedicated office, and an inviting open-concept layout. From the moment you arrive, the home's outstanding curb appeal makes a lasting impression. A striking modern front door welcomes you inside while allowing natural light to brighten the entry. The spacious living area features a beautiful fireplace surrounded by custom shelving, creating a warm and stylish focal point. Large windows across the back of the home fill the open living spaces with natural light and provide views of the backyard. Step outside to the covered patio, perfect for relaxing or entertaining. The thoughtfully designed kitchen includes a walk-in pantry and flows seamlessly into the dining and living areas. A dedicated office provides the perfect space for working from home, managing daily tasks, or creating a quiet retreat. The private primary suite is designed for comfort and style, featuring a beautiful accent wall in the bedroom and an impressive ensuite bathroom. Enjoy a full-tile, walk-in shower and a double-bowl vanity with an additional center storage tower, combining modern design with practical everyday convenience. Outdoor features include sod, landscaping, an irrigation well, and sprinkler system. The backyard already has fencing along the back property line and one side, providing a great starting point for enjoying your outdoor space. One of the unique advantages of Edgewater patio home living is that you own and control your own well and sprinkler system, allowing you to decide when and how much to water. Enjoy the lifestyle that makes Edgewater such a desirable community! Neighborhood dues include trash service, snow removal, lawn care, clubhouse access, swimming pool, paths around the lakes, and playground amenities. With an active calendar of social events and community gatherings, you can participate as much—or as little—as you like. Enjoy a neighborhood that offers opportunities to connect with neighbors while still providing a place to relax and enjoy your own home. Located in the Maize school district, this exceptional new patio home offers modern design, convenient amenities, and an engaging community lifestyle. A brand-new floor plan, beautiful finishes, a 3-car garage, dedicated office, and the Edgewater lifestyle—all in one exceptional home. Come see what makes this one special! Information deemed reliable but not guaranteed and may change without notice. Room sizes estimated. Taxes estimated and shown on vacant lot. Specials may not be entirely spread yet on this lot. There is a $250 mailbox fee collected at closing....
Contact an agent
Home facts
- Year built:2026
- Subdivision & Development:EDGEWATER
- Listing ID #:677657
- Added:78 day(s) ago
- Updated:November 03, 2026 at 09:02 AM
Rooms and interior
- Bedrooms:3
- Total bathrooms:2
- Full bathrooms:2
- Dining Description:Dining L/Alcove, Kitchen/Dining Combo
- Kitchen Description:Dishwasher, Disposal, Pantry, Quartz Counters
- Bedroom Description:Master Bedroom on Main Level, Quartz Counters
- Living area:1,652 sq. ft.
Heating and cooling
- Cooling:Central Air, Electric
- Heating:Forced Air, Gas
- Central air:Yes
Structure and exterior
- Roof:Composition
- Year built:2026
- Building area:1,652 sq. ft.
- Lot area:0.22 Acres
- Lot Features:City Lot, Cul-De-Sac, Standard
- Architectural Style:Ranch
- Construction Materials:Frame w/Less than 50% Mas
- Exterior Features:Irrigation Well, Sprinkler System
- Foundation Description:Slab
- Levels:One
Schools
- High school:Maize
- Middle school:Maize
- Elementary school:Maize USD266
Utilities
- Sewer:Sewer Available
Finances and disclosures
- Price:$359,900
- Price per sq. ft.:$217.86
- Tax amount:$222 (2025)
Features and amenities
- Appliances:Dishwasher, Disposal
- Laundry features:Main Floor, Separate Room
- Amenities:Ceiling Fan(s), Walk-In Closet(s)
Parking
- Parking description:Attached, Opener, Oversized, Zero Entry
- Garage:Yes
- Garage spaces:3
New listings near 4438 N Sunny Ct
- Coming Soon
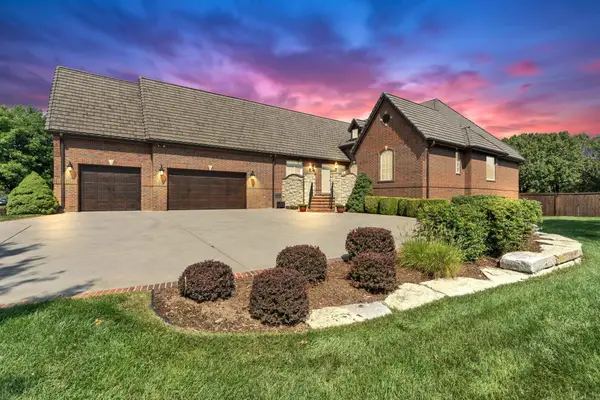 $1,200,000Coming Soon5 beds 6 baths4,801 sq. ft.
1729 N Rocky Creek Ct, Wichita, KS 67230
BERKSHIRE HATHAWAY PENFED REALTY - New
 $102,900Active3 beds 1 baths1,073 sq. ft.
1633 N Pershing St, Wichita, KS 67208
BERKSHIRE HATHAWAY PENFED REALTY - New
 $268,500Active3 beds 2 baths1,968 sq. ft.
13905 W Harvest Ln, Wichita, KS 67235
REECE NICHOLS SOUTH CENTRAL KANSAS - New
 $165,000Active3 beds 1 baths1,241 sq. ft.
1219 W 32nd St S, Wichita, KS 67217
REECE NICHOLS SOUTH CENTRAL KANSAS - New
 $460,000Active2 beds 2 baths2,388 sq. ft.
3709 N Bedford, Wichita, KS 67226
COLDWELL BANKER PLAZA REAL ESTATE - New
 $350,000Active4 beds 3 baths2,486 sq. ft.
5702 N Charles, Wichita, KS 67204
REECE NICHOLS SOUTH CENTRAL KANSAS - New
 $229,900Active2 beds 2 baths1,824 sq. ft.
10937 W Lotus St, Wichita, KS 67209
BERKSHIRE HATHAWAY PENFED REALTY - New
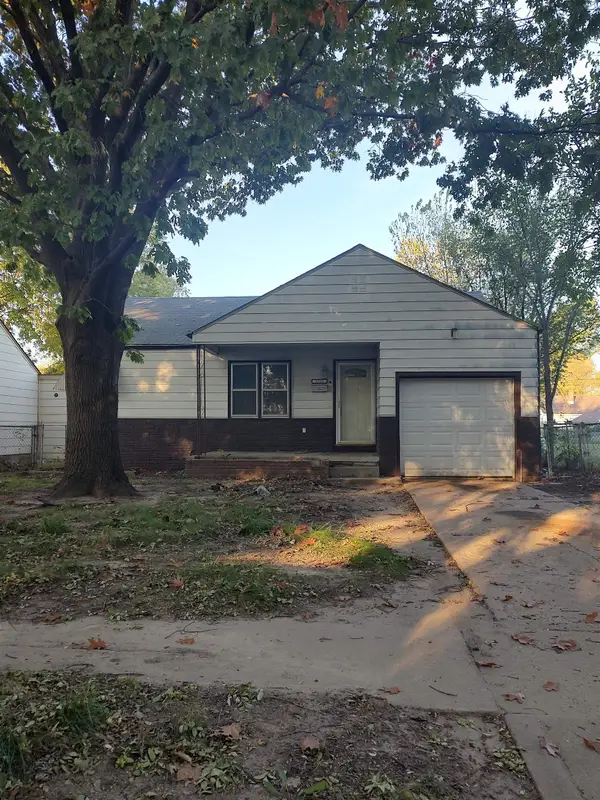 $95,000Active2 beds 1 baths818 sq. ft.
1733 S Grove, Wichita, KS 67211
CROWN III REALTY LLC - New
 $300,000Active3 beds 3 baths2,009 sq. ft.
3227 N Westwind Bay Ct, Wichita, KS 67205-2525
REECE NICHOLS SOUTH CENTRAL KANSAS  $180,000Pending4 beds 2 baths1,355 sq. ft.
1605 S Limuel St, Wichita, KS 67235
J RUSSELL REAL ESTATE


Protect your home and budget from life's surprises with an Assurant Home Warranty, backed by a partner that supports you through every step of homeownership. Explore Plans.
© 2026 Better Homes and Gardens Real Estate LLC. An Anywhere Real Estate company. All rights reserved. Better Homes and Gardens® Real Estate is a registered trademark owned by Meredith Operations Corporation, licensed to Better Homes and Gardens Real Estate LLC and used with permission. Better Homes and Gardens Real Estate LLC fully supports the principles of the Fair Housing Act and the Equal Opportunity Act. Listing information is deemed reliable but is not guaranteed accurate.
Each office is independently owned and operated.
Any services or products provided by third parties are not provided by, affiliated with or related to Better Homes and Gardens Real Estate LLC, or its affiliated companies.