
445 N Dodge, Wichita, KS 67203
Local realty services provided by:Better Homes and Gardens Real Estate Wostal Realty
445 N Dodge,Wichita, KS 67203
$157,000
- 3 Beds
- 1 Baths
- 1,377 sq. ft.
- Single family
- Active
Listed by: shana wurth
Office: keller williams signature partners, llc.
MLS#:678592
Source:South Central Kansas MLS
Price summary
- Price:$157,000
- Price per sq. ft.:$114.02
About this home
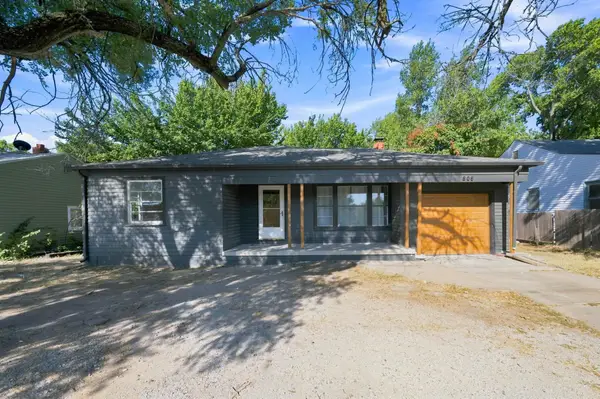
Located just north of the Delano district, this three-bedroom, one-bath bungalow sits in a convenient central location close to the river, local shops, restaurants, and downtown Wichita. A large covered front porch greets you at the entry — a solid spot for a porch swing or a couple of chairs. Inside, newer windows throughout bring in good natural light. The living room opens into a large formal dining room, and the kitchen offers plenty of space and windows galore. The main floor holds one bedroom, a full bathroom with dual sinks, and a laundry area with a washer and dryer that stay— keeping everyday tasks on one level. Upstairs, you'll find two more bedrooms that could serve as sleeping quarters, a home office, or flex space. Out back, a fenced yard provides a secure space for pets or play. The home is well-located for anyone wanting to be near Delano and downtown without being right in the middle of it all. Schedule your showing today before it's gone!
Contact an agent
Home facts
- Year built:1915
- Subdivision & Development:MCCORMICK
- Listing ID #:678592
- Added:1 day(s) ago
- Updated:September 05, 2026 at 03:33 PM
Rooms and interior
- Bedrooms:3
- Total bathrooms:1
- Full bathrooms:1
- Dining Description:Eating Space in Kitchen, Formal
- Kitchen Description:Refrigerator
- Basement:Yes
- Basement Description:Unfinished
- Living area:1,377 sq. ft.
Heating and cooling
- Cooling:Central Air, Wall/Window Unit(s)
- Heating:Forced Air
- Central air:Yes
Structure and exterior
- Roof:Composition
- Year built:1915
- Building area:1,377 sq. ft.
- Lot area:0.14 Acres
- Lot Features:City Lot, Standard
- Architectural Style:Bungalow
- Construction Materials:Frame w/Less than 50% Mas
- Foundation Description:Partial
- Levels:Two
Schools
- High school:West
- Middle school:Marshall
- Elementary school:Franklin
Finances and disclosures
- Price:$157,000
- Price per sq. ft.:$114.02
- Tax amount:$1,724 (2025)
Features and amenities
- Appliances:Dryer, Refrigerator, Washer
- Laundry features:Dryer, Main Floor, Washer
New listings near 445 N Dodge
- New
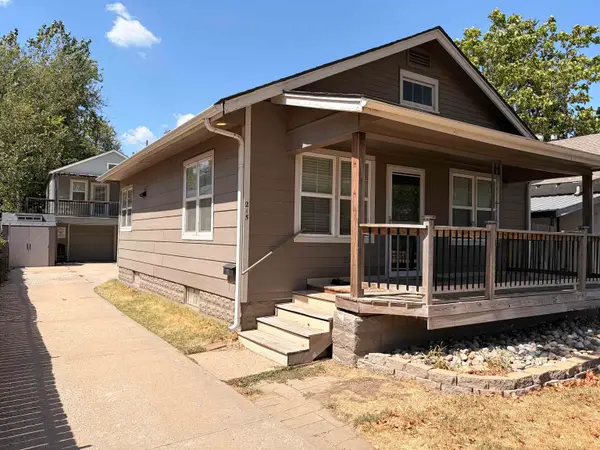 $189,900Active3 beds 3 baths1,768 sq. ft.
215 N Dodge, Wichita, KS 67203
NIKKEL AND ASSOCIATES - New
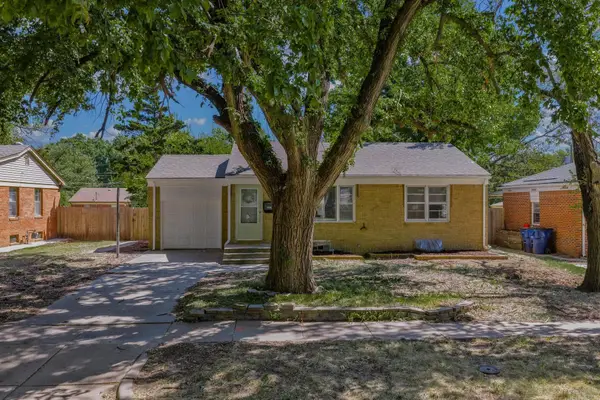 $185,000Active3 beds 2 baths1,650 sq. ft.
1138 S Waverly, Wichita, KS 67218
REAL BROKER, LLC - New
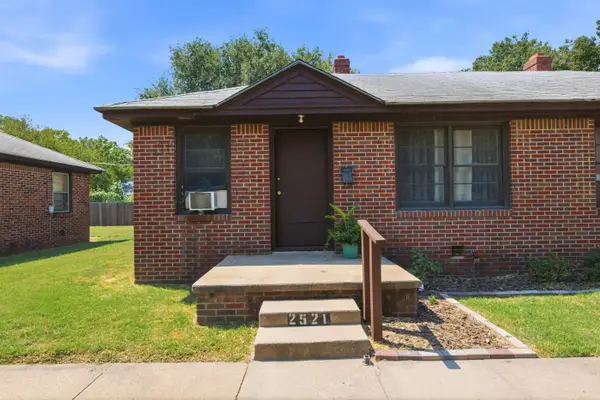 Active-- beds -- baths1,150 sq. ft.
2525 S Ellis Ave, Wichita, KS 67216
KELLER WILLIAMS HOMETOWN PARTNERS - New
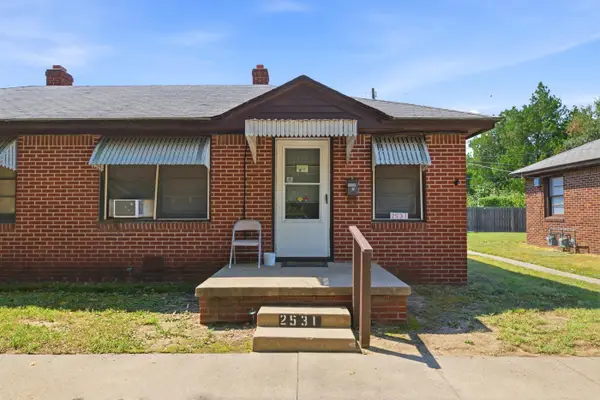 Active-- beds -- baths1,150 sq. ft.
2531 S Ellis Ave, Wichita, KS 67216
KELLER WILLIAMS HOMETOWN PARTNERS - New
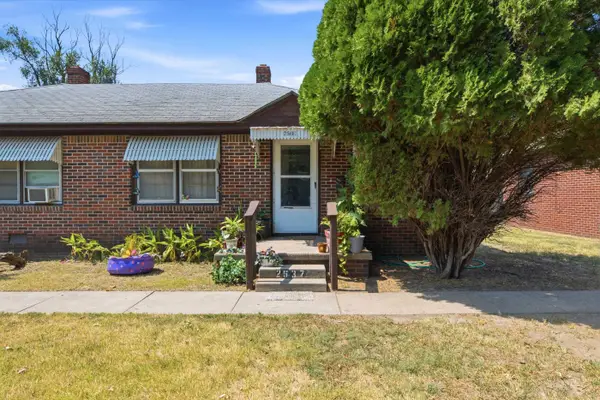 Active-- beds -- baths1,150 sq. ft.
2537 S Ellis Ave, Wichita, KS 67216
KELLER WILLIAMS HOMETOWN PARTNERS - New
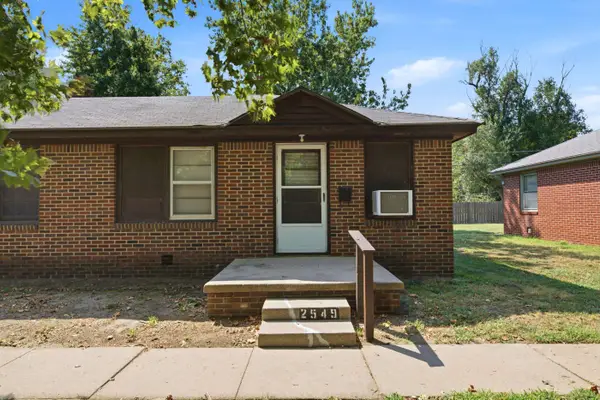 Active-- beds -- baths1,150 sq. ft.
2549 S Ellis Ave, Wichita, KS 67216
KELLER WILLIAMS HOMETOWN PARTNERS - New
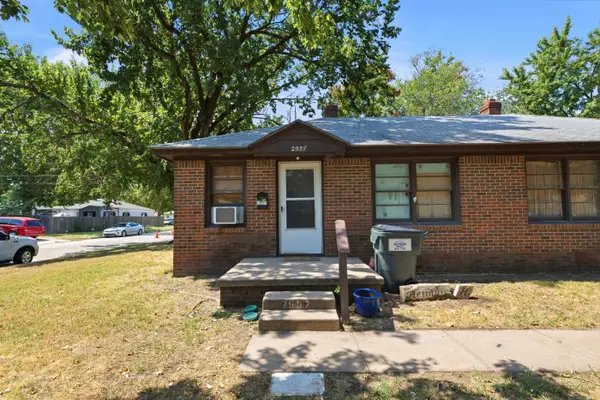 Active-- beds -- baths1,150 sq. ft.
2555 S Ellis Ave, Wichita, KS 67216
KELLER WILLIAMS HOMETOWN PARTNERS - New
 $250,000Active3 beds 2 baths2,336 sq. ft.
1241 S Fox Run, Wichita, KS 67207
KELLER WILLIAMS HOMETOWN PARTNERS - New
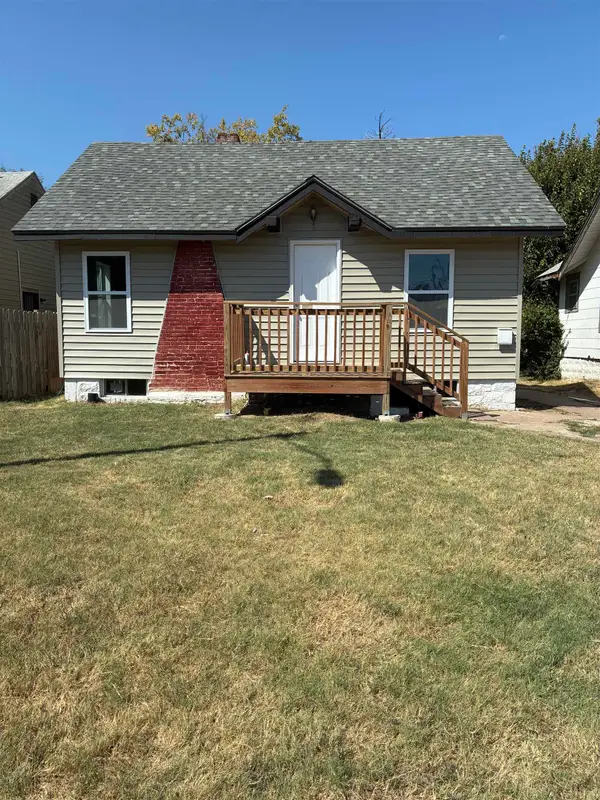 $110,000Active2 beds 1 baths608 sq. ft.
1339 N Lorraine Ave., Wichita, KS 67214
ASHER HOUSE REALTY - Open Sat, 2 to 4pmNew
 $160,000Active2 beds 2 baths1,255 sq. ft.
809 N Oliver, Wichita, KS 67208
KELLER WILLIAMS HOMETOWN PARTNERS


Protect your home and budget from life's surprises with an Assurant Home Warranty, backed by a partner that supports you through every step of homeownership. Explore Plans.
© 2026 Better Homes and Gardens Real Estate LLC. An Anywhere Real Estate company. All rights reserved. Better Homes and Gardens® Real Estate is a registered trademark owned by Meredith Operations Corporation, licensed to Better Homes and Gardens Real Estate LLC and used with permission. Better Homes and Gardens Real Estate LLC fully supports the principles of the Fair Housing Act and the Equal Opportunity Act. Listing information is deemed reliable but is not guaranteed accurate.
Each office is independently owned and operated.
Any services or products provided by third parties are not provided by, affiliated with or related to Better Homes and Gardens Real Estate LLC, or its affiliated companies.