
449 S Limuel Ct., Wichita, KS 67235
Local realty services provided by:Better Homes and Gardens Real Estate Wostal Realty
449 S Limuel Ct.,Wichita, KS 67235
$350,000
- 4 Beds
- 3 Baths
- 2,863 sq. ft.
- Single family
- Active
Listed by: sarah king
Office: j russell real estate
MLS#:679693
Source:South Central Kansas MLS
Price summary
- Price:$350,000
- Price per sq. ft.:$122.25
About this home
Welcome to this beautiful four-bedroom, three-bathroom home in the highly sought-after Auburn Hills addition! Ideally situated in a desirable golf-course community with no special taxes, this home offers exceptional living space, beautiful surroundings, and a backyard that backs to water for a peaceful, scenic setting. Inside, you’ll find three fireplaces that create warm and inviting gathering spaces throughout the home. The spacious primary suite offers a relaxing retreat with a luxurious soaking tub, separate shower, and plenty of room to unwind. The thoughtful floor plan provides generous space for everyday living, entertaining, and accommodating family or guests. The walkout basement expands the living possibilities and provides easy access to the backyard and water views. Step outside to enjoy the iron-fenced backyard, offering privacy and a wonderful setting for outdoor gatherings, pets, play, or simply taking in the view. Located in the Goddard School District and within the desirable Auburn Hills golf community, this home combines comfort, location, and lifestyle in one exceptional property. From the water views and golf-community setting to the spacious interiors and walkout design, this is a home you won’t want to miss!...
Contact an agent
Home facts
- Year built:1996
- Subdivision & Development:AUBURN HILLS
- Listing ID #:679693
- Added:1 day(s) ago
- Updated:September 25, 2026 at 10:48 PM
Rooms and interior
- Bedrooms:4
- Total bathrooms:3
- Full bathrooms:3
- Dining Description:Eating Space in Kitchen
- Kitchen Description:Eating Bar
- Bedroom Description:Master Bedroom on Main Level
- Basement:Yes
- Basement Description:Finished
- Living area:2,863 sq. ft.
Heating and cooling
- Cooling:Central Air
- Heating:Forced Air
- Central air:Yes
Structure and exterior
- Roof:Composition
- Year built:1996
- Building area:2,863 sq. ft.
- Lot area:0.27 Acres
- Lot Features:City Lot, Cul-De-Sac, Waterfront
- Architectural Style:Ranch
- Construction Materials:Frame w/Less than 50% Mas
- Exterior Features:Irrigation Well, Sprinkler System
- Foundation Description:Full, View Out, Walk Out Mid-Level
- Levels:One
Schools
- High school:Dwight D. Eisenhower
- Middle school:Eisenhower
- Elementary school:Explorer
Utilities
- Sewer:Sewer Available
Finances and disclosures
- Price:$350,000
- Price per sq. ft.:$122.25
- Tax amount:$3,831 (2025)
Features and amenities
- Laundry features:Main Floor
Parking
- Parking description:Attached, Opener
- Garage:Yes
- Garage spaces:2
New listings near 449 S Limuel Ct.
- Open Sat, 2 to 4pmNew
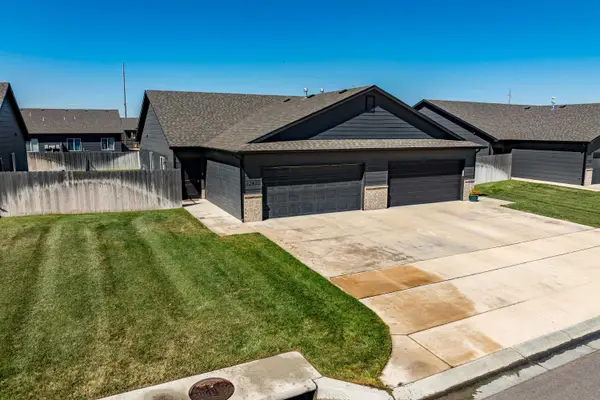 $187,000Active3 beds 2 baths1,135 sq. ft.
13430 W Haskell Ct, Wichita, KS 67235
BRICKTOWN ICT REALTY - Open Sun, 2 to 4pmNew
 $299,000Active3 beds 3 baths2,294 sq. ft.
8335 W 2nd St N, Wichita, KS 67212-3772
KELLER WILLIAMS SIGNATURE PARTNERS, LLC - New
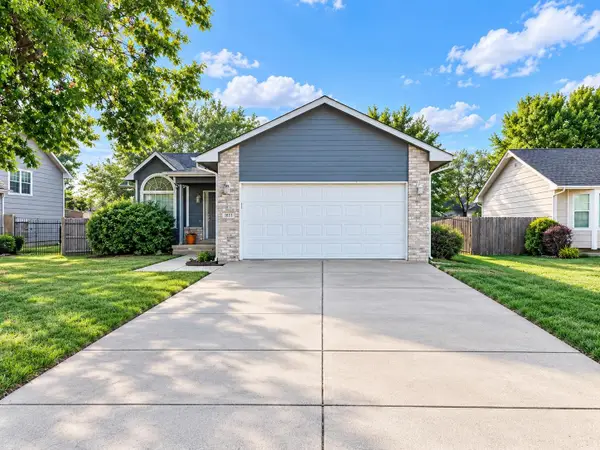 $289,900Active4 beds 3 baths1,824 sq. ft.
1831 S Brandon St, Wichita, KS 67207
KELLER WILLIAMS SIGNATURE PARTNERS, LLC - Open Sat, 2 to 4pmNew
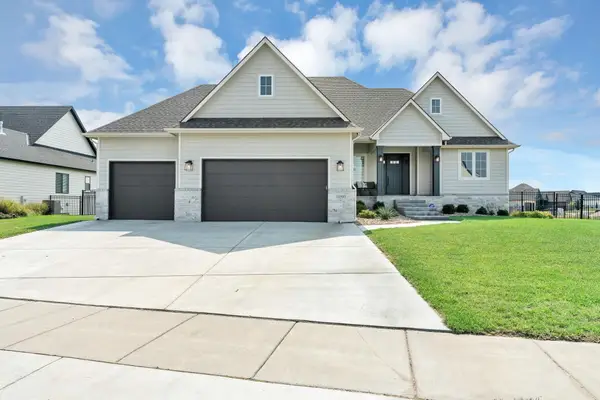 $790,000Active6 beds 4 baths4,007 sq. ft.
11503 E Winston St, Wichita, KS 67226-1189
LANGE REAL ESTATE - New
 Active4 beds 5 baths4,885 sq. ft.
10806 E Glengate, Wichita, KS 67206
MCCURDY REAL ESTATE & AUCTION, LLC - New
 $235,000Active3 beds 3 baths2,280 sq. ft.
8038 E Watson Lane, Wichita, KS 67207
BERKSHIRE HATHAWAY PENFED REALTY 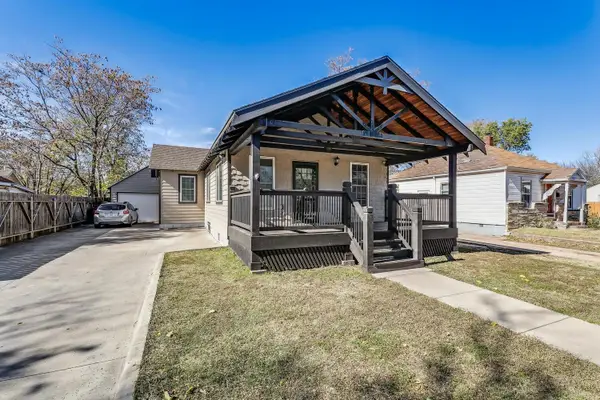 $142,000Pending3 beds 2 baths1,760 sq. ft.
142 S Green, Wichita, KS 67211
BANISTER REAL ESTATE LLC- New
 $270,000Active3 beds 2 baths1,776 sq. ft.
1902 N Nickelton Ct., Wichita, KS 67235
ELITE REAL ESTATE EXPERTS - New
 $689,900Active5 beds 5 baths3,393 sq. ft.
11614 E Winston St, Wichita, KS 67226
ELITE REAL ESTATE EXPERTS


Protect your home and budget from life's surprises with an Assurant Home Warranty, backed by a partner that supports you through every step of homeownership. Explore Plans.
© 2026 Better Homes and Gardens Real Estate LLC. An Anywhere Real Estate company. All rights reserved. Better Homes and Gardens® Real Estate is a registered trademark owned by Meredith Operations Corporation, licensed to Better Homes and Gardens Real Estate LLC and used with permission. Better Homes and Gardens Real Estate LLC fully supports the principles of the Fair Housing Act and the Equal Opportunity Act. Listing information is deemed reliable but is not guaranteed accurate.
Each office is independently owned and operated.
Any services or products provided by third parties are not provided by, affiliated with or related to Better Homes and Gardens Real Estate LLC, or its affiliated companies.