
4546 S Handley, Wichita, KS 67217-4730
Local realty services provided by:Better Homes and Gardens Real Estate Wostal Realty
Upcoming open houses
- Sun, Sep 2702:00 pm - 04:00 pm
Office: keller williams signature partners, llc.
MLS#:679574
Source:South Central Kansas MLS
Price summary
- Price:$185,000
- Price per sq. ft.:$182.81
About this home
Like new construction in an established neighborhood! This 2 bed, 2 full bath home has been completely taken down to the studs and rebuilt, and nothing has been left untouched. The floor plan has been opened up for a bright, modern flow, anchored by a stunning kitchen featuring custom cabinetry, brand-new appliances, a large granite eating bar, and a stainless steel workstation sink. Granite countertops continue into both bathrooms. The home has been converted to all electric and is heated and cooled by three efficient smart mini-split systems you can control right from your phone. You'll love the separate laundry room, complete with a folding table and dedicated utility closet. Outside, a one-year-old roof, all new siding and guttering, fresh landscaping, a new wood privacy fence, and a brand new extra wide driveway deliver outstanding curb appeal and peace of mind. Gorgeous inside and out, this home offers the feel of brand new construction with the charm of an established neighborhood. Schedule your showing today!...
Contact an agent
Home facts
- Year built:1951
- Subdivision & Development:PURCELLS
- Listing ID #:679574
- Added:1 day(s) ago
- Updated:September 24, 2026 at 08:51 PM
Rooms and interior
- Bedrooms:2
- Total bathrooms:2
- Full bathrooms:2
- Dining Description:Eating Bar
- Kitchen Description:Dishwasher, Disposal, Eating Bar, Granite Counters, Island, Microwave
- Bedroom Description:Granite Counters, Master Bedroom on Main Level, Split Bedroom Plan
- Basement:Yes
- Living area:1,012 sq. ft.
Heating and cooling
- Heating:Baseboard
Structure and exterior
- Roof:Composition
- Year built:1951
- Building area:1,012 sq. ft.
- Lot area:0.16 Acres
- Lot Features:City Lot, Standard
- Architectural Style:Ranch
- Construction Materials:Frame
- Exterior Features:Guttering - ALL
- Foundation Description:Crawl Space
- Levels:One
Schools
- High school:South
- Middle school:Truesdell
- Elementary school:Cessna
Utilities
- Sewer:Sewer Available
Finances and disclosures
- Price:$185,000
- Price per sq. ft.:$182.81
- Tax amount:$640 (2025)
Features and amenities
- Appliances:Dishwasher, Disposal, Microwave
- Laundry features:220 Equipment, Main Floor, Separate Room
- Amenities:Ceiling Fan(s), Walk-In Closet(s)
New listings near 4546 S Handley
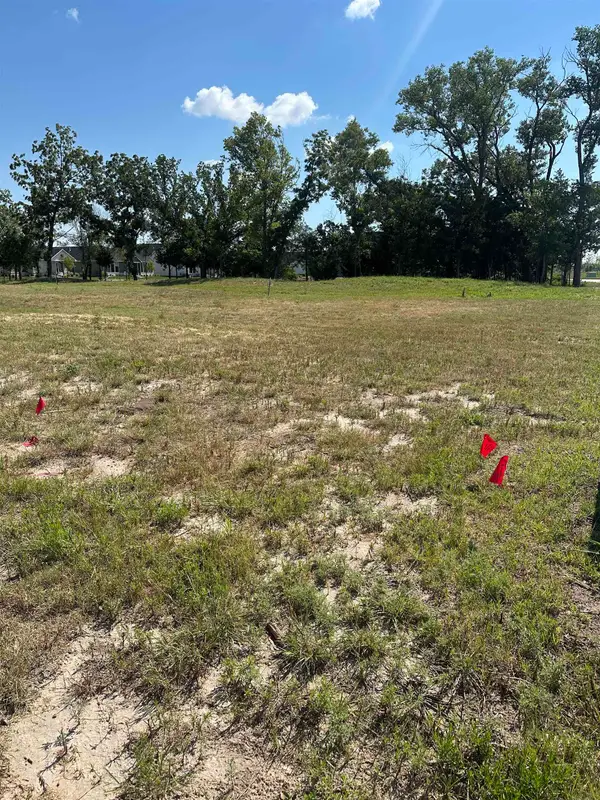 $45,000Active0 Acres
2923 W Shearwater, Wichita, KS 67204
PB REALTY- New
 $230,000Active4 beds 2 baths1,872 sq. ft.
1045 N Ridgewood Dr, Wichita, KS 67208
KELLER WILLIAMS HOMETOWN PARTNERS - New
 $160,000Active4 beds 2 baths1,568 sq. ft.
2040 W Rita Ave, Wichita, KS 67213
AT HOME WICHITA REAL ESTATE - New
 $260,000Active4 beds 3 baths2,130 sq. ft.
8229 E Bluestem, Wichita, KS 67207
REECE NICHOLS SOUTH CENTRAL KANSAS - New
 $1,350,000Active6 beds 6 baths7,374 sq. ft.
15130 E 29th St N, Wichita, KS 67228
REAL BROKER, LLC  $325,000Pending5 beds 3 baths4,255 sq. ft.
5416 W York, Wichita, KS 67215
BERKSHIRE HATHAWAY PENFED REALTY- Open Sun, 2 to 4pmNew
 $350,000Active5 beds 3 baths2,512 sq. ft.
1902 N Bellick St, Wichita, KS 67235
REECE NICHOLS SOUTH CENTRAL KANSAS - New
 $259,900Active2 beds 2 baths1,691 sq. ft.
11600 E Wilshire, Wichita, KS 67207
TITAN REALTY - New
 $105,000Active3 beds 1 baths1,024 sq. ft.
2502 S Victoria Ave, Wichita, KS 67216
REAL BROKER, LLC  $280,000Pending4 beds 3 baths2,469 sq. ft.
2732 N Beacon Hill Ct, Wichita, KS 67220
REECE NICHOLS SOUTH CENTRAL KANSAS


Protect your home and budget from life's surprises with an Assurant Home Warranty, backed by a partner that supports you through every step of homeownership. Explore Plans.
© 2026 Better Homes and Gardens Real Estate LLC. An Anywhere Real Estate company. All rights reserved. Better Homes and Gardens® Real Estate is a registered trademark owned by Meredith Operations Corporation, licensed to Better Homes and Gardens Real Estate LLC and used with permission. Better Homes and Gardens Real Estate LLC fully supports the principles of the Fair Housing Act and the Equal Opportunity Act. Listing information is deemed reliable but is not guaranteed accurate.
Each office is independently owned and operated.
Any services or products provided by third parties are not provided by, affiliated with or related to Better Homes and Gardens Real Estate LLC, or its affiliated companies.