
4602 N Spyglass, Wichita, KS 67226
Local realty services provided by:Better Homes and Gardens Real Estate Wostal Realty
4602 N Spyglass,Wichita, KS 67226
$319,900
- 5 Beds
- 3 Baths
- 3,206 sq. ft.
- Single family
- Pending
Listed by: brenda noffert
Office: lpt realty
MLS#:673645
Source:South Central Kansas MLS
Price summary
- Price:$319,900
- Price per sq. ft.:$99.78
About this home
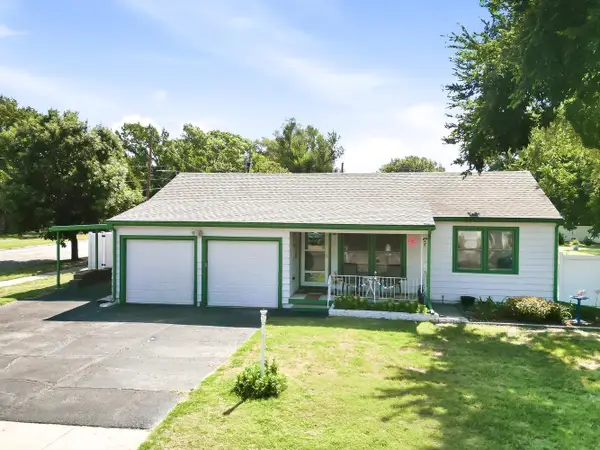
Step inside and you’ll immediately see why price, location, and condition make this former model home such a standout. The split-bedroom floor plan gives everyone their own space, and the main level welcomes you with 10-foot ceilings and a bright, open feel. The kitchen is warm and functional with upgraded cabinets, quartz countertops, and all appliances — including the washer and dryer — staying to make move-in day a breeze. Continue into the spacious master suite, where a cozy gas fireplace adds a touch of luxury. You’ll also enjoy his-and-her walk-in closets and French doors leading to dual sinks, a separate shower, and a relaxing captain’s soaker tub. Downstairs, the large basement offers generous-sized bedrooms and plenty of room to spread out, entertain, or create the spaces you’ve been dreaming of. Outside, the fenced yard sits on a desirable corner lot, giving you extra privacy, outdoor enjoyment, and curb appeal. Homes with this combination of value, comfort, and space don’t come along often — especially at such a competitive price. Come take a walk through and see how easily this one could become home. Schedule your showing today....
Contact an agent
Home facts
- Year built:2003
- Subdivision & Development:SAWMILL CREEK
- Listing ID #:673645
- Added:63 day(s) ago
- Updated:July 30, 2026 at 08:33 PM
Rooms and interior
- Bedrooms:5
- Total bathrooms:3
- Full bathrooms:3
- Dining Description:Eating Bar, Kitchen/Dining Combo
- Kitchen Description:Dishwasher, Disposal, Eating Bar, Microwave
- Bedroom Description:Master Bedroom on Main Level, Two Sinks
- Basement:Yes
- Basement Description:Finished
- Living area:3,206 sq. ft.
Heating and cooling
- Cooling:Central Air, Electric
- Heating:Forced Air, Natural Gas
- Central air:Yes
Structure and exterior
- Roof:Composition
- Year built:2003
- Building area:3,206 sq. ft.
- Lot area:0.25 Acres
- Lot Features:City Lot, Corner Lot
- Architectural Style:Ranch
- Construction Materials:Frame w/Less than 50% Mas
- Exterior Features:Balcony, Guttering - ALL, Sprinkler System
- Foundation Description:Full, View Out
- Levels:One
Schools
- High school:Central Heights
- Middle school:Stucky
- Elementary school:Isely Traditional Magnet
Utilities
- Sewer:Sewer Available
Finances and disclosures
- Price:$319,900
- Price per sq. ft.:$99.78
- Tax amount:$3,298 (2025)
Features and amenities
- Appliances:Dishwasher, Disposal, Microwave
- Laundry features:220 Equipment, Main Floor
- Amenities:Ceiling Fan(s), Walk-In Closet(s)
Parking
- Parking description:Attached, Opener
- Garage:Yes
- Garage spaces:2
New listings near 4602 N Spyglass
- New
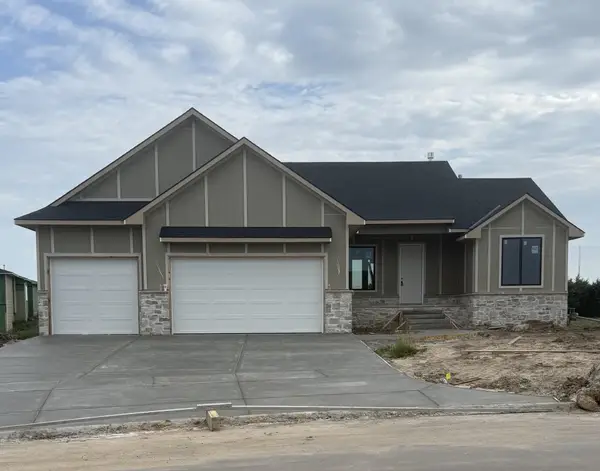 $574,796Active5 beds 3 baths3,089 sq. ft.
11605 E Winterberry St, Wichita, KS 67226
RITCHIE ASSOCIATES - New
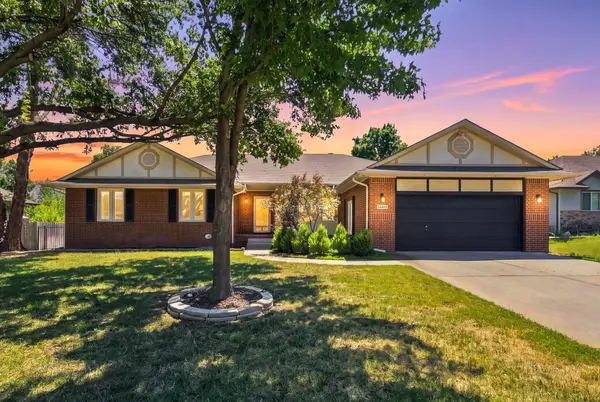 $400,000Active5 beds 3 baths3,400 sq. ft.
13913 E Spring Valley St, Wichita, KS 67230
AT HOME WICHITA REAL ESTATE - New
 $265,000Active3 beds 2 baths1,660 sq. ft.
12101 W Jewell Ct, Wichita, KS 67235
REAL BROKER, LLC - New
 $115,000Active2 beds 1 baths812 sq. ft.
923 N Belmont Ave, Wichita, KS 67208
LPT REALTY, LLC - New
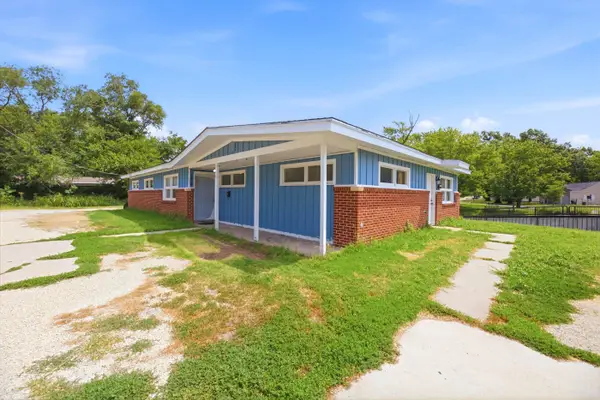 $160,000Active-- beds -- baths1,728 sq. ft.
4930 E Gilbert St, Wichita, KS 67218
BERKSHIRE HATHAWAY PENFED REALTY - New
 $299,900Active4 beds 1 baths1,218 sq. ft.
5931 N Legion, Wichita, KS 67204
THE REAL ESTATE COMPANY - New
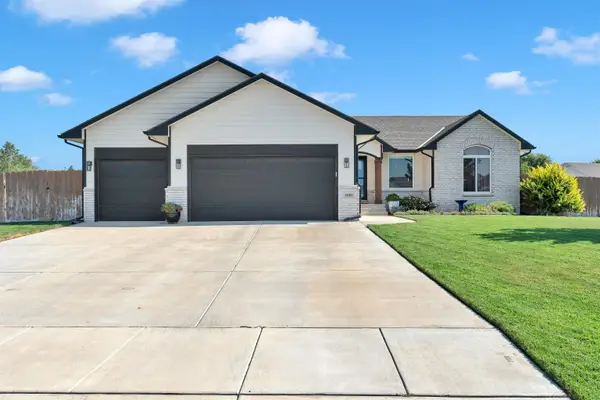 $350,000Active3 beds 3 baths1,943 sq. ft.
14202 W Ridgepoint, Wichita, KS 67235
REECE NICHOLS SOUTH CENTRAL KANSAS - New
 $550,000Active5 beds 3 baths3,756 sq. ft.
108 N Rainbow Lake Road, Wichita, KS 67235
NIKKEL AND ASSOCIATES - New
 $279,900Active4 beds 3 baths1,908 sq. ft.
11010 W Ryan St, Wichita, KS 67205
KELLER WILLIAMS HOMETOWN PARTNERS - New
 $195,000Active2 beds 1 baths1,250 sq. ft.
2754 N Edwards, Wichita, KS 67204
KELLER WILLIAMS SIGNATURE PARTNERS, LLC


Protect your home and budget from life's surprises with an Assurant Home Warranty, backed by a partner that supports you through every step of homeownership. Explore Plans.
© 2026 Better Homes and Gardens Real Estate LLC. An Anywhere Real Estate company. All rights reserved. Better Homes and Gardens® Real Estate is a registered trademark owned by Meredith Operations Corporation, licensed to Better Homes and Gardens Real Estate LLC and used with permission. Better Homes and Gardens Real Estate LLC fully supports the principles of the Fair Housing Act and the Equal Opportunity Act. Listing information is deemed reliable but is not guaranteed accurate.
Each office is independently owned and operated.
Any services or products provided by third parties are not provided by, affiliated with or related to Better Homes and Gardens Real Estate LLC, or its affiliated companies.