
4618 S Doris Ct, Wichita, KS 67215
Local realty services provided by:Better Homes and Gardens Real Estate Wostal Realty
4618 S Doris Ct,Wichita, KS 67215
$239,900
- 3 Beds
- 2 Baths
- 1,255 sq. ft.
- Single family
- Active
Listed by: karen hampton
Office: re/max premier
MLS#:678301
Source:South Central Kansas MLS
Price summary
- Price:$239,900
- Price per sq. ft.:$191.16
About this home
Here's your chance to live in an affordable brand new construction home! Featuring 3 bedrooms, 2 baths, a 2-car garage, and 1,255 square feet of thoughtfully designed living space expected to be completed end of September, 2026! Special taxes only $135/month! The open-concept kitchen includes a center island with eating bar, pantry, quartz countertops, and stainless steel stove, dishwasher, and microwave. Enjoy 9-foot ceilings and luxury vinyl flooring throughout the home, creating a modern and spacious feel. The private Master suite features an ensuite bath with a walk-in shower. A convenient 20' x 22' deep garage leads into a nicely sized laundry room with a functional drop zone. Step outside from the dining area onto the 9' x 12' covered patio, perfect for relaxing or entertaining. Situated on a corner lot, this home offers the opportunity to finish the yard and landscaping to suit your personal style. No HOA dues. General taxes have not been fully assessed yet. Don't miss your chance to make this beautiful new home yours! All information deemed reliable but not guaranteed....
Contact an agent
Home facts
- Year built:2026
- Subdivision & Development:TRINITY POINT
- Listing ID #:678301
- Added:6 day(s) ago
- Updated:September 04, 2026 at 03:44 PM
Rooms and interior
- Bedrooms:3
- Total bathrooms:2
- Full bathrooms:2
- Dining Description:Eating Bar, Kitchen/Dining Combo
- Kitchen Description:Dishwasher, Disposal, Eating Bar, Island, Microwave, Pantry, Quartz Counters
- Bedroom Description:Quartz Counters
- Basement:Yes
- Living area:1,255 sq. ft.
Heating and cooling
- Cooling:Central Air, Electric
- Heating:Forced Air, Natural Gas
- Central air:Yes
Structure and exterior
- Roof:Composition
- Year built:2026
- Building area:1,255 sq. ft.
- Lot area:0.24 Acres
- Lot Features:City Lot, Corner Lot
- Architectural Style:Ranch
- Construction Materials:Frame w/Less than 50% Mas
- Exterior Features:Guttering - ALL, Zero Step Entry
- Levels:One
Schools
- High school:Campus
- Middle school:Haysville West
- Elementary school:Oatville
Utilities
- Sewer:Sewer Available
Finances and disclosures
- Price:$239,900
- Price per sq. ft.:$191.16
- Tax amount:$510 (2025)
Features and amenities
- Appliances:Dishwasher, Disposal, Microwave
- Laundry features:220 Equipment, Main Floor, Separate Room
- Amenities:Ceiling Fan(s)
Parking
- Parking description:Attached, Opener, Zero Entry
- Garage:Yes
- Garage spaces:2
New listings near 4618 S Doris Ct
- New
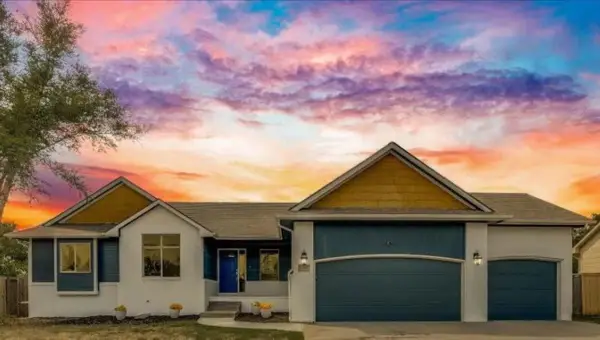 $410,000Active4 beds 3 baths2,236 sq. ft.
12705 E Woodspring, Wichita, KS 67226
LPT REALTY, LLC - New
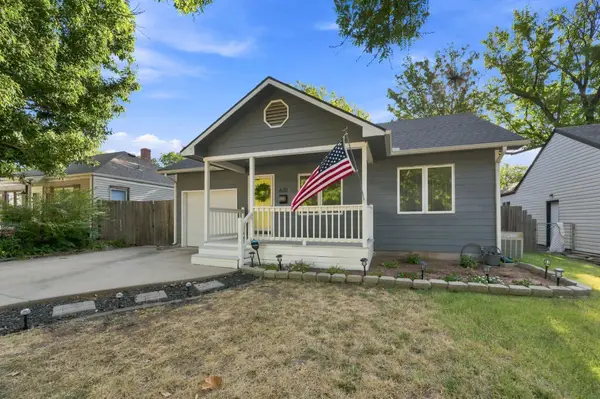 $189,900Active3 beds 2 baths1,317 sq. ft.
630 N Parkwood Ln, Wichita, KS 67208
LANGE REAL ESTATE - New
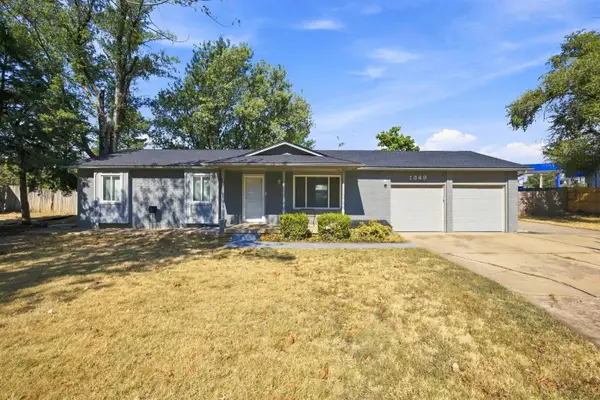 $245,000Active5 beds 2 baths2,117 sq. ft.
1349 N Summitlawn St, Wichita, KS 67212
COLDWELL BANKER PLAZA REAL ESTATE - Open Sun, 2 to 4pmNew
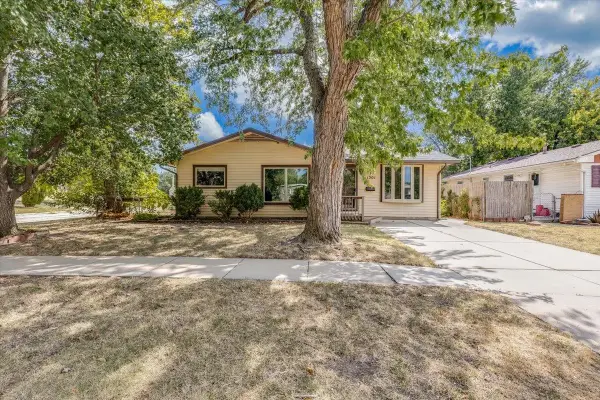 $200,000Active3 beds 3 baths2,493 sq. ft.
1501 W Lotus St, Wichita, KS 67213
REAL BROKER, LLC - New
 $199,900Active4 beds 2 baths1,381 sq. ft.
3802 W Del Sienno St, Wichita, KS 67203-4319
KNOWLTON GROUP - New
 $235,000Active3 beds 2 baths1,180 sq. ft.
960 N Chipper Ln, Wichita, KS 67212
COLDWELL BANKER PLAZA REAL ESTATE - Open Sun, 2 to 4pmNew
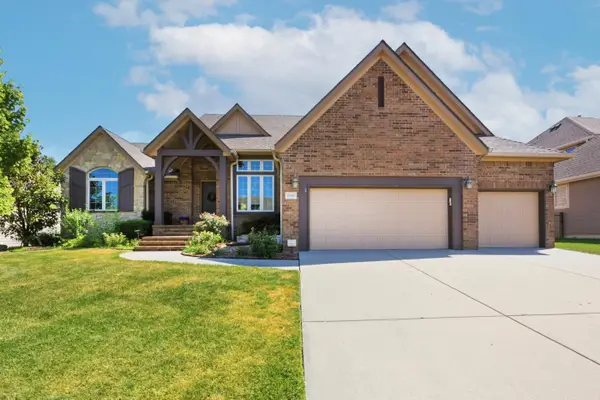 $745,000Active5 beds 5 baths4,101 sq. ft.
13407 E Mainsgate St, Wichita, KS 67228
BERKSHIRE HATHAWAY PENFED REALTY - New
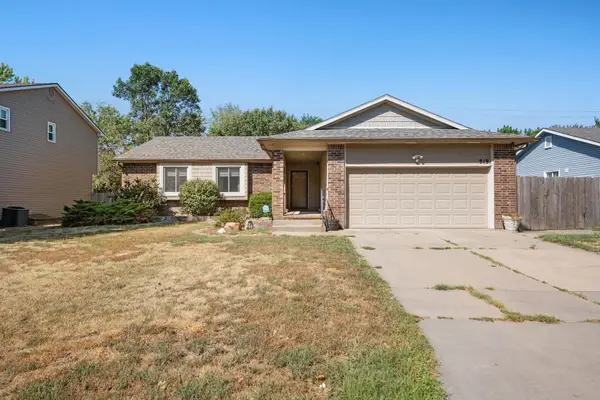 $265,000Active4 beds 3 baths2,124 sq. ft.
819 N Pine Grove St, Wichita, KS 67212-6641
RE/MAX PREMIER - New
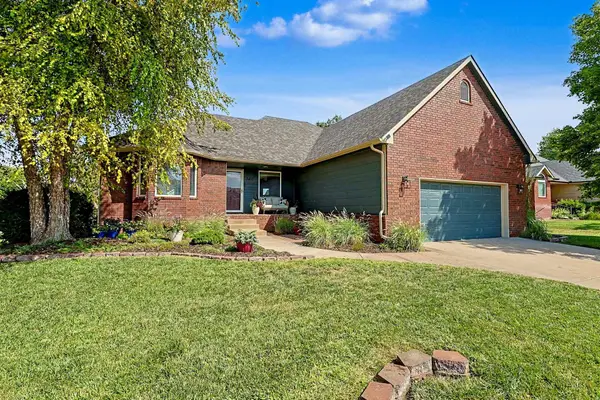 $365,000Active5 beds 3 baths2,704 sq. ft.
3412 N Ridge Port, Wichita, KS 67205
RE/MAX PREMIER - New
 $435,000Active5 beds 3 baths3,004 sq. ft.
13612 W Highland Springs Ct., Wichita, KS 67235
LPT REALTY, LLC


Protect your home and budget from life's surprises with an Assurant Home Warranty, backed by a partner that supports you through every step of homeownership. Explore Plans.
© 2026 Better Homes and Gardens Real Estate LLC. An Anywhere Real Estate company. All rights reserved. Better Homes and Gardens® Real Estate is a registered trademark owned by Meredith Operations Corporation, licensed to Better Homes and Gardens Real Estate LLC and used with permission. Better Homes and Gardens Real Estate LLC fully supports the principles of the Fair Housing Act and the Equal Opportunity Act. Listing information is deemed reliable but is not guaranteed accurate.
Each office is independently owned and operated.
Any services or products provided by third parties are not provided by, affiliated with or related to Better Homes and Gardens Real Estate LLC, or its affiliated companies.