
4646 W Emerald Bay Ct, Wichita, KS 67205
Local realty services provided by:Better Homes and Gardens Real Estate Wostal Realty
4646 W Emerald Bay Ct,Wichita, KS 67205
$475,000
- 3 Beds
- 2 Baths
- 1,745 sq. ft.
- Single family
- Active
Office: berkshire hathaway penfed realty
MLS#:677196
Source:South Central Kansas MLS
Price summary
- Price:$475,000
- Price per sq. ft.:$272.21
About this home
Walk in and the house makes its case before anyone says a word. The great room runs open and uninterrupted around an electric fireplace framed by a built-in bookcase surround, with a dry bar sitting exactly where you want it the moment people show up. The kitchen doesn't hide behind a wall. Quartz counters, a center island with eating bar, and a walk-in pantry that holds a real grocery run. The split bedroom plan gives the master suite its own side of the house. Private bath with quartz counters, two sinks, a walk-in shower, and a walk-in closet built for actual wardrobes, not the token kind. Two more bedrooms and a full bath sit on the opposite side, quiet and out of the way, so overnight company and everyday routines never collide. One level. Zero entry. Three-car garage, separate laundry room, concrete storm shelter, and an irrigation well on a .31-acre cul-de-sac lot, with the Emerald Bay Estates clubhouse, pool, pickleball courts, and playground down the street. Then there's the back wall. An oversized three-panel sliding glass door pulls open and the covered patio stops being outside. Elevated living, brought to you by Paul Gray Homes....
Contact an agent
Home facts
- Year built:2023
- Subdivision & Development:EMERALD BAY
- Listing ID #:677196
- Added:48 day(s) ago
- Updated:September 25, 2026 at 03:16 PM
Rooms and interior
- Bedrooms:3
- Total bathrooms:2
- Full bathrooms:2
- Dining Description:Dining L/Alcove
- Kitchen Description:Dishwasher, Disposal, Island, Microwave, Pantry, Quartz Counters
- Bedroom Description:Master Bedroom on Main Level, Quartz Counters, Split Bedroom Plan, Two Sinks
- Basement:Yes
- Living area:1,745 sq. ft.
Heating and cooling
- Cooling:Central Air
- Heating:Forced Air
- Central air:Yes
Structure and exterior
- Roof:Composition
- Year built:2023
- Building area:1,745 sq. ft.
- Lot area:0.31 Acres
- Lot Features:City Lot, Cul-De-Sac, Irregular Lot
- Architectural Style:Ranch
- Construction Materials:Frame w/Less than 50% Mas
- Exterior Features:Guttering - ALL, Sprinkler System, Zero Step Entry
- Levels:One
Schools
- High school:Maize South
- Middle school:Maize
- Elementary school:Maize USD266
Utilities
- Sewer:Sewer Available
Finances and disclosures
- Price:$475,000
- Price per sq. ft.:$272.21
- Tax amount:$6,703 (2025)
Features and amenities
- Appliances:Dishwasher, Disposal, Microwave
- Laundry features:Main Floor
- Amenities:Ceiling Fan(s), Walk-In Closet(s)
Parking
- Parking description:Attached
- Garage:Yes
- Garage spaces:3
New listings near 4646 W Emerald Bay Ct
- New
 $270,000Active3 beds 2 baths1,776 sq. ft.
1902 N Nickelton Ct., Wichita, KS 67235
ELITE REAL ESTATE EXPERTS - New
 $689,900Active5 beds 5 baths3,393 sq. ft.
11614 E Winston St, Wichita, KS 67226
ELITE REAL ESTATE EXPERTS - New
 $239,900Active3 beds 2 baths1,866 sq. ft.
626 N Parkridge St, Wichita, KS 67212
REECE NICHOLS SOUTH CENTRAL KANSAS - New
 $419,500Active4 beds 3 baths2,951 sq. ft.
2427 N Vinegate Ct, Wichita, KS 67226
MCT REALTY, LLC - Open Sun, 2 to 4pmNew
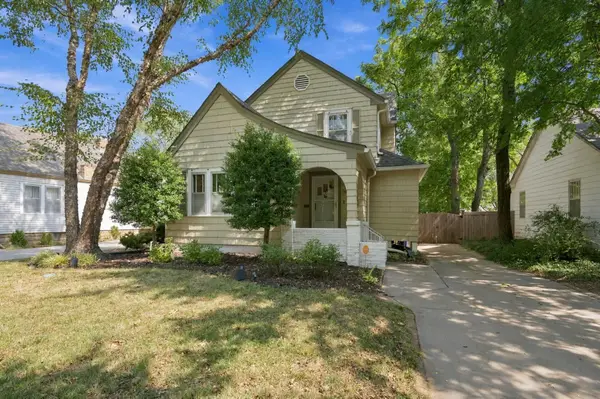 $250,000Active4 beds 2 baths2,150 sq. ft.
636 N Crestway St, Wichita, KS 67208
BERKSHIRE HATHAWAY PENFED REALTY - Open Sat, 2 to 4pmNew
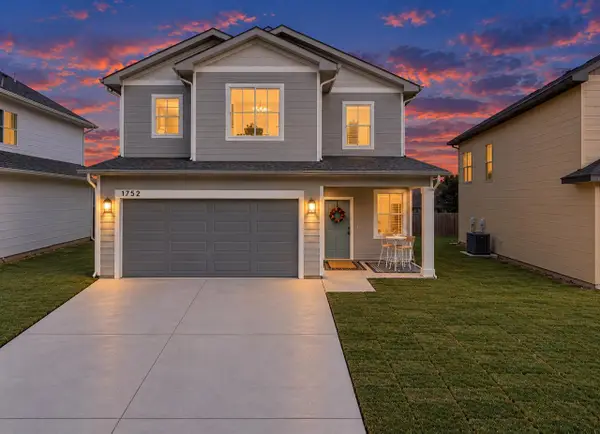 $275,000Active3 beds 3 baths1,460 sq. ft.
1752 S Goebel St, Wichita, KS 67207
REAL BROKER, LLC - Open Sun, 2 to 4pmNew
 $350,000Active3 beds 3 baths2,668 sq. ft.
239 S Parkwood, Wichita, KS 67218
REAL BROKER, LLC - New
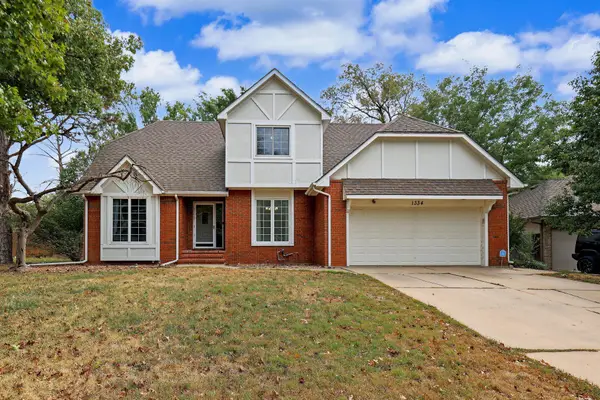 $339,900Active5 beds 4 baths3,565 sq. ft.
1334 N Coachhouse, Wichita, KS 67235
DREILING REALTY & AUCTION, LLC - New
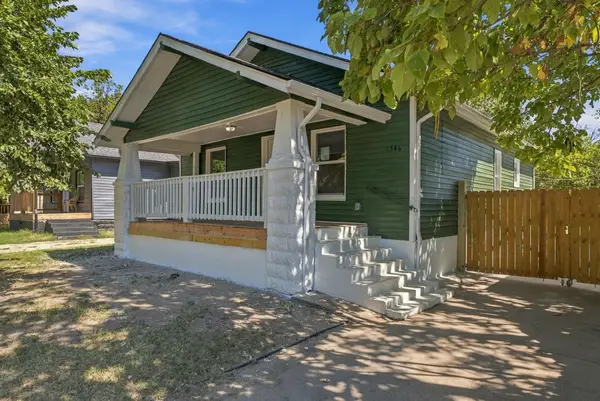 $135,000Active2 beds 2 baths1,170 sq. ft.
1546 S Waco, Wichita, KS 67213
KELLER WILLIAMS HOMETOWN PARTNERS - New
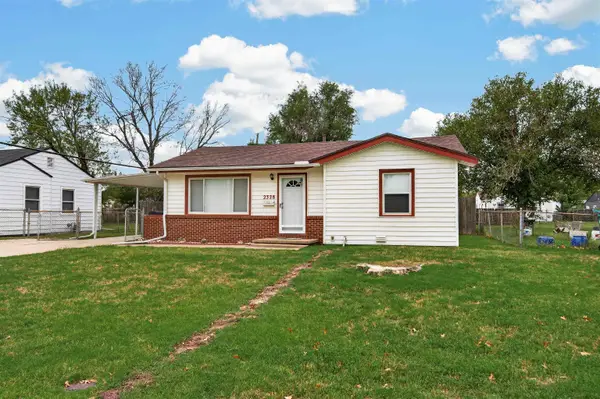 $130,000Active2 beds 1 baths830 sq. ft.
2328 W Casado St., Wichita, KS 67217
BRICKTOWN ICT REALTY


Protect your home and budget from life's surprises with an Assurant Home Warranty, backed by a partner that supports you through every step of homeownership. Explore Plans.
© 2026 Better Homes and Gardens Real Estate LLC. An Anywhere Real Estate company. All rights reserved. Better Homes and Gardens® Real Estate is a registered trademark owned by Meredith Operations Corporation, licensed to Better Homes and Gardens Real Estate LLC and used with permission. Better Homes and Gardens Real Estate LLC fully supports the principles of the Fair Housing Act and the Equal Opportunity Act. Listing information is deemed reliable but is not guaranteed accurate.
Each office is independently owned and operated.
Any services or products provided by third parties are not provided by, affiliated with or related to Better Homes and Gardens Real Estate LLC, or its affiliated companies.