
484 N Birkdale, Wichita, KS 67230
Local realty services provided by:Better Homes and Gardens Real Estate Wostal Realty
484 N Birkdale,Wichita, KS 67230
$1,280,000
- 5 Beds
- 7 Baths
- 4,615 sq. ft.
- Single family
- Pending
Listed by: sarah king
Office: j russell real estate
MLS#:678225
Source:South Central Kansas MLS
Price summary
- Price:$1,280,000
- Price per sq. ft.:$277.36
About this home
Welcome to luxury living in the newest East side Development "The Reber". This stunning estate offering over 4,600 square feet of beautifully designed living space. Featuring 5 spacious bedrooms, 6.5 bathrooms, and a 4-car garage, this exceptional residence combines elegant design with the ultimate waterfront lifestyle. The impressive interior offers expansive living and entertaining spaces, high-end finishes, and thoughtfully designed areas for both everyday comfort and hosting guests. The spacious primary suite provides a private retreat, while each additional bedroom offers its own comfortable and well-appointed space. Outside, enjoy breathtaking water views and the tranquility of waterfront living from your private outdoor areas. With its generous square footage, luxurious features, and highly desirable waterfront setting, this remarkable home offers an exceptional opportunity to experience refined living at its finest.
Contact an agent
Home facts
- Year built:2026
- Subdivision & Development:The Reber
- Listing ID #:678225
- Added:7 day(s) ago
- Updated:September 05, 2026 at 08:08 AM
Rooms and interior
- Bedrooms:5
- Total bathrooms:7
- Full bathrooms:6
- Half bathrooms:1
- Dining Description:Eating Space in Kitchen
- Kitchen Description:Dishwasher, Disposal, Island, Pantry, Quartz Counters, Range Hood
- Bedroom Description:Master Bedroom on Main Level, Quartz Counters, Split Bedroom Plan, Two Sinks, Water Closet
- Basement:Yes
- Basement Description:Finished
- Living area:4,615 sq. ft.
Heating and cooling
- Cooling:Central Air
- Heating:Forced Air
- Central air:Yes
Structure and exterior
- Roof:Composition
- Year built:2026
- Building area:4,615 sq. ft.
- Lot area:0.38 Acres
- Lot Features:City Lot, Waterfront
- Architectural Style:Ranch
- Construction Materials:Frame w/Less than 50% Mas
- Exterior Features:Irrigation Well, Sprinkler System
- Foundation Description:Full, View Out, Walk Out At Grade
- Levels:One
Schools
- High school:Andover Central
- Middle school:Andover Central
- Elementary school:Meadowlark
Utilities
- Sewer:Sewer Available
Finances and disclosures
- Price:$1,280,000
- Price per sq. ft.:$277.36
- Tax amount:$38 (2025)
Features and amenities
- Appliances:Dishwasher, Disposal
- Laundry features:220 Equipment, Main Floor
- Amenities:Ceiling Fan(s), Wet Bar
Parking
- Parking description:Attached, Opener
- Garage:Yes
- Garage spaces:4
New listings near 484 N Birkdale
- New
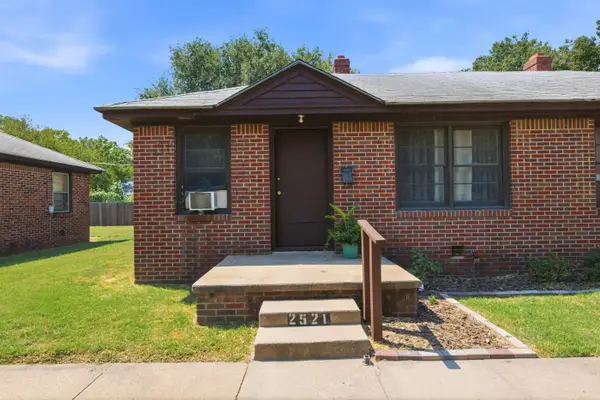 Active-- beds -- baths1,150 sq. ft.
2525 S Ellis Ave, Wichita, KS 67216
KELLER WILLIAMS HOMETOWN PARTNERS - New
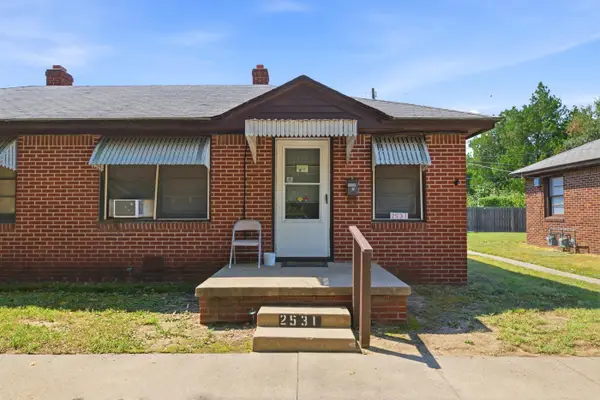 Active-- beds -- baths1,150 sq. ft.
2531 S Ellis Ave, Wichita, KS 67216
KELLER WILLIAMS HOMETOWN PARTNERS - New
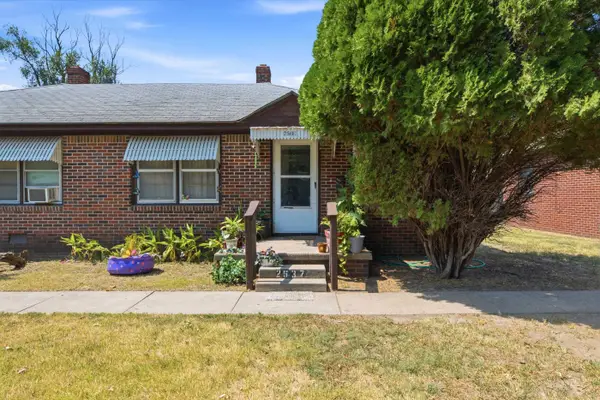 Active-- beds -- baths1,150 sq. ft.
2537 S Ellis Ave, Wichita, KS 67216
KELLER WILLIAMS HOMETOWN PARTNERS - New
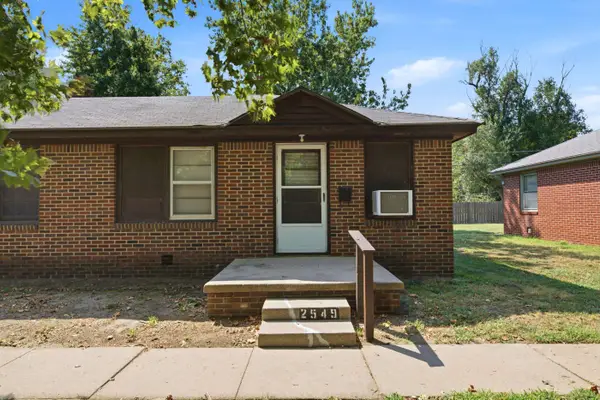 Active-- beds -- baths1,150 sq. ft.
2549 S Ellis Ave, Wichita, KS 67216
KELLER WILLIAMS HOMETOWN PARTNERS - New
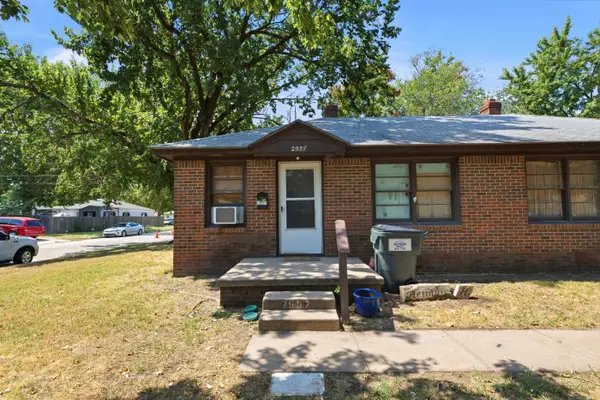 Active-- beds -- baths1,150 sq. ft.
2555 S Ellis Ave, Wichita, KS 67216
KELLER WILLIAMS HOMETOWN PARTNERS - New
 $250,000Active3 beds 2 baths2,336 sq. ft.
1241 S Fox Run, Wichita, KS 67207
KELLER WILLIAMS HOMETOWN PARTNERS - New
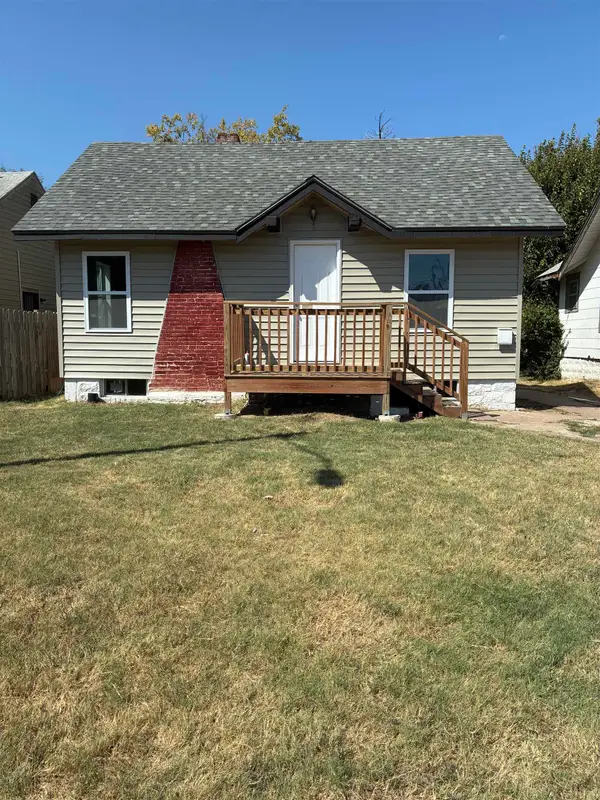 $110,000Active2 beds 1 baths608 sq. ft.
1339 N Lorraine Ave., Wichita, KS 67214
ASHER HOUSE REALTY - Open Sat, 2 to 4pmNew
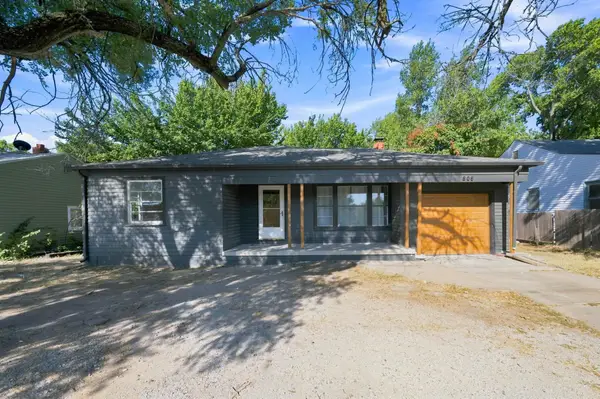 $160,000Active2 beds 2 baths1,255 sq. ft.
809 N Oliver, Wichita, KS 67208
KELLER WILLIAMS HOMETOWN PARTNERS - New
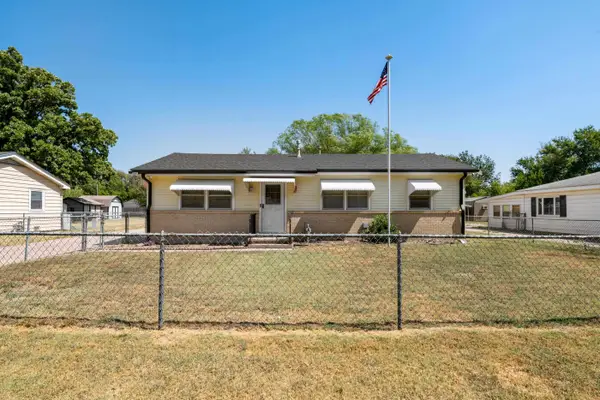 $190,000Active3 beds 1 baths1,008 sq. ft.
758 N Doris, Wichita, KS 67212
ELITE REAL ESTATE EXPERTS - Open Sun, 2 to 4pmNew
 $440,000Active4 beds 4 baths3,146 sq. ft.
2525 W Keywest Ct, Wichita, KS 67204
KELLER WILLIAMS SIGNATURE PARTNERS, LLC


Protect your home and budget from life's surprises with an Assurant Home Warranty, backed by a partner that supports you through every step of homeownership. Explore Plans.
© 2026 Better Homes and Gardens Real Estate LLC. An Anywhere Real Estate company. All rights reserved. Better Homes and Gardens® Real Estate is a registered trademark owned by Meredith Operations Corporation, licensed to Better Homes and Gardens Real Estate LLC and used with permission. Better Homes and Gardens Real Estate LLC fully supports the principles of the Fair Housing Act and the Equal Opportunity Act. Listing information is deemed reliable but is not guaranteed accurate.
Each office is independently owned and operated.
Any services or products provided by third parties are not provided by, affiliated with or related to Better Homes and Gardens Real Estate LLC, or its affiliated companies.