
5004 N Sandkey Street, Wichita, KS 67204
Local realty services provided by:Better Homes and Gardens Real Estate Wostal Realty
5004 N Sandkey Street,Wichita, KS 67204
$519,000
- 5 Beds
- 4 Baths
- 3,220 sq. ft.
- Single family
- Pending
Listed by: joseph bachman
Office: north lakes realty
MLS#:681164
Source:South Central Kansas MLS
Price summary
- Price:$519,000
- Price per sq. ft.:$161.18
About this home
Don’t miss out on this patio home in the Sandkey Villas at the Moorings! This well-maintained home offers 1,920 sqft on the main floor along with three main-floor bedrooms, a finished basement with another 1300 finished sqft, and an oversized three-car garage. All this space means you can truly enjoy the convenience of main-floor living without sacrificing storage space or being able to host overnight guests. The open living room features hardwood floors, a gas fireplace, ample built-in cabinetry, and a dramatic coffered ceiling. The adjacent kitchen offers generous workspace on the granite countertops, a walk-in pantry, and roll-out drawers inside the lower cabinets- no more standing on your head to see what fell down in the back corner of your cabinets! The main-floor laundry room features an oversized counter for folding clothes and hanging area above while wide doorways make sure this is an open, accessible layout. The main floor bedrooms are separated for privacy, two of which have their own ensuite bathroom. The largest main floor bedroom features a a zero-threshold walk-in shower with seating, separate tub, and walk-in closet along with more roll-out drawers lower in lower cabinets for convenient access. The second primary bedroom includes another private bathroom with full-tile shower/tub combo and oversized closet. The third main-floor bedroom, located near a half bath, offers flexibility as a guest room or home office. What's unique about this no-step-entry home is that the full finished basement expands the home's living space with two additional bedrooms, a full bath, sizable family room with wet bar, solid window well covers to keep debris out, and abundant storage. Whether you need space for guests, entertaining, or simply keeping the main floor uncluttered, the basement offers plenty of options. The three-car garage features epoxy flooring and painted walls along with a step-free entry into the home. French doors from the living/kitchen/dining rooms leads to a screened rear patio, providing a comfortable and bug-free extension of your living area to relax or entertain. Beyond the screened-in area, an outdoor Napoleon gas grill connects directly to the home's natural gas supply- say goodbye to propane tanks that run out halfway through cooking dinner! This property includes all existing landscaping including wrought iron fence, and a sprinkler system operating on well water. The $220 monthly HOA dues cover exterior maintenance, including lawn care, sprinkler maintenance, snow removal, and exterior painting. Spend less time managing the property and more time enjoying it. After all, a patio home should leave you with fewer chores, not a second job! Additional updates include: Trane furnace and air conditioning system installed October 2024, Bradford White water heater installed December 2025 , and new carpet with upgraded luxury pad installed 2020. In short, this Moorings patio home combines generous living space with a flexible five-bedroom layout, oversized garage versus other typical patio homes, practical accessibility features, and exterior maintenance services in a terrifically well-maintained package....
Contact an agent
Home facts
- Year built:2014
- Subdivision & Development:THE MOORINGS
- Listing ID #:681164
- Added:4 day(s) ago
- Updated:November 03, 2026 at 09:02 AM
Rooms and interior
- Bedrooms:5
- Total bathrooms:4
- Full bathrooms:3
- Half bathrooms:1
- Dining Description:Dining L/Alcove, Eating Bar, Living/Dining Combo
- Kitchen Description:Dishwasher, Disposal, Microwave
- Bedroom Description:Master Bedroom on Main Level
- Basement Description:Partially Finished
- Living area:3,220 sq. ft.
Heating and cooling
- Cooling:Central Air, Electric
- Heating:Forced Air, Gas
- Central air:Yes
Structure and exterior
- Roof:Composition
- Year built:2014
- Building area:3,220 sq. ft.
- Lot area:0.32 Acres
- Lot Features:City Lot, Standard
- Architectural Style:Ranch
- Construction Materials:Frame w/More than 50% Mas
- Exterior Features:Guttering - ALL, Irrigation Well, Sprinkler System
- Foundation Description:Day Light, Full
- Levels:One
Schools
- High school:Valley Center
- Middle school:Valley Center
- Elementary school:Valley Center
Utilities
- Sewer:Sewer Available
Finances and disclosures
- Price:$519,000
- Price per sq. ft.:$161.18
- Tax amount:$8,420 (2025)
Features and amenities
- Appliances:Dishwasher, Disposal, Microwave
- Laundry features:220 Equipment, Main Floor, Separate Room
Parking
- Parking description:Attached
- Garage:Yes
- Garage spaces:3
New listings near 5004 N Sandkey Street
- Coming Soon
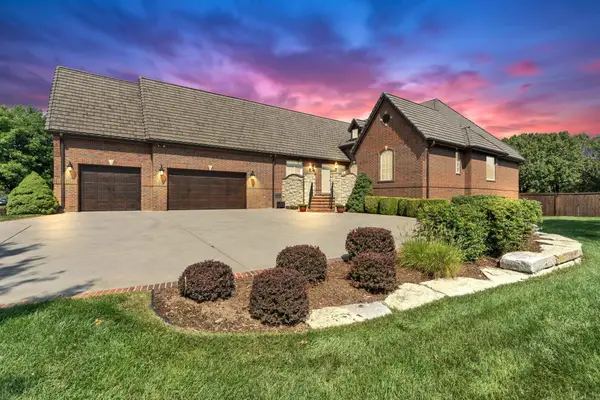 $1,200,000Coming Soon5 beds 6 baths4,801 sq. ft.
1729 N Rocky Creek Ct, Wichita, KS 67230
BERKSHIRE HATHAWAY PENFED REALTY - New
 $102,900Active3 beds 1 baths1,073 sq. ft.
1633 N Pershing St, Wichita, KS 67208
BERKSHIRE HATHAWAY PENFED REALTY - New
 $268,500Active3 beds 2 baths1,968 sq. ft.
13905 W Harvest Ln, Wichita, KS 67235
REECE NICHOLS SOUTH CENTRAL KANSAS - New
 $165,000Active3 beds 1 baths1,241 sq. ft.
1219 W 32nd St S, Wichita, KS 67217
REECE NICHOLS SOUTH CENTRAL KANSAS - New
 $460,000Active2 beds 2 baths2,388 sq. ft.
3709 N Bedford, Wichita, KS 67226
COLDWELL BANKER PLAZA REAL ESTATE - New
 $350,000Active4 beds 3 baths2,486 sq. ft.
5702 N Charles, Wichita, KS 67204
REECE NICHOLS SOUTH CENTRAL KANSAS - New
 $229,900Active2 beds 2 baths1,824 sq. ft.
10937 W Lotus St, Wichita, KS 67209
BERKSHIRE HATHAWAY PENFED REALTY - New
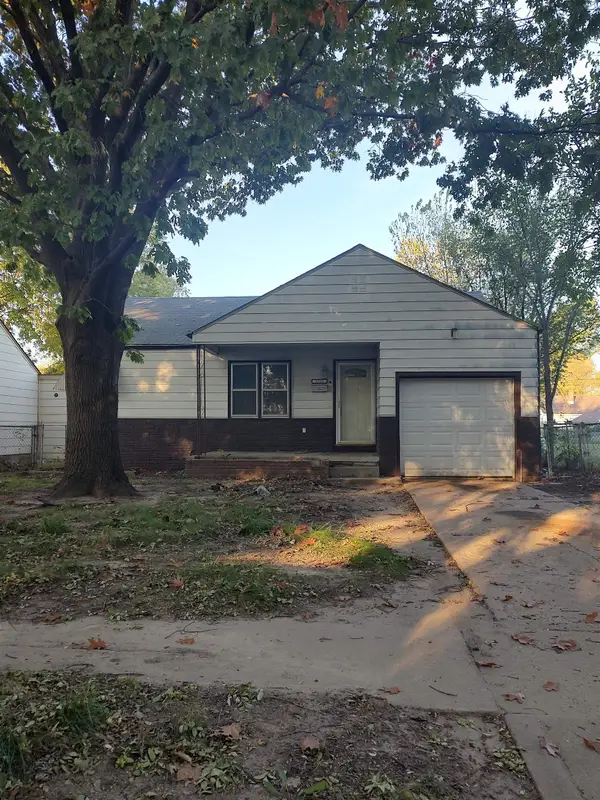 $95,000Active2 beds 1 baths818 sq. ft.
1733 S Grove, Wichita, KS 67211
CROWN III REALTY LLC - New
 $300,000Active3 beds 3 baths2,009 sq. ft.
3227 N Westwind Bay Ct, Wichita, KS 67205-2525
REECE NICHOLS SOUTH CENTRAL KANSAS  $180,000Pending4 beds 2 baths1,355 sq. ft.
1605 S Limuel St, Wichita, KS 67235
J RUSSELL REAL ESTATE


Protect your home and budget from life's surprises with an Assurant Home Warranty, backed by a partner that supports you through every step of homeownership. Explore Plans.
© 2026 Better Homes and Gardens Real Estate LLC. An Anywhere Real Estate company. All rights reserved. Better Homes and Gardens® Real Estate is a registered trademark owned by Meredith Operations Corporation, licensed to Better Homes and Gardens Real Estate LLC and used with permission. Better Homes and Gardens Real Estate LLC fully supports the principles of the Fair Housing Act and the Equal Opportunity Act. Listing information is deemed reliable but is not guaranteed accurate.
Each office is independently owned and operated.
Any services or products provided by third parties are not provided by, affiliated with or related to Better Homes and Gardens Real Estate LLC, or its affiliated companies.