
5022 N Vassar Ave, Wichita, KS 67220
Local realty services provided by:Better Homes and Gardens Real Estate Wostal Realty
5022 N Vassar Ave,Wichita, KS 67220
$234,500
- 4 Beds
- 2 Baths
- 1,314 sq. ft.
- Single family
- Active
Listed by: lauren williams
Office: russell real resources llc.
MLS#:677953
Source:South Central Kansas MLS
Price summary
- Price:$234,500
- Price per sq. ft.:$178.46
About this home
New Construction Patio Home in Low-Maintenance Community -Ready for Move-In! Designed for comfort, convenience, peace of mind and active lifestyles; the popular SPLIT FOUR bedroom Maxine Plan has Zero degree entry on one level • Spacious primary suite with private bathroom and walk-in closet • Three additional bedrooms with plenty of natural light • Open-concept living and dining area with Vaulted ceiling • Modern kitchen with large peninsula eating bar, quartz countertops, and walk-in pantry for extra storage • Quartz countertops in kitchen and both bathrooms • Separate laundry area • Covered rear patio • Nine-foot ceilings throughout the home for a spacious feel • All kitchen appliances provided, including refrigerator — just bring your washer and dryer! Falcon Falls East Community Perks: • HOA covers all yard maintenance and upholds neighborhood covenants — enjoy a truly low-maintenance lifestyle! • Northeast Wichita location, just north of Highway 254, 45th Street N and Hillside. Practically across the street from Heights High school in USD259...
Contact an agent
Home facts
- Year built:2026
- Subdivision & Development:FALCON FALLS
- Listing ID #:677953
- Added:13 day(s) ago
- Updated:September 05, 2026 at 03:54 PM
Rooms and interior
- Bedrooms:4
- Total bathrooms:2
- Full bathrooms:2
- Dining Description:Eating Bar, Living/Dining Combo
- Kitchen Description:Dishwasher, Disposal, Eating Bar, Microwave, Pantry, Quartz Counters, Range Hood, Refrigerator
- Bedroom Description:Master Bedroom on Main Level, Quartz Counters, Split Bedroom Plan
- Basement:Yes
- Living area:1,314 sq. ft.
Heating and cooling
- Cooling:Central Air, Electric
- Heating:Electric, Forced Air
- Central air:Yes
Structure and exterior
- Roof:Composition
- Year built:2026
- Building area:1,314 sq. ft.
- Lot area:0.12 Acres
- Lot Features:City Lot, Cul-De-Sac
- Architectural Style:Ranch, Traditional
- Construction Materials:Brick, Frame
- Exterior Features:Guttering - ALL, Irrigation Well, Sprinkler System, Zero Step Entry
- Levels:One
Schools
- High school:Heights
- Middle school:Stucky
- Elementary school:Chisholm Trail
Finances and disclosures
- Price:$234,500
- Price per sq. ft.:$178.46
- Tax amount:$2,100 (2025)
Features and amenities
- Appliances:Dishwasher, Disposal, Microwave, Refrigerator
- Laundry features:Separate Room
- Amenities:Walk-In Closet(s)
Parking
- Parking description:Attached, Opener, Zero Entry
- Garage:Yes
- Garage spaces:2
New listings near 5022 N Vassar Ave
- New
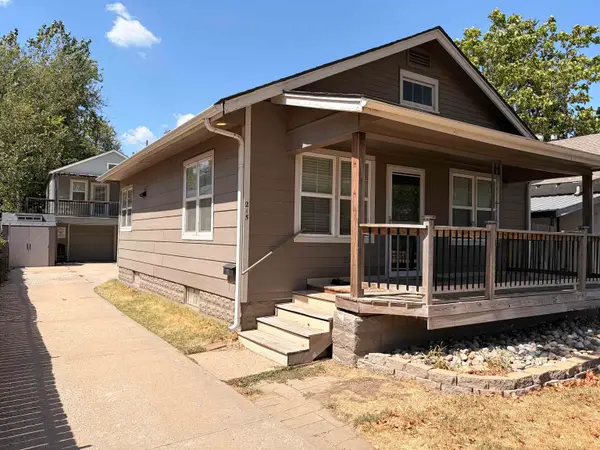 $189,900Active3 beds 3 baths1,768 sq. ft.
215 N Dodge, Wichita, KS 67203
NIKKEL AND ASSOCIATES - New
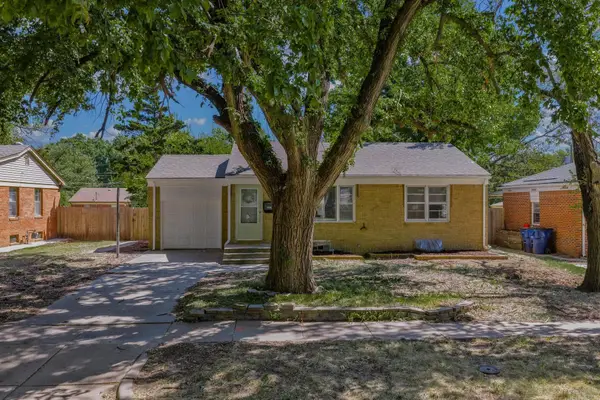 $185,000Active3 beds 2 baths1,650 sq. ft.
1138 S Waverly, Wichita, KS 67218
REAL BROKER, LLC - New
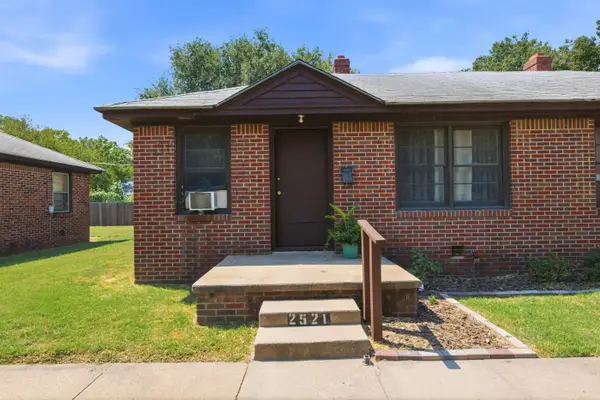 Active-- beds -- baths1,150 sq. ft.
2525 S Ellis Ave, Wichita, KS 67216
KELLER WILLIAMS HOMETOWN PARTNERS - New
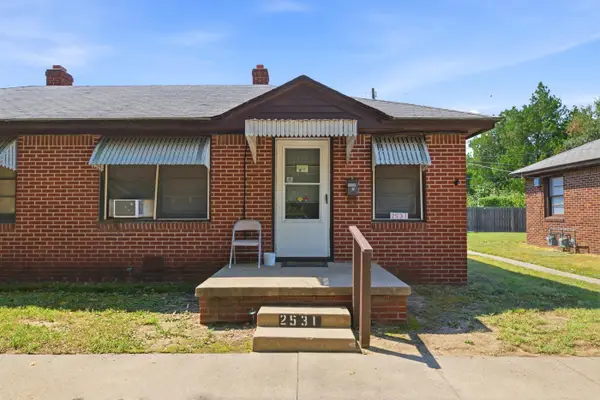 Active-- beds -- baths1,150 sq. ft.
2531 S Ellis Ave, Wichita, KS 67216
KELLER WILLIAMS HOMETOWN PARTNERS - New
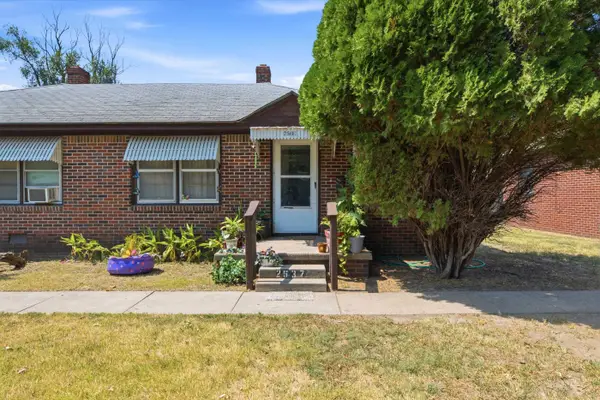 Active-- beds -- baths1,150 sq. ft.
2537 S Ellis Ave, Wichita, KS 67216
KELLER WILLIAMS HOMETOWN PARTNERS - New
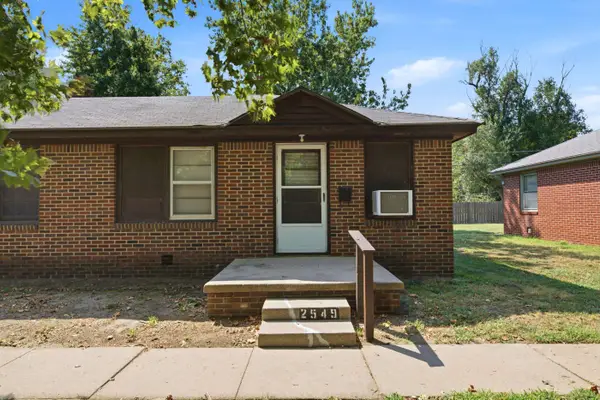 Active-- beds -- baths1,150 sq. ft.
2549 S Ellis Ave, Wichita, KS 67216
KELLER WILLIAMS HOMETOWN PARTNERS - New
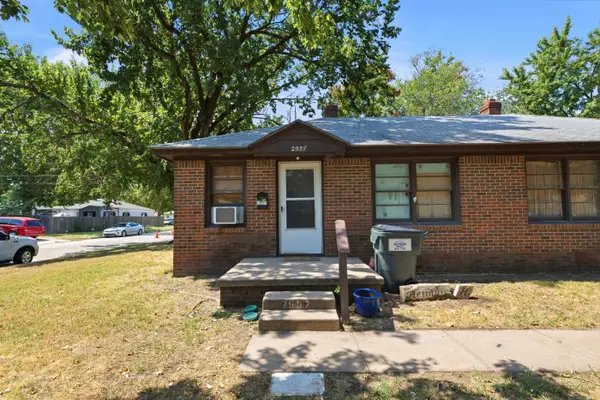 Active-- beds -- baths1,150 sq. ft.
2555 S Ellis Ave, Wichita, KS 67216
KELLER WILLIAMS HOMETOWN PARTNERS - New
 $250,000Active3 beds 2 baths2,336 sq. ft.
1241 S Fox Run, Wichita, KS 67207
KELLER WILLIAMS HOMETOWN PARTNERS - New
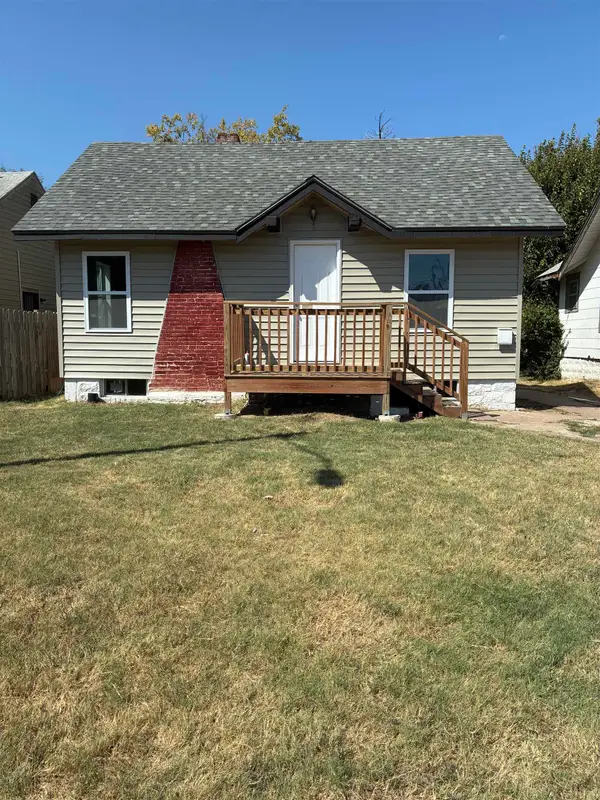 $110,000Active2 beds 1 baths608 sq. ft.
1339 N Lorraine Ave., Wichita, KS 67214
ASHER HOUSE REALTY - Open Sat, 2 to 4pmNew
 $160,000Active2 beds 2 baths1,255 sq. ft.
809 N Oliver, Wichita, KS 67208
KELLER WILLIAMS HOMETOWN PARTNERS


Protect your home and budget from life's surprises with an Assurant Home Warranty, backed by a partner that supports you through every step of homeownership. Explore Plans.
© 2026 Better Homes and Gardens Real Estate LLC. An Anywhere Real Estate company. All rights reserved. Better Homes and Gardens® Real Estate is a registered trademark owned by Meredith Operations Corporation, licensed to Better Homes and Gardens Real Estate LLC and used with permission. Better Homes and Gardens Real Estate LLC fully supports the principles of the Fair Housing Act and the Equal Opportunity Act. Listing information is deemed reliable but is not guaranteed accurate.
Each office is independently owned and operated.
Any services or products provided by third parties are not provided by, affiliated with or related to Better Homes and Gardens Real Estate LLC, or its affiliated companies.