
5121 E Elm St, Wichita, KS 67208
Local realty services provided by:Better Homes and Gardens Real Estate Wostal Realty
5121 E Elm St,Wichita, KS 67208
$120,000
- 2 Beds
- 1 Baths
- 715 sq. ft.
- Single family
- Active
Upcoming open houses
- Sat, Aug 0812:00 pm - 02:00 pm
- Sun, Aug 0912:00 pm - 02:00 pm
Listed by: brandi burke, claudia salcedo-contreras
Office: real broker, llc.
MLS#:677150
Source:South Central Kansas MLS
Price summary
- Price:$120,000
- Price per sq. ft.:$167.83
About this home
Welcome to 5121 E. Elm; a charming, move-in ready home that’s full of value! This adorable 2-bedroom, 1-bath home offers 715 square feet of comfortable living space with fresh interior paint, brand-new carpet and a bright, inviting feel throughout. Situated on two city lots, there’s plenty of room to enjoy outdoor living, gardening, or future possibilities. Whether you’re a first-time homebuyer, looking to downsize, or searching for a great investment property, this home checks all the boxes! Conveniently located with easy access to shopping, dining, and major roadways, this is an opportunity you won’t want to miss. Schedule your private showing today!
Contact an agent
Home facts
- Year built:1942
- Subdivision & Development:CROWN HEIGHTS
- Listing ID #:677150
- Added:1 day(s) ago
- Updated:August 07, 2026 at 04:47 AM
Rooms and interior
- Bedrooms:2
- Total bathrooms:1
- Full bathrooms:1
- Dining Description:Kitchen/Dining Combo
- Kitchen Description:Dishwasher, Disposal, Laminate Counters, Microwave, Refrigerator
- Bedroom Description:Master Bedroom on Main Level
- Basement:Yes
- Living area:715 sq. ft.
Heating and cooling
- Cooling:Central Air
- Heating:Electric
- Central air:Yes
Structure and exterior
- Roof:Composition
- Year built:1942
- Building area:715 sq. ft.
- Lot area:1.6 Acres
- Lot Features:Standard
- Architectural Style:Ranch
- Construction Materials:Vinyl/Aluminum
- Exterior Features:Guttering - ALL
- Levels:One
Schools
- High school:East
- Middle school:Robinson
- Elementary school:Adams
Utilities
- Sewer:Sewer Available
Finances and disclosures
- Price:$120,000
- Price per sq. ft.:$167.83
- Tax amount:$739 (2025)
Features and amenities
- Appliances:Dishwasher, Disposal, Microwave, Refrigerator
- Laundry features:220 Equipment, Main Floor
- Amenities:Ceiling Fan(s)
Parking
- Parking description:Attached
- Garage:Yes
- Garage spaces:1
New listings near 5121 E Elm St
- New
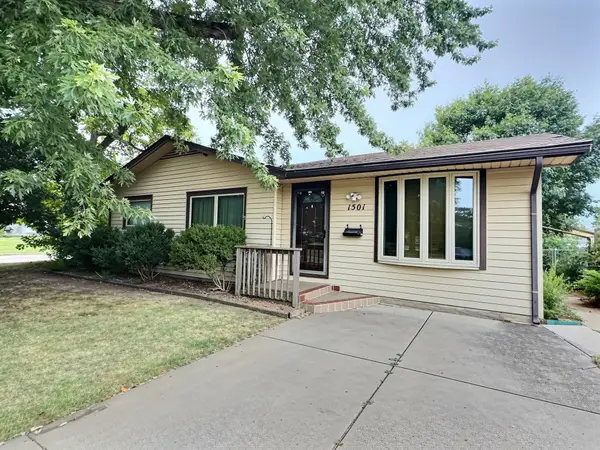 $209,900Active3 beds 3 baths2,493 sq. ft.
1501 W Lotus, Wichita, KS 67213
LPT REALTY - Open Sat, 2 to 4pmNew
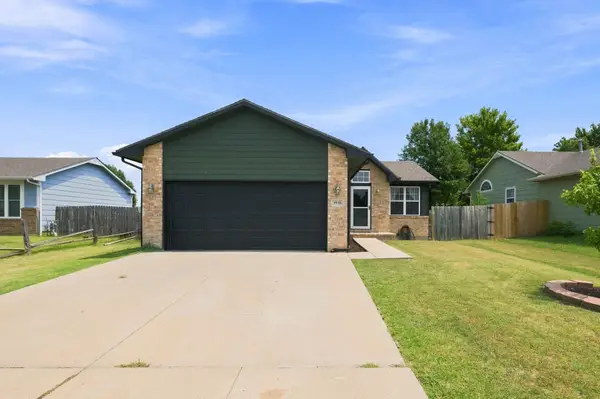 $260,000Active4 beds 2 baths1,792 sq. ft.
1930 S Brandon Cir, Wichita, KS 67207
KELLER WILLIAMS HOMETOWN PARTNERS - Open Sun, 2 to 4pmNew
 $238,000Active3 beds 2 baths2,044 sq. ft.
2100 N Ridgewood Dr, Wichita, KS 67208
HERITAGE 1ST REALTY - New
 $115,000Active3 beds 1 baths864 sq. ft.
4455 S Hemlock, Wichita, KS 67216
EXP REALTY, LLC - Open Sun, 2 to 4pmNew
 $195,000Active3 beds 2 baths1,222 sq. ft.
2919 S Cedar Crest Ct #100, Wichita, KS 67235
HIGH POINT REALTY, LLC - New
 $0Active2 beds 1 baths704 sq. ft.
750 N Arapaho, Wichita, KS 67212
MCCURDY REAL ESTATE & AUCTION, LLC - Open Sun, 2 to 4pmNew
 $625,000Active4 beds 4 baths4,879 sq. ft.
4101 N Jasmine Street, Wichita, KS 67226
REECE NICHOLS SOUTH CENTRAL KANSAS - New
 $625,000Active4 beds 4 baths3,413 sq. ft.
7712 W Harmony Ct, Wichita, KS 67209
BERKSHIRE HATHAWAY PENFED REALTY - New
 $180,000Active2 beds 1 baths1,568 sq. ft.
1032 S Fabrique, Wichita, KS 67218
RE/MAX PREMIER


Protect your home and budget from life's surprises with an Assurant Home Warranty, backed by a partner that supports you through every step of homeownership. Explore Plans.
© 2026 Better Homes and Gardens Real Estate LLC. An Anywhere Real Estate company. All rights reserved. Better Homes and Gardens® Real Estate is a registered trademark owned by Meredith Operations Corporation, licensed to Better Homes and Gardens Real Estate LLC and used with permission. Better Homes and Gardens Real Estate LLC fully supports the principles of the Fair Housing Act and the Equal Opportunity Act. Listing information is deemed reliable but is not guaranteed accurate.
Each office is independently owned and operated.
Any services or products provided by third parties are not provided by, affiliated with or related to Better Homes and Gardens Real Estate LLC, or its affiliated companies.