
536 W 27th St S, Wichita, KS 67217-3024
Local realty services provided by:Better Homes and Gardens Real Estate Wostal Realty
536 W 27th St S,Wichita, KS 67217-3024
$200,000
- 3 Beds
- 2 Baths
- 2,183 sq. ft.
- Single family
- Active
Listed by: ryan gleason
Office: real broker, llc.
MLS#:681168
Source:South Central Kansas MLS
Price summary
- Price:$200,000
- Price per sq. ft.:$91.62
About this home
Welcome to 536 W 27th St S in Wichita! This charming home offers approximately 1,500 square feet of comfortable living on the main floor with a layout for both everyday living and entertaining. The main floor features a private primary suite, two additional bedrooms, and a second full bath. One of the home's standout features is the beautiful two-sided fireplace, creating a warm and inviting atmosphere shared between the living and dinning rooms. Perfect for cozy evenings or gatherings with family and friends. The possibilities continue downstairs, where you will find approximately 680 square feet of finished basement area. Whether you envision a second living space, game room and a home office, or hobby space, this additional square footage offers the flexibility to fit your lifestyle. Nestled in an established Wichita neighborhood, this home is ready for its next chapter. Whether you're a first-time homebuyer, looking for room to grow, or simply searching for a place to make your own, don't miss the opportunity to see all this home has to offer. Come in, get comfortable, and imagine yourself at home!...
Contact an agent
Home facts
- Year built:1968
- Subdivision & Development:SUNSET MANOR
- Listing ID #:681168
- Added:1 day(s) ago
- Updated:October 30, 2026 at 03:46 AM
Rooms and interior
- Bedrooms:3
- Total bathrooms:2
- Full bathrooms:2
- Dining Description:Eating Bar, Eating Space in Kitchen, Formal
- Basement Description:Finished
- Living area:2,183 sq. ft.
Heating and cooling
- Cooling:Central Air, Electric
- Heating:Forced Air, Gas
- Central air:Yes
Structure and exterior
- Roof:Composition
- Year built:1968
- Building area:2,183 sq. ft.
- Lot area:0.17 Acres
- Lot Features:City Lot, Corner Lot
- Architectural Style:Ranch
- Construction Materials:Brick, Frame
- Foundation Description:Full, No Egress Window(s)
- Levels:One
Schools
- High school:South
- Middle school:Truesdell
- Elementary school:Enders Open Magnet (NH)
Utilities
- Sewer:Sewer Available
Finances and disclosures
- Price:$200,000
- Price per sq. ft.:$91.62
- Tax amount:$2,583 (2025)
Features and amenities
- Laundry features:Main Floor
Parking
- Parking description:Attached, Opener, Oversized
- Garage:Yes
- Garage spaces:2
New listings near 536 W 27th St S
- New
 $309,000Active5 beds 3 baths2,120 sq. ft.
11622 W Ryan, Wichita, KS 67205
ORENDA REAL ESTATE SERVICES, LLC - New
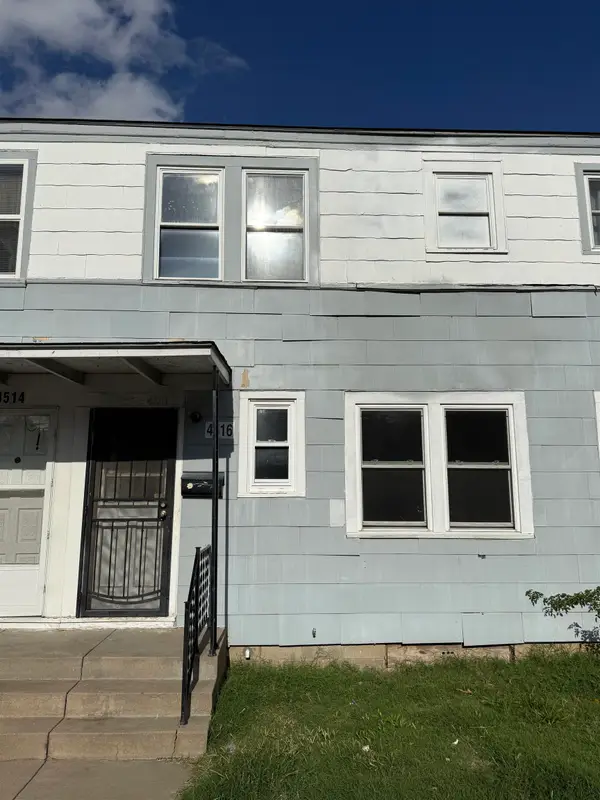 $6,000Active2 beds 1 baths720 sq. ft.
4516 E Boston, Wichita, KS 67218
RIVER CITY REALTY - New
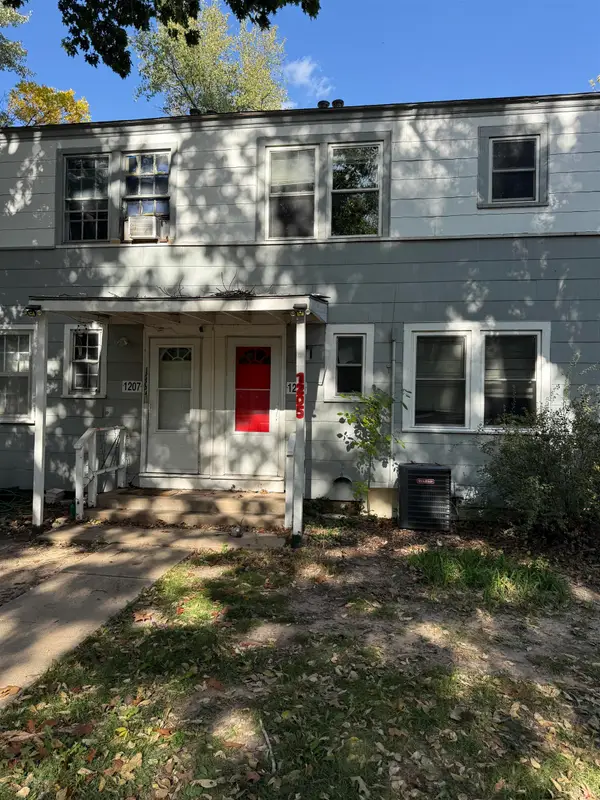 $6,000Active2 beds 1 baths790 sq. ft.
1205 S Pershing, Wichita, KS 67218
RIVER CITY REALTY - New
 $280,000Active3 beds 1 baths1,792 sq. ft.
409 N Bluff Ave., Wichita, KS 67208
REECE NICHOLS SOUTH CENTRAL KANSAS - New
 $6,000Active2 beds 1 baths790 sq. ft.
1303 S Pershing, Wichita, KS 67218
RIVER CITY REALTY - New
 $6,000Active2 beds 1 baths790 sq. ft.
1427 S Pershing Court, Wichita, KS 67218
RIVER CITY REALTY - New
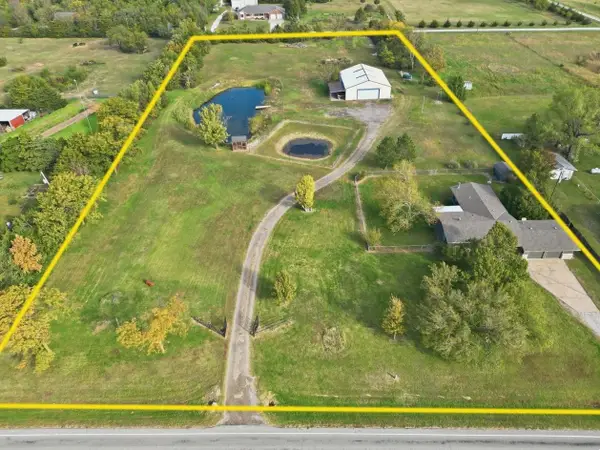 $649,500Active3 beds 3 baths2,722 sq. ft.
14100 W Macarthur, Wichita, KS 67227
BERKSHIRE HATHAWAY PENFED REALTY - New
 $6,000Active3 beds 1 baths810 sq. ft.
1512 S Pershing, Wichita, KS 67218
RIVER CITY REALTY - New
 $143,500Active1 beds 1 baths814 sq. ft.
3421 E Oakland St, Wichita, KS 67218
KELLER WILLIAMS SIGNATURE PARTNERS, LLC - New
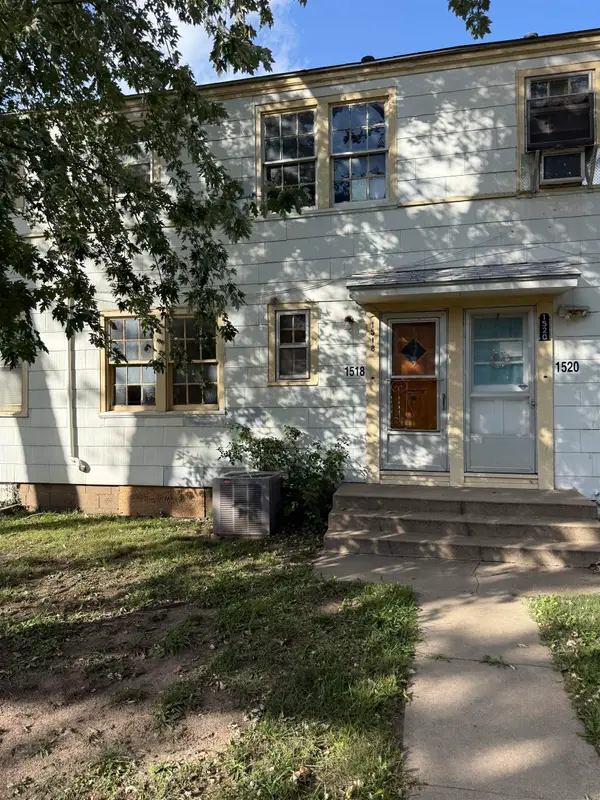 $6,000Active3 beds 1 baths810 sq. ft.
1518 S Pershing, Wichita, KS 67218
RIVER CITY REALTY


Protect your home and budget from life's surprises with an Assurant Home Warranty, backed by a partner that supports you through every step of homeownership. Explore Plans.
© 2026 Better Homes and Gardens Real Estate LLC. An Anywhere Real Estate company. All rights reserved. Better Homes and Gardens® Real Estate is a registered trademark owned by Meredith Operations Corporation, licensed to Better Homes and Gardens Real Estate LLC and used with permission. Better Homes and Gardens Real Estate LLC fully supports the principles of the Fair Housing Act and the Equal Opportunity Act. Listing information is deemed reliable but is not guaranteed accurate.
Each office is independently owned and operated.
Any services or products provided by third parties are not provided by, affiliated with or related to Better Homes and Gardens Real Estate LLC, or its affiliated companies.