
545 W Macarthur, Wichita, KS 67217
Local realty services provided by:Better Homes and Gardens Real Estate Wostal Realty
545 W Macarthur,Wichita, KS 67217
- 3 Beds
- 2 Baths
- 1,700 sq. ft.
- Single family
- Active
Listed by: trevor burford
Office: j.p. weigand & sons
MLS#:678287
Source:South Central Kansas MLS
Price summary
- Price:
About this home
ONLINE AUCTION ONLY. BIDDING OPENS: Friday, August 28th, 2026, at 12:00 PM (cst) | BIDDING CLOSES: Friday September 29th, 2025, at 2:00 PM (cst). Sale is subject to seller confirmation. Need space? Wanting clean, updated and move-in ready, but still want some upside opportunity to make it your own? Well, stop and check out 545 MacArthur! This home offers the best of both worlds—move-in ready with plenty of room to add your own personal touches. It boasts tons of new updates, including all-new lighting, fresh paint, a brand-new breaker panel, updated kitchen, updated privacy fencing, newer guttering, a brand-new water heater, and over $30,000 spent on new plumbing! The home has been tastefully updated with a modern look, warm neutral tones, and custom faux painting throughout. Walking in the front of the home, you are welcomed by a beautiful wood faux-painted door leading into the front living room, featuring gorgeous, engineered hardwood flooring that continues into the front two bedrooms. The front bathroom has been completely renovated and features a new shower/tub combo, toilet, vanity top, lighting, and custom textured walls. Moving into the kitchen, you’ll find all-new flooring and lighting, brand-new base cabinets and countertops with an eat-at bar, all highlighted by stainless steel appliances, including a brand-new dishwasher and large sink. There’s also additional countertop space that would be perfect for a buffet setup when hosting family and friends. The laundry room is tucked neatly away within the kitchen and is separated by a one-of-a-kind glass-paneled barn door, adding a great touch of character to the space. Just past the kitchen is the large family/hearth room, complete with a wood-burning fireplace that makes this a great spot to gather and relax. The master bedroom features brand-new carpet, a large closet, and a renovated bathroom with his-and-her sinks. As we head into the fall season, the attic fan is another great feature to appreciate, offering a simple way to help circulate fresh air and take advantage of those cooler Kansas days and evenings. Now, head to the backyard, because this is where the fun—and the opportunity—really begins. The 22’ x 45’ detached garage, complete with a faux-painted overhead door, offers an incredible amount of space for storage, a workshop, hobbies, toys, or whatever you can dream up. And immediately to the right of the porch is something you simply don’t see every day—a one-of-a-kind koi pond feature with two streams, two ponds, and the potential for up to four waterfalls. While it could use a little attention to bring it back to its full potential, the bones are already there to create something truly special. With a little vision and some finishing touches, this could become a beautiful backyard oasis and one of the most unique features of the property—a peaceful place to sit, relax, and enjoy your own little retreat right at home. This home truly has so much to offer. You get the updates, the space, the character, and still have the opportunity to put your own stamp on it. Add in the great location right next to I-235, giving you access to essentially anywhere in Wichita within 15 minutes, and you have a property that checks a lot of boxes. You do not want to miss out on 545 MacArthur! DISCLOSURE: Trevor Burford is a licensed agent in the state of Kansas and is a member of TBD Properties, LLC and has a vested financial interest. Trevor Burford purchased the property in 2016 as principal residence and sold it to TBD Properties in 2019 and has not resided in the property since. A property disclosure report has been provided and deemed accurate but not guaranteed and is highly suggested that any buyer does their own due diligence and inspection(s) to satisfy their issues or concern if any....
Contact an agent
Home facts
- Year built:1949
- Subdivision & Development:UNKNOWN
- Listing ID #:678287
- Added:6 day(s) ago
- Updated:September 04, 2026 at 03:44 PM
Rooms and interior
- Bedrooms:3
- Total bathrooms:2
- Full bathrooms:2
- Dining Description:Living/Dining Combo
- Kitchen Description:Dishwasher, Eating Bar, Laminate Counters, Range Hood, Refrigerator
- Bedroom Description:Master Bedroom on Main Level, Split Bedroom Plan
- Basement:Yes
- Living area:1,700 sq. ft.
Heating and cooling
- Cooling:Attic Fan, Central Air, Electric
- Heating:Forced Air, Natural Gas
- Central air:Yes
Structure and exterior
- Roof:Composition
- Year built:1949
- Building area:1,700 sq. ft.
- Lot area:0.51 Acres
- Lot Features:Standard
- Architectural Style:Ranch
- Construction Materials:Block, Frame, Vinyl/Aluminum
- Exterior Features:Guttering - ALL
- Foundation Description:Slab
- Levels:One
Schools
- High school:South
- Middle school:Truesdell
- Elementary school:Cessna
Utilities
- Sewer:Sewer Available
Finances and disclosures
- Price:
- Tax amount:$1,781 (2025)
Features and amenities
- Appliances:Dishwasher, Refrigerator
- Laundry features:220 Equipment, Main Floor, Separate Room
- Amenities:Ceiling Fan(s)
Parking
- Parking description:Detached, Opener, Oversized
- Garage:Yes
- Garage spaces:4
New listings near 545 W Macarthur
- New
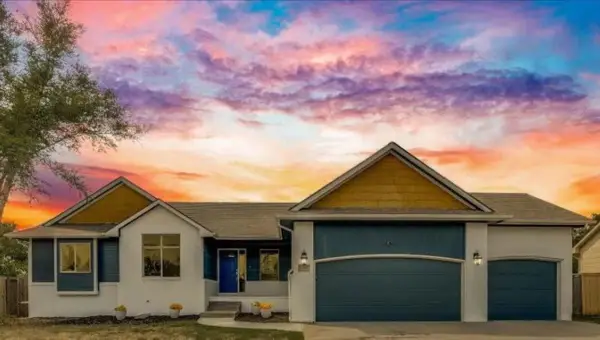 $410,000Active4 beds 3 baths2,236 sq. ft.
12705 E Woodspring, Wichita, KS 67226
LPT REALTY, LLC - New
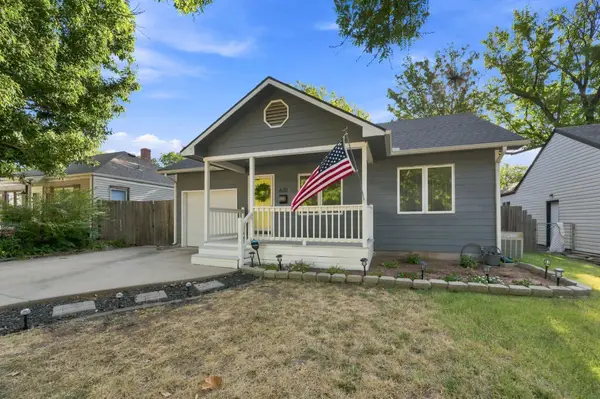 $189,900Active3 beds 2 baths1,317 sq. ft.
630 N Parkwood Ln, Wichita, KS 67208
LANGE REAL ESTATE - New
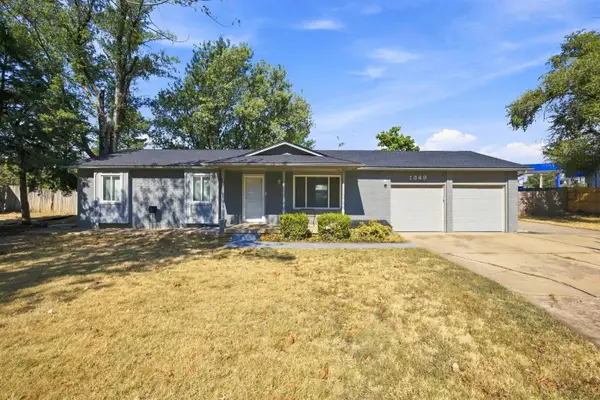 $245,000Active5 beds 2 baths2,117 sq. ft.
1349 N Summitlawn St, Wichita, KS 67212
COLDWELL BANKER PLAZA REAL ESTATE - Open Sun, 2 to 4pmNew
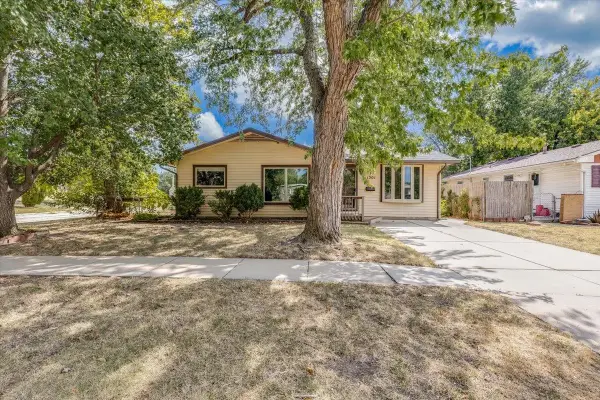 $200,000Active3 beds 3 baths2,493 sq. ft.
1501 W Lotus St, Wichita, KS 67213
REAL BROKER, LLC - New
 $199,900Active4 beds 2 baths1,381 sq. ft.
3802 W Del Sienno St, Wichita, KS 67203-4319
KNOWLTON GROUP - New
 $235,000Active3 beds 2 baths1,180 sq. ft.
960 N Chipper Ln, Wichita, KS 67212
COLDWELL BANKER PLAZA REAL ESTATE - Open Sun, 2 to 4pmNew
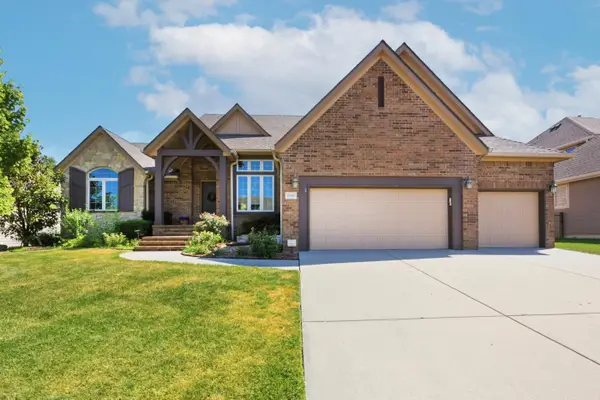 $745,000Active5 beds 5 baths4,101 sq. ft.
13407 E Mainsgate St, Wichita, KS 67228
BERKSHIRE HATHAWAY PENFED REALTY - New
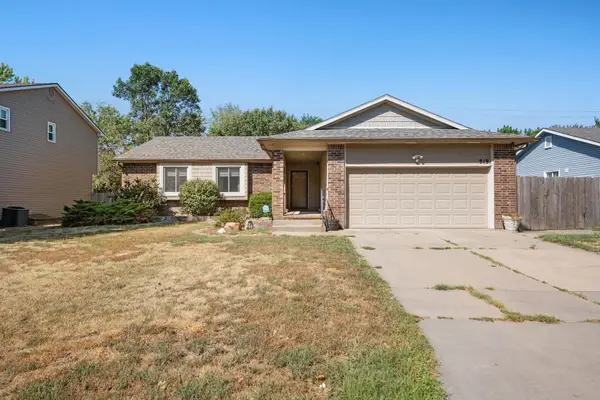 $265,000Active4 beds 3 baths2,124 sq. ft.
819 N Pine Grove St, Wichita, KS 67212-6641
RE/MAX PREMIER - New
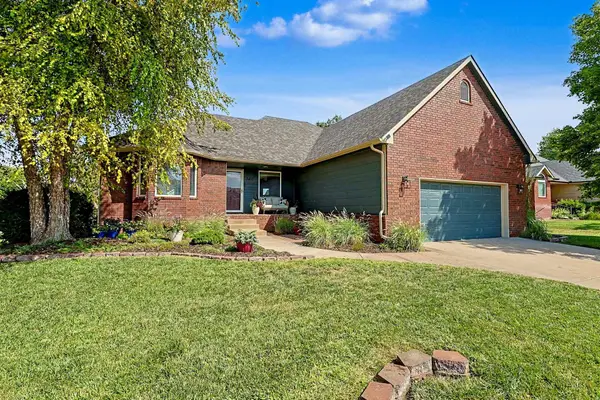 $365,000Active5 beds 3 baths2,704 sq. ft.
3412 N Ridge Port, Wichita, KS 67205
RE/MAX PREMIER - New
 $435,000Active5 beds 3 baths3,004 sq. ft.
13612 W Highland Springs Ct., Wichita, KS 67235
LPT REALTY, LLC


Protect your home and budget from life's surprises with an Assurant Home Warranty, backed by a partner that supports you through every step of homeownership. Explore Plans.
© 2026 Better Homes and Gardens Real Estate LLC. An Anywhere Real Estate company. All rights reserved. Better Homes and Gardens® Real Estate is a registered trademark owned by Meredith Operations Corporation, licensed to Better Homes and Gardens Real Estate LLC and used with permission. Better Homes and Gardens Real Estate LLC fully supports the principles of the Fair Housing Act and the Equal Opportunity Act. Listing information is deemed reliable but is not guaranteed accurate.
Each office is independently owned and operated.
Any services or products provided by third parties are not provided by, affiliated with or related to Better Homes and Gardens Real Estate LLC, or its affiliated companies.