
5605 E Rockwood Rd, Wichita, KS 67208
Local realty services provided by:Better Homes and Gardens Real Estate Wostal Realty
5605 E Rockwood Rd,Wichita, KS 67208
- 2 Beds
- 1 Baths
- 1,854 sq. ft.
- Single family
- Active
Listed by: daniel gutierrez, katie hackney
Office: keller williams hometown partners
MLS#:679070
Source:South Central Kansas MLS
Price summary
- Price:
About this home
Online only auction, bidding closing October 8th at 3:00 PM. A full-brick 2 bedroom, 1 bath in east Wichita with hardwood floors on the main level and two fireplaces for warmth and character. Downstairs, the full finished basement opens up with a large family room, so you get real living space on both levels. Outside, a full brick exterior and a two-car garage. Location is a highlight: close to Central and Woodlawn, and the Commerce corridor in east Wichita. Whether you're after a flip, a live-in flip, or a starter home, this one has the bones and the location to make it work. Bring your vision and let the market set the price. An Estate Sale is scheduled for 9/10-9/12. Interior Photos will be added after the Estate Sale. 10% buyer premium will be added to the final bid and make up the final contract price. Property is selling in its “as-is” present condition and is accepted by the buyer without any expressed or implied warranties. It is the buyer’s responsibility to have any and all inspections completed prior to bidding. The buyer and seller shall split equally in the cost of the title insurance and the closing fee. ALL taxes will be prorated to the day of closing. Bidding is not contingent upon financing. Closing to take place on or before 30 days from the auction closing date. The Seller reserves the right to accept any offer made prior to the auction's close, regardless of the current highest bid, only if the reserve price has not been met. In the event of an acceptable pre-auction offer, the auction will be immediately terminated and the highest bidder notified. Non-refundable earnest money deposit due at the conclusion of the auction in the amount of $5,000....
Contact an agent
Home facts
- Year built:1948
- Subdivision & Development:OAKWOOD ESTATES
- Listing ID #:679070
- Added:1 day(s) ago
- Updated:September 15, 2026 at 03:50 AM
Rooms and interior
- Bedrooms:2
- Total bathrooms:1
- Full bathrooms:1
- Dining Description:Living/Dining Combo
- Bedroom Description:Master Bedroom on Main Level
- Basement:Yes
- Basement Description:Finished
- Living area:1,854 sq. ft.
Heating and cooling
- Cooling:Central Air
- Heating:Forced Air
- Central air:Yes
Structure and exterior
- Roof:Composition
- Year built:1948
- Building area:1,854 sq. ft.
- Lot area:0.22 Acres
- Lot Features:City Lot, Standard
- Architectural Style:Ranch
- Construction Materials:Brick
- Foundation Description:Full, No Egress Window(s)
- Levels:One
Schools
- High school:East
- Middle school:Robinson
- Elementary school:Hyde
Utilities
- Sewer:Sewer Available
Finances and disclosures
- Price:
- Tax amount:$1,348 (2025)
Features and amenities
- Laundry features:In Basement
Parking
- Parking description:Attached
- Garage:Yes
- Garage spaces:2
New listings near 5605 E Rockwood Rd
- New
 $240,000Active3 beds 2 baths1,278 sq. ft.
642 N Norman, Wichita, KS 67212
KELLER WILLIAMS SIGNATURE PARTNERS, LLC - New
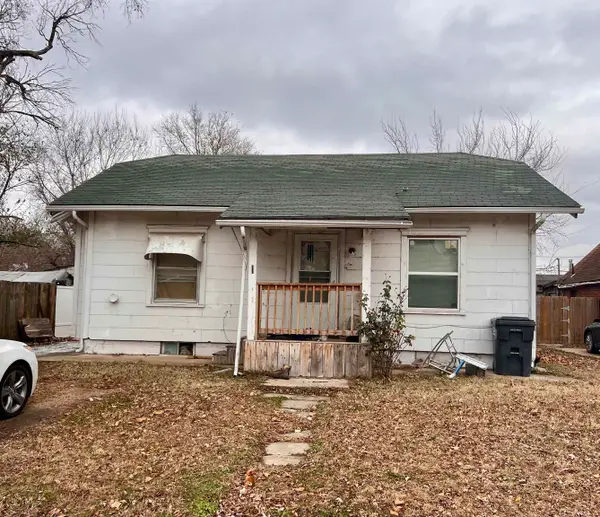 $65,000Active1 beds 2 baths1,267 sq. ft.
1306 S Santa Fe, Wichita, KS 67211
COLDWELL BANKER PLAZA REAL ESTATE - New
 $89,000Active0 Acres
7 Avenida Puerta Del Mar, Outside Area (outside U.s.) Foreign Country, BC 22717
MLS# PTP2606964Listed by: VILLAMAR INTERNATIONAL, CORP - New
 $459,000Active5 beds 3 baths2,890 sq. ft.
5861 N St. Paul Ct., Wichita, KS 67204
J RUSSELL REAL ESTATE - New
 $471,000Active2 beds 2 baths1,860 sq. ft.
13913 W Barn Owl Ct, Wichita, KS 67235
PB REALTY - New
 $219,900Active4 beds 3 baths3,336 sq. ft.
1105 S Laurel, Wichita, KS 67207
RE/MAX ASSOCIATES - New
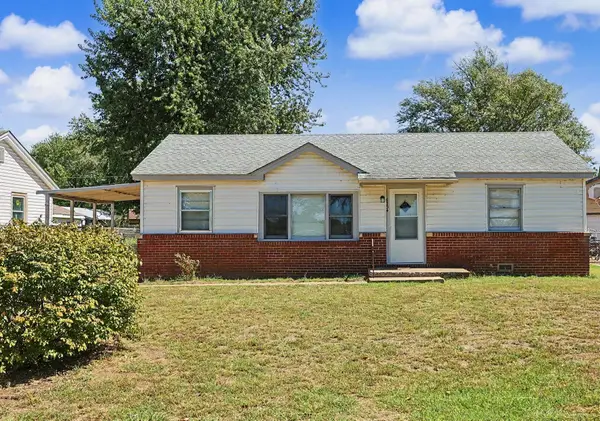 $154,900Active3 beds 1 baths960 sq. ft.
6534 S Mabel St., Wichita, KS 67217
PINNACLE REALTY GROUP - New
 $479,490Active2 beds 2 baths2,079 sq. ft.
13909 W Barn Owl St, Wichita, KS 67235
PB REALTY - New
 $150,000Active-- beds -- baths1,825 sq. ft.
430 N Dodge, Wichita, KS 67203
REECE NICHOLS SOUTH CENTRAL KANSAS - New
 $529,000Active3 beds 2 baths2,665 sq. ft.
1219 S Forestview St, Wichita, KS 67235
REAL BROKER, LLC


Protect your home and budget from life's surprises with an Assurant Home Warranty, backed by a partner that supports you through every step of homeownership. Explore Plans.
© 2026 Better Homes and Gardens Real Estate LLC. An Anywhere Real Estate company. All rights reserved. Better Homes and Gardens® Real Estate is a registered trademark owned by Meredith Operations Corporation, licensed to Better Homes and Gardens Real Estate LLC and used with permission. Better Homes and Gardens Real Estate LLC fully supports the principles of the Fair Housing Act and the Equal Opportunity Act. Listing information is deemed reliable but is not guaranteed accurate.
Each office is independently owned and operated.
Any services or products provided by third parties are not provided by, affiliated with or related to Better Homes and Gardens Real Estate LLC, or its affiliated companies.