
5605 E Shadybrook St, Wichita, KS 67208
Local realty services provided by:Better Homes and Gardens Real Estate Wostal Realty
Listed by: joseph villatoro
Office: platinum realty llc.
MLS#:677586
Source:South Central Kansas MLS
Price summary
- Price:$215,000
- Price per sq. ft.:$114.61
About this home
Welcome home to this beautifully brick ranch that perfectly combines modern style with functional living! Boasting 4 spacious bedrooms and 2.5 bathrooms, this move-in ready residence features a bright, open-concept main floor highlighted by gorgeous wood-look tile flooring and new carpet in bedrooms. The heart of the home is the stunning kitchen, complete with granite countertops, classic white cabinetry, a large center island with a breakfast bar, enjoy seamless indoor-outdoor living with a sliding glass door that opens directly to a large, flat, fully privacy-fenced backyard—perfect for entertaining, gardening, or relaxation. Major peace-of-mind updates include a new roof and windows replaced in 2020. The partially finished basement offers 1 big bedroom with a bathroom and laundry room. Complete with a wide driveway and attached garage, this home is a must-see! WITH A FULL-PRICE OFFER SELLER THE SELLER WILL CONTRIBUTE $5,000.00 FOR ANY UPDATES OR BUYER'S PREPAIDS AND CLOSING COSTS.
Contact an agent
Home facts
- Year built:1976
- Subdivision & Development:CRESTVIEW HEIGHTS
- Listing ID #:677586
- Added:67 day(s) ago
- Updated:October 21, 2026 at 08:28 AM
Rooms and interior
- Bedrooms:4
- Total bathrooms:3
- Full bathrooms:2
- Half bathrooms:1
- Dining Description:Eating Bar, Kitchen/Dining Combo, Living/Dining Combo
- Kitchen Description:Dishwasher, Disposal, Granite Counters, Island, Range Hood
- Bedroom Description:Master Bedroom on Main Level
- Basement Description:Finished
- Living area:1,876 sq. ft.
Heating and cooling
- Cooling:Central Air, Electric
- Heating:Forced Air, Natural Gas
- Central air:Yes
Structure and exterior
- Roof:Composition
- Year built:1976
- Building area:1,876 sq. ft.
- Lot area:0.26 Acres
- Lot Features:City Lot, Standard
- Architectural Style:Ranch
- Construction Materials:Frame w/Less than 50% Mas
- Exterior Features:Guttering - ALL
- Foundation Description:Partial, Slab, View Out
- Levels:One
Schools
- High school:Heights
- Middle school:Stucky
- Elementary school:Jackson
Utilities
- Sewer:Sewer Available
Finances and disclosures
- Price:$215,000
- Price per sq. ft.:$114.61
- Tax amount:$2,091 (2025)
Features and amenities
- Appliances:Dishwasher, Disposal
- Laundry features:220 Equipment, In Basement
Parking
- Parking description:Attached
- Garage:Yes
- Garage spaces:2
New listings near 5605 E Shadybrook St
- New
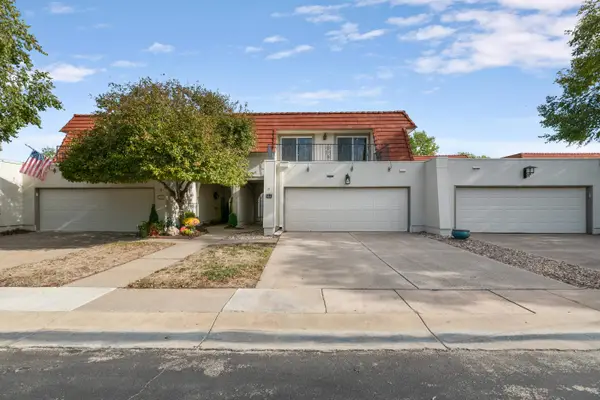 $374,900Active4 beds 5 baths3,480 sq. ft.
55 Via Verde, Wichita, KS 67230
EXP REALTY, LLC - New
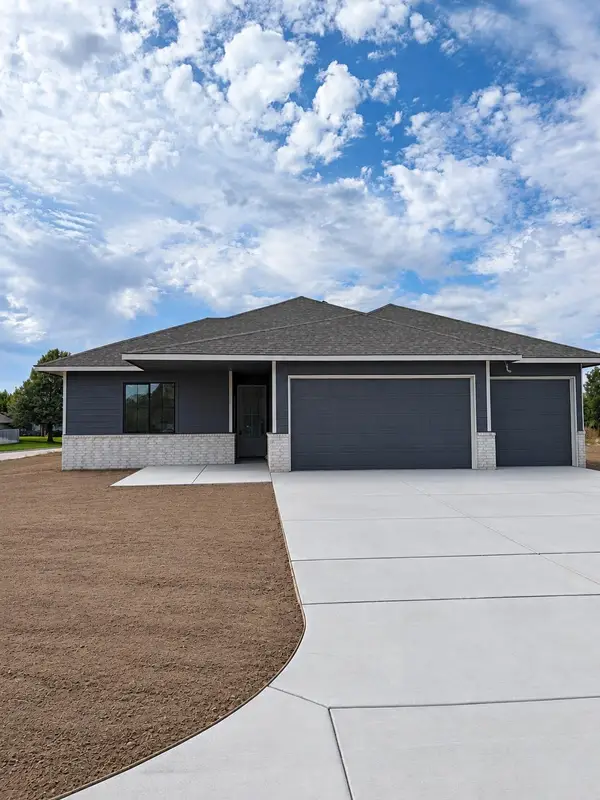 $379,900Active3 beds 2 baths1,744 sq. ft.
801 N Cedar Downs Cir, Wichita, KS 67235
TITAN REALTY - New
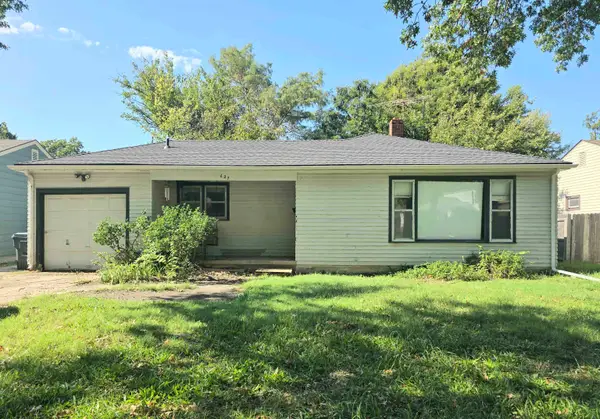 $110,000Active3 beds 2 baths1,596 sq. ft.
627 S Waverly Dr, Wichita, KS 67218
ELITE REAL ESTATE EXPERTS - New
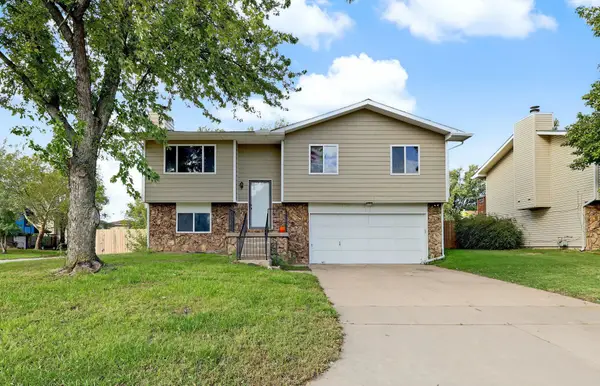 $235,000Active3 beds 3 baths2,032 sq. ft.
5521 S Mead, Wichita, KS 67216
LPT REALTY, LLC 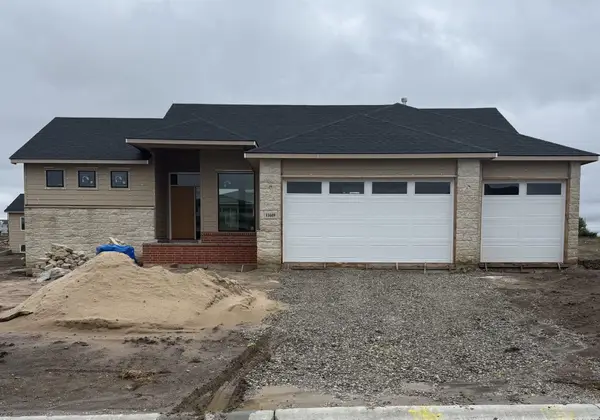 $458,298Pending3 beds 2 baths1,600 sq. ft.
11609 E Winterberry St, Wichita, KS 67226
RITCHIE ASSOCIATES- New
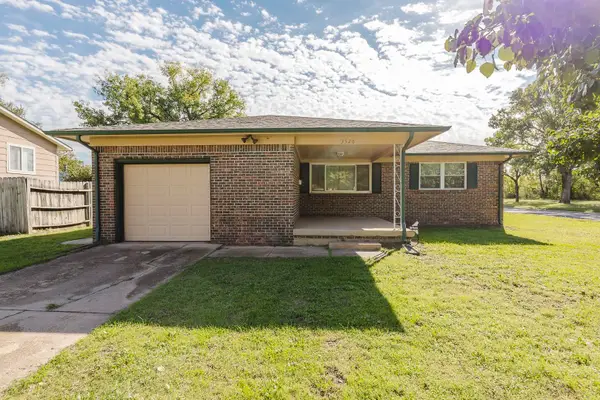 Active3 beds 1 baths1,105 sq. ft.
3526 S Leonine, Wichita, KS 67217
MCCURDY REAL ESTATE & AUCTION, LLC - New
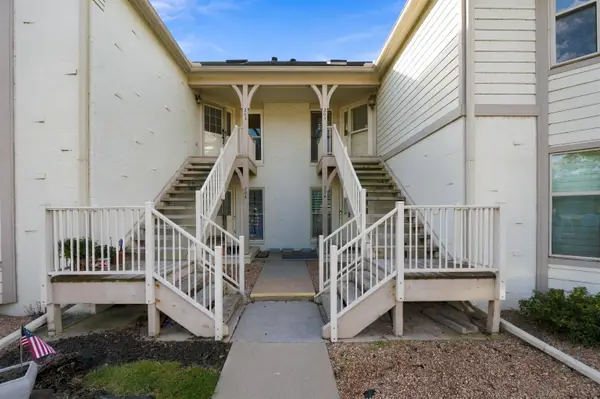 $209,000Active2 beds 2 baths1,400 sq. ft.
8019 E Lakepoint Way #205, Wichita, KS 67226
REECE NICHOLS SOUTH CENTRAL KANSAS - New
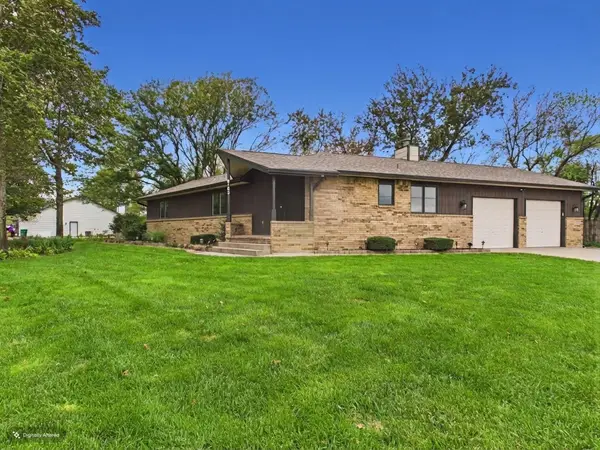 $345,000Active4 beds 3 baths2,923 sq. ft.
6163 N Saint Paul St, Wichita, KS 67204
LPT REALTY, LLC - New
 $195,900Active3 beds 2 baths1,195 sq. ft.
11840 W Graber Ct. Unit 200, Wichita, KS 67215
RE/MAX PREMIER - New
 $122,000Active1 beds 1 baths744 sq. ft.
115 S Rutan 5h, Wichita, KS 67218
REECE NICHOLS SOUTH CENTRAL KANSAS


Protect your home and budget from life's surprises with an Assurant Home Warranty, backed by a partner that supports you through every step of homeownership. Explore Plans.
© 2026 Better Homes and Gardens Real Estate LLC. An Anywhere Real Estate company. All rights reserved. Better Homes and Gardens® Real Estate is a registered trademark owned by Meredith Operations Corporation, licensed to Better Homes and Gardens Real Estate LLC and used with permission. Better Homes and Gardens Real Estate LLC fully supports the principles of the Fair Housing Act and the Equal Opportunity Act. Listing information is deemed reliable but is not guaranteed accurate.
Each office is independently owned and operated.
Any services or products provided by third parties are not provided by, affiliated with or related to Better Homes and Gardens Real Estate LLC, or its affiliated companies.