
5711 W 40th St S, Wichita, KS 67215
Local realty services provided by:Better Homes and Gardens Real Estate Wostal Realty
5711 W 40th St S,Wichita, KS 67215
$250,000
- 3 Beds
- 2 Baths
- 1,328 sq. ft.
- Single family
- Active
Listed by: jessica albers
Office: lpt realty, llc.
MLS#:677809
Source:South Central Kansas MLS
Price summary
- Price:$250,000
- Price per sq. ft.:$188.25
About this home
Welcome home to this sweet, one-owner ranch that has been lovingly cared for through the years! The living room flows right into the dining area, making it easy to gather with family and friends. The kitchen offers plenty of storage with pull out drawers and a handy pantry cupboard. The roomy primary bedroom features a walk in closet and its own en suite bathroom, while bedrooms 2 and 3 sit conveniently on either side of the second full bath. The main floor laundry is tucked just off the garage and close to the primary bedroom. Downstairs, you'll find even more room to spread out, including a framed egressed room and additional living space, plus plenty of storage and unfinished area just waiting for your ideas. Outside, the backyard has been well cared for and offers a nice covered patio along with a storage shed for all the lawn and yard equipment. A well loved home with good bones, lots of space, and room to make it your own!
Contact an agent
Home facts
- Year built:1998
- Subdivision & Development:WHEATLAND
- Listing ID #:677809
- Added:11 day(s) ago
- Updated:August 31, 2026 at 03:32 PM
Rooms and interior
- Bedrooms:3
- Total bathrooms:2
- Full bathrooms:2
- Dining Description:Kitchen/Dining Combo
- Basement:Yes
- Basement Description:Unfinished
- Living area:1,328 sq. ft.
Heating and cooling
- Cooling:Central Air
- Heating:Forced Air
- Central air:Yes
Structure and exterior
- Roof:Composition
- Year built:1998
- Building area:1,328 sq. ft.
- Lot area:0.17 Acres
- Lot Features:City Lot, Standard
- Architectural Style:Ranch
- Construction Materials:Frame
- Foundation Description:Full, View Out
- Levels:One
Schools
- High school:Campus
- Middle school:Haysville West
- Elementary school:Oatville
Utilities
- Sewer:Sewer Available
Finances and disclosures
- Price:$250,000
- Price per sq. ft.:$188.25
- Tax amount:$2,857 (2026)
Features and amenities
- Laundry features:Main Floor, Separate Room
Parking
- Parking description:Attached
- Garage:Yes
- Garage spaces:2
New listings near 5711 W 40th St S
- New
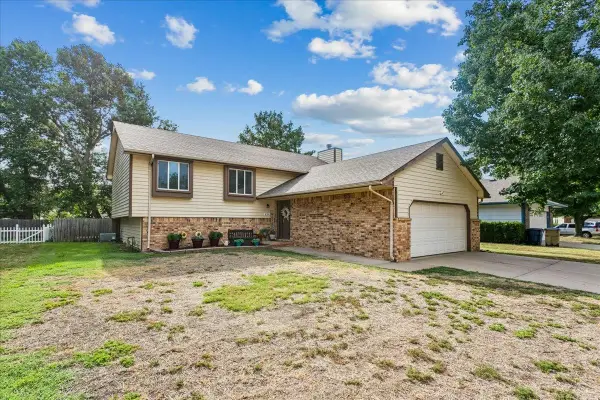 $275,000Active4 beds 3 baths2,246 sq. ft.
424 N Pine Grove Ct, Wichita, KS 67212
COLDWELL BANKER PLAZA REAL ESTATE - New
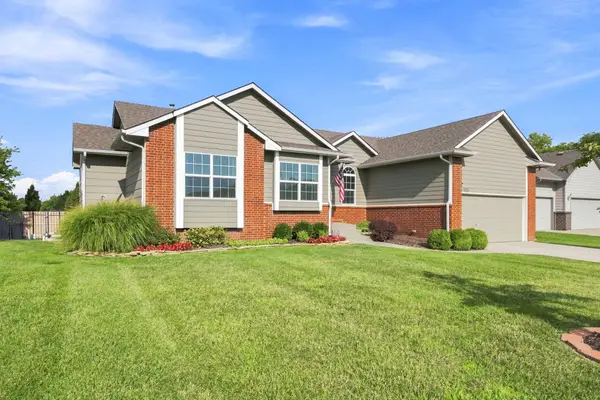 $415,000Active5 beds 3 baths2,672 sq. ft.
2231 N Burning Tree St, Wichita, KS 67228
COLDWELL BANKER PLAZA REAL ESTATE - New
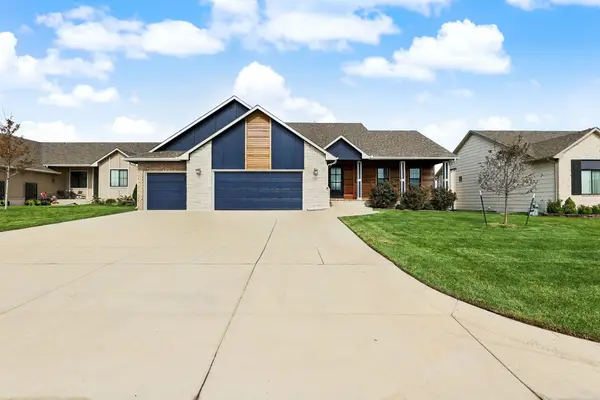 $440,000Active4 beds 4 baths2,914 sq. ft.
2117 S Michelle, Wichita, KS 67207
BERKSHIRE HATHAWAY PENFED REALTY - New
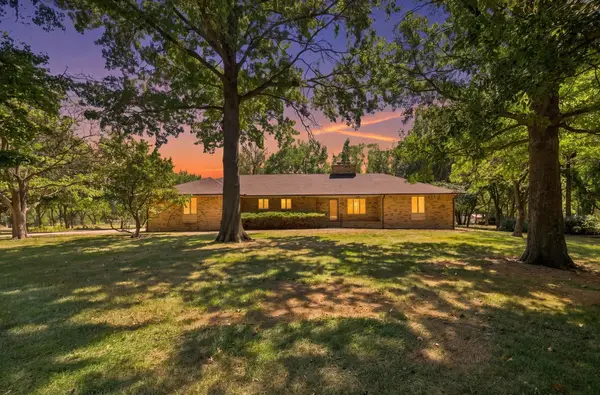 $575,000Active4 beds 4 baths3,202 sq. ft.
12401 W Eberly Ct., Wichita, KS 67235
OWN REAL ESTATE LLC - New
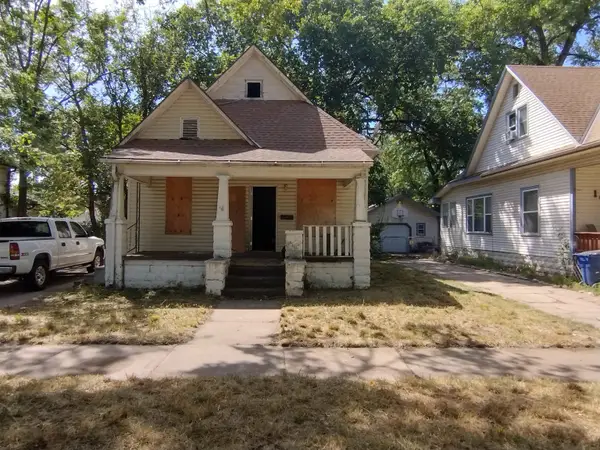 $69,900Active2 beds 1 baths690 sq. ft.
1413 S Ellis, Wichita, KS 67211
HANNAH REALTY 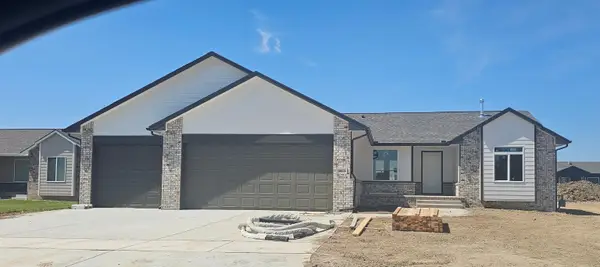 $350,602Pending5 beds 3 baths2,689 sq. ft.
1833 S Herrington St, Wichita, KS 67207
GOLDEN, INC.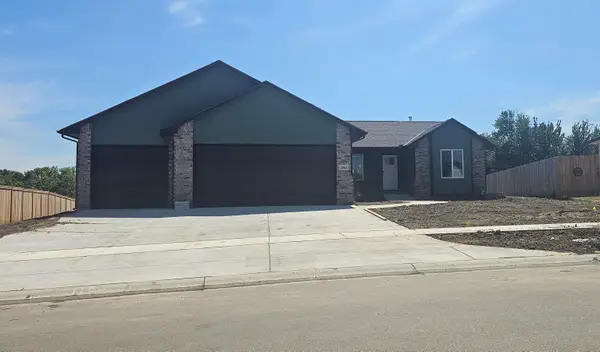 $323,257Pending5 beds 3 baths2,443 sq. ft.
11823 E Mount Vernon Rd, Wichita, KS 67207
GOLDEN, INC.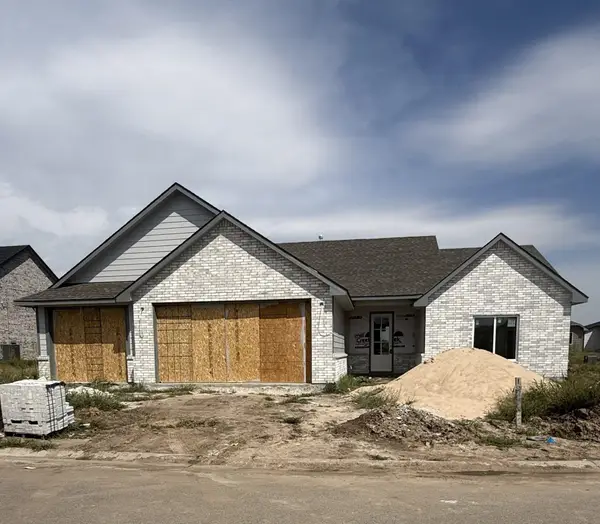 $407,849Pending3 beds 2 baths1,600 sq. ft.
12082 E Shadowridge St, Wichita, KS 67226
RITCHIE ASSOCIATES- New
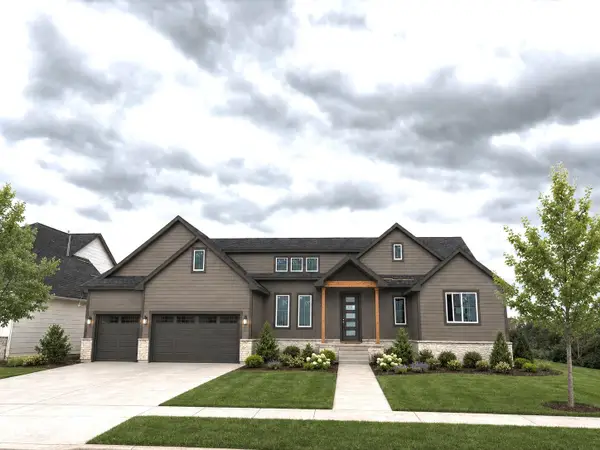 $797,186Active6 beds 7 baths3,988 sq. ft.
3331 Crest Street, Wichita, KS 67226
RITCHIE ASSOCIATES - New
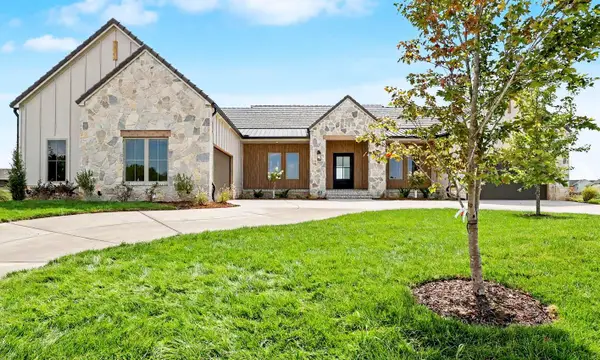 $1,499,000Active5 beds 6 baths5,208 sq. ft.
3412 N Bedford Court, Wichita, KS 67226
RITCHIE ASSOCIATES


Protect your home and budget from life's surprises with an Assurant Home Warranty, backed by a partner that supports you through every step of homeownership. Explore Plans.
© 2026 Better Homes and Gardens Real Estate LLC. An Anywhere Real Estate company. All rights reserved. Better Homes and Gardens® Real Estate is a registered trademark owned by Meredith Operations Corporation, licensed to Better Homes and Gardens Real Estate LLC and used with permission. Better Homes and Gardens Real Estate LLC fully supports the principles of the Fair Housing Act and the Equal Opportunity Act. Listing information is deemed reliable but is not guaranteed accurate.
Each office is independently owned and operated.
Any services or products provided by third parties are not provided by, affiliated with or related to Better Homes and Gardens Real Estate LLC, or its affiliated companies.