
5820 N Legion, Wichita, KS 67204
Local realty services provided by:Better Homes and Gardens Real Estate Wostal Realty
5820 N Legion,Wichita, KS 67204
$240,000
- 3 Beds
- 2 Baths
- 1,475 sq. ft.
- Single family
- Active
Listed by: gavin seiler
Office: farmers national company
MLS#:679059
Source:South Central Kansas MLS
Price summary
- Price:$240,000
- Price per sq. ft.:$162.71
About this home
Come see this home in an older, well-established neighborhood on Wichita's north side. This home offers 3 bedrooms, 2 baths, a large living room with a wood burning fireplace, spacious kitchen with appliances that will be staying, and lots of storage space in the basement. There is a single car attached garage. The property has a large back yard with lots of trees that leads to the river at the back of the property. There is a small storage building on the property for your lawn and garden equipment. This is the feel of country living with all the amenities of the city close by. Don't miss out!!! Schedule an appointment to see it today!!
Contact an agent
Home facts
- Year built:1936
- Subdivision & Development:VAN VIEW
- Listing ID #:679059
- Added:1 day(s) ago
- Updated:September 15, 2026 at 03:50 AM
Rooms and interior
- Bedrooms:3
- Total bathrooms:2
- Full bathrooms:2
- Dining Description:Kitchen/Dining Combo
- Kitchen Description:Laminate Counters, Microwave, Pantry, Refrigerator
- Bedroom Description:Split Bedroom Plan
- Basement:Yes
- Basement Description:Unfinished
- Living area:1,475 sq. ft.
Heating and cooling
- Cooling:Central Air, Electric
- Heating:Forced Air, Natural Gas
- Central air:Yes
Structure and exterior
- Roof:Composition
- Year built:1936
- Building area:1,475 sq. ft.
- Lot area:1.29 Acres
- Lot Features:River/Creek, Wooded
- Architectural Style:Traditional
- Construction Materials:Frame, Frame w/Less than 50% Mas
- Exterior Features:Above Ground Outbuilding(s), Guttering - ALL
- Foundation Description:Crawl Space, Partial, View Out
- Levels:Tri-Level
Schools
- High school:Heights
- Middle school:Pleasant Valley
- Elementary school:Chisholm Trail
Finances and disclosures
- Price:$240,000
- Price per sq. ft.:$162.71
- Tax amount:$2,296 (2025)
Features and amenities
- Appliances:Microwave, Refrigerator
- Laundry features:220 Equipment, In Basement
- Amenities:Ceiling Fan(s)
Parking
- Parking description:Attached, Opener
- Garage:Yes
- Garage spaces:1
New listings near 5820 N Legion
- New
 $240,000Active3 beds 2 baths1,278 sq. ft.
642 N Norman, Wichita, KS 67212
KELLER WILLIAMS SIGNATURE PARTNERS, LLC - New
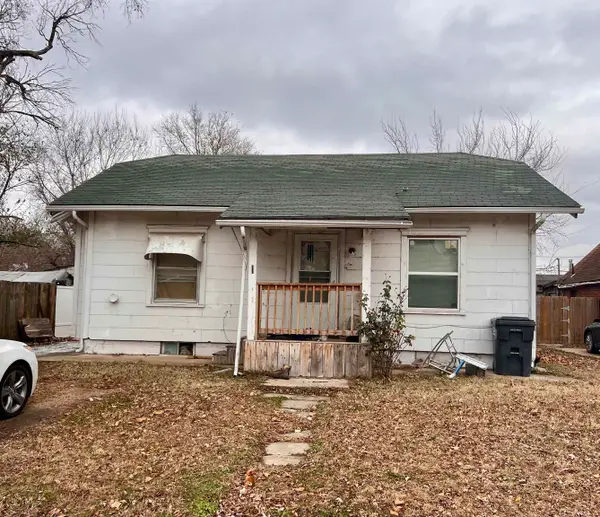 $65,000Active1 beds 2 baths1,267 sq. ft.
1306 S Santa Fe, Wichita, KS 67211
COLDWELL BANKER PLAZA REAL ESTATE - New
 $89,000Active0 Acres
7 Avenida Puerta Del Mar, Outside Area (outside U.s.) Foreign Country, BC 22717
MLS# PTP2606964Listed by: VILLAMAR INTERNATIONAL, CORP - New
 $459,000Active5 beds 3 baths2,890 sq. ft.
5861 N St. Paul Ct., Wichita, KS 67204
J RUSSELL REAL ESTATE - New
 $471,000Active2 beds 2 baths1,860 sq. ft.
13913 W Barn Owl Ct, Wichita, KS 67235
PB REALTY - New
 $219,900Active4 beds 3 baths3,336 sq. ft.
1105 S Laurel, Wichita, KS 67207
RE/MAX ASSOCIATES - New
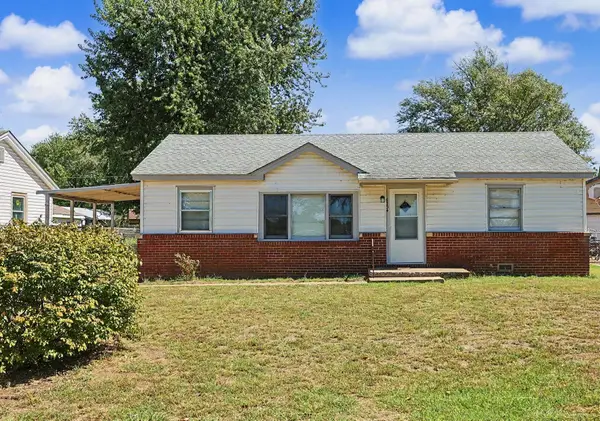 $154,900Active3 beds 1 baths960 sq. ft.
6534 S Mabel St., Wichita, KS 67217
PINNACLE REALTY GROUP - New
 $479,490Active2 beds 2 baths2,079 sq. ft.
13909 W Barn Owl St, Wichita, KS 67235
PB REALTY - New
 $150,000Active-- beds -- baths1,825 sq. ft.
430 N Dodge, Wichita, KS 67203
REECE NICHOLS SOUTH CENTRAL KANSAS - New
 $529,000Active3 beds 2 baths2,665 sq. ft.
1219 S Forestview St, Wichita, KS 67235
REAL BROKER, LLC


Protect your home and budget from life's surprises with an Assurant Home Warranty, backed by a partner that supports you through every step of homeownership. Explore Plans.
© 2026 Better Homes and Gardens Real Estate LLC. An Anywhere Real Estate company. All rights reserved. Better Homes and Gardens® Real Estate is a registered trademark owned by Meredith Operations Corporation, licensed to Better Homes and Gardens Real Estate LLC and used with permission. Better Homes and Gardens Real Estate LLC fully supports the principles of the Fair Housing Act and the Equal Opportunity Act. Listing information is deemed reliable but is not guaranteed accurate.
Each office is independently owned and operated.
Any services or products provided by third parties are not provided by, affiliated with or related to Better Homes and Gardens Real Estate LLC, or its affiliated companies.