
5823 W 41st Cir S, Wichita, KS 67215
Local realty services provided by:Better Homes and Gardens Real Estate Wostal Realty
5823 W 41st Cir S,Wichita, KS 67215
$225,000
- 3 Beds
- 2 Baths
- 1,770 sq. ft.
- Single family
- Active
Listed by: tyler sterrett
Office: keller williams signature partners, llc.
MLS#:678607
Source:South Central Kansas MLS
Price summary
- Price:$225,000
- Price per sq. ft.:$127.12
About this home
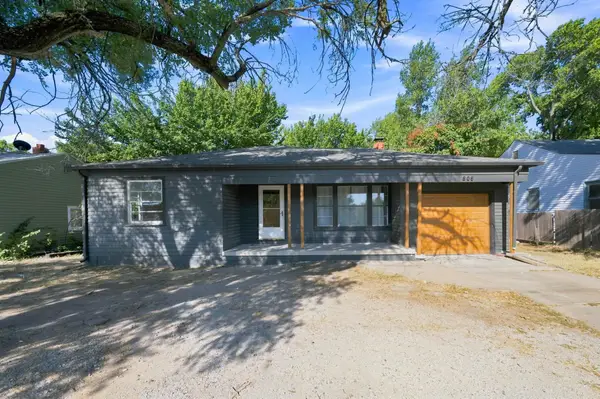
Tucked away in the Wheatland addition, this 3 bedroom, 2 bath home has a finished basement, 2-car garage, and plenty of recent updates. Located in Wichita and within the Haysville school district, you’ll enjoy a quiet, well-maintained neighborhood with no special taxes. The main level features laminate flooring, with fresh interior paint in the living room, dining room, and primary bathroom. Both bedrooms are generously sized, and the combined kitchen and dining area has plenty of room for cooking, dining, and gathering. Downstairs has been refreshed with new paint throughout and new carpet in the finished family room and 3rd bedroom. The bedroom also includes an adjoining flex space that could make a great home office, game room, or hobby area. A second bathroom with shower completes the finished portion of the basement. Storage is plentiful, with built-in wood shelving in the basement storage/laundry area and additional built-in shelving in the garage. Outside, mature trees add shade and character to the property, while the partially covered deck overlooks a fully fenced backyard with privacy fencing. A built-in doggy door provides easy access to the backyard, and low-maintenance vinyl siding makes exterior upkeep simple. Best of all, the home has a brand-new roof. With a finished basement, flexible living areas, a private backyard, and recent updates throughout, there’s plenty to appreciate here. Come take a look before it’s gone!...
Contact an agent
Home facts
- Year built:1998
- Subdivision & Development:WHEATLAND
- Listing ID #:678607
- Added:1 day(s) ago
- Updated:September 05, 2026 at 03:18 PM
Rooms and interior
- Bedrooms:3
- Total bathrooms:2
- Full bathrooms:2
- Dining Description:Kitchen/Dining Combo
- Kitchen Description:Range Hood
- Bedroom Description:Master Bedroom on Main Level
- Basement:Yes
- Basement Description:Finished
- Living area:1,770 sq. ft.
Heating and cooling
- Cooling:Central Air, Electric
- Heating:Forced Air, Natural Gas
- Central air:Yes
Structure and exterior
- Roof:Composition
- Year built:1998
- Building area:1,770 sq. ft.
- Lot area:0.17 Acres
- Lot Features:City Lot, Cul-De-Sac
- Architectural Style:Ranch
- Construction Materials:Vinyl/Aluminum
- Exterior Features:Guttering - ALL, Sprinkler System
- Foundation Description:Day Light, Full
- Levels:One
Schools
- High school:Campus
- Middle school:Haysville West
- Elementary school:Oatville
Utilities
- Sewer:Sewer Available
Finances and disclosures
- Price:$225,000
- Price per sq. ft.:$127.12
- Tax amount:$2,631 (2025)
Features and amenities
- Laundry features:220 Equipment, In Basement
- Amenities:Ceiling Fan(s)
Parking
- Parking description:Attached, Opener
- Garage:Yes
- Garage spaces:2
New listings near 5823 W 41st Cir S
- New
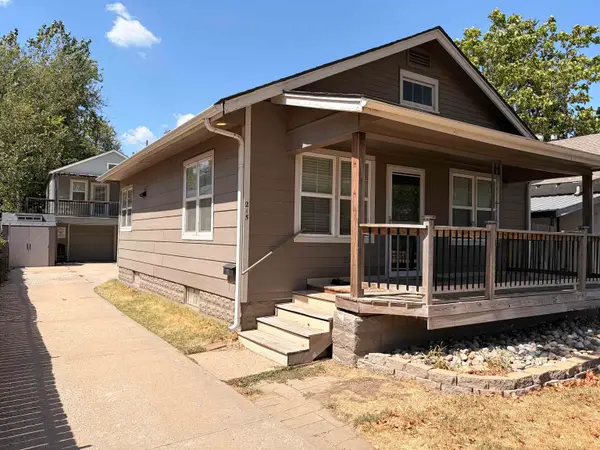 $189,900Active3 beds 3 baths1,768 sq. ft.
215 N Dodge, Wichita, KS 67203
NIKKEL AND ASSOCIATES - New
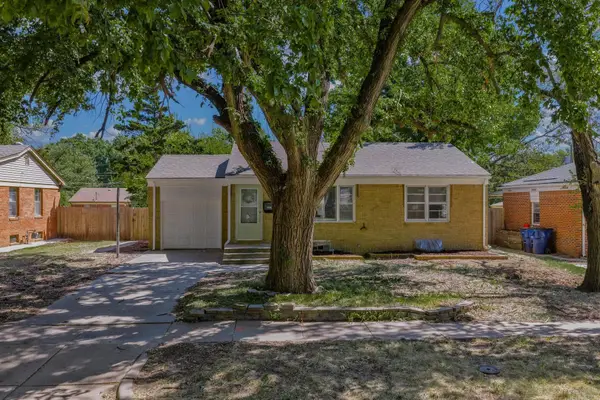 $185,000Active3 beds 2 baths1,650 sq. ft.
1138 S Waverly, Wichita, KS 67218
REAL BROKER, LLC - New
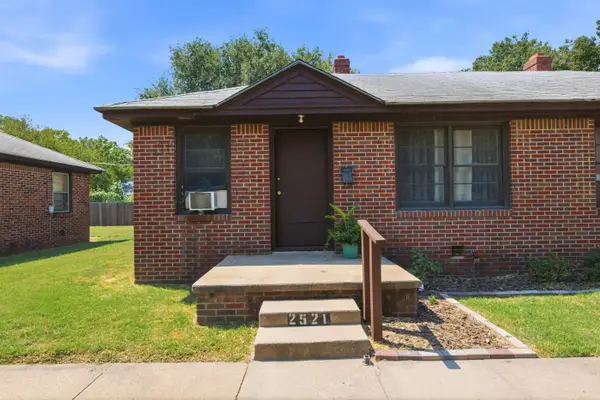 Active-- beds -- baths1,150 sq. ft.
2525 S Ellis Ave, Wichita, KS 67216
KELLER WILLIAMS HOMETOWN PARTNERS - New
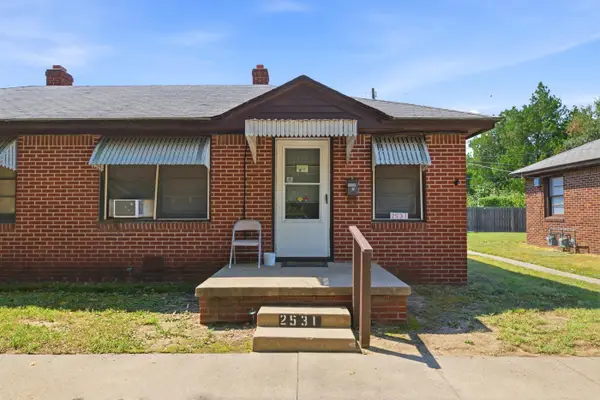 Active-- beds -- baths1,150 sq. ft.
2531 S Ellis Ave, Wichita, KS 67216
KELLER WILLIAMS HOMETOWN PARTNERS - New
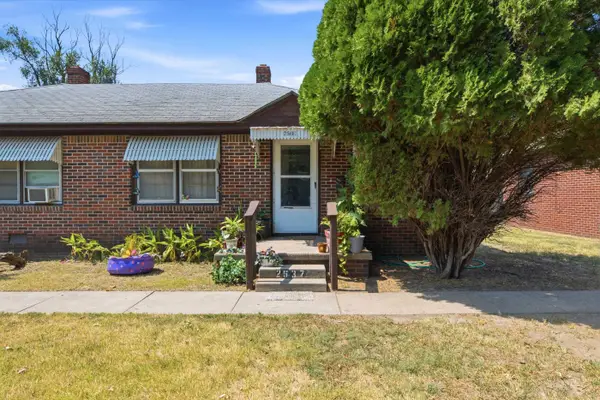 Active-- beds -- baths1,150 sq. ft.
2537 S Ellis Ave, Wichita, KS 67216
KELLER WILLIAMS HOMETOWN PARTNERS - New
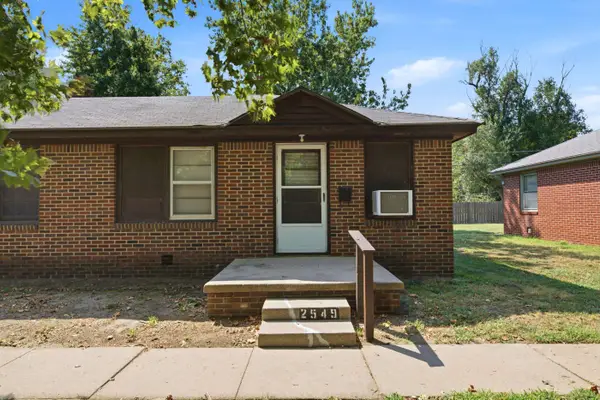 Active-- beds -- baths1,150 sq. ft.
2549 S Ellis Ave, Wichita, KS 67216
KELLER WILLIAMS HOMETOWN PARTNERS - New
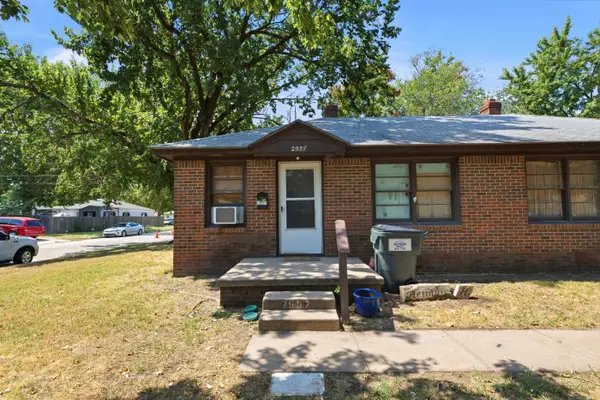 Active-- beds -- baths1,150 sq. ft.
2555 S Ellis Ave, Wichita, KS 67216
KELLER WILLIAMS HOMETOWN PARTNERS - New
 $250,000Active3 beds 2 baths2,336 sq. ft.
1241 S Fox Run, Wichita, KS 67207
KELLER WILLIAMS HOMETOWN PARTNERS - New
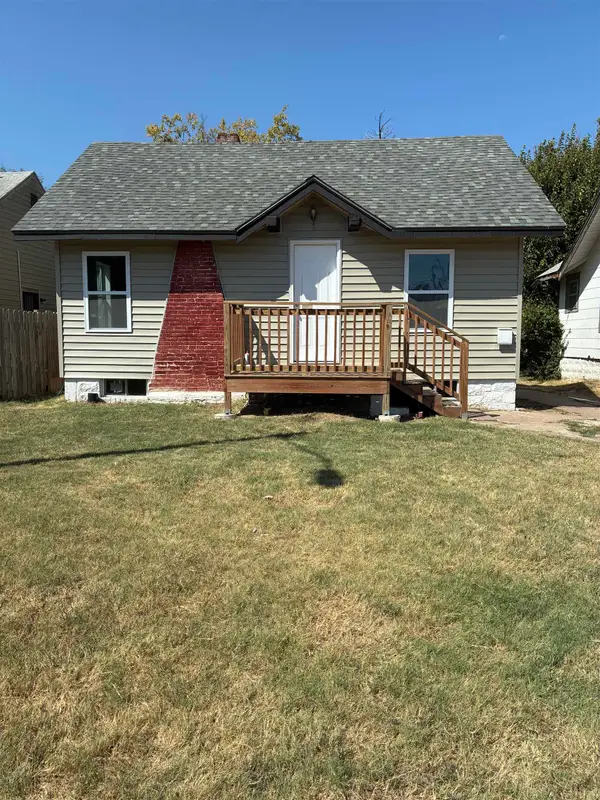 $110,000Active2 beds 1 baths608 sq. ft.
1339 N Lorraine Ave., Wichita, KS 67214
ASHER HOUSE REALTY - Open Sat, 2 to 4pmNew
 $160,000Active2 beds 2 baths1,255 sq. ft.
809 N Oliver, Wichita, KS 67208
KELLER WILLIAMS HOMETOWN PARTNERS


Protect your home and budget from life's surprises with an Assurant Home Warranty, backed by a partner that supports you through every step of homeownership. Explore Plans.
© 2026 Better Homes and Gardens Real Estate LLC. An Anywhere Real Estate company. All rights reserved. Better Homes and Gardens® Real Estate is a registered trademark owned by Meredith Operations Corporation, licensed to Better Homes and Gardens Real Estate LLC and used with permission. Better Homes and Gardens Real Estate LLC fully supports the principles of the Fair Housing Act and the Equal Opportunity Act. Listing information is deemed reliable but is not guaranteed accurate.
Each office is independently owned and operated.
Any services or products provided by third parties are not provided by, affiliated with or related to Better Homes and Gardens Real Estate LLC, or its affiliated companies.