
5865 N St. Paul Ct., Wichita, KS 67204
Local realty services provided by:Better Homes and Gardens Real Estate Wostal Realty
5865 N St. Paul Ct.,Wichita, KS 67204
$472,508
- 4 Beds
- 3 Baths
- 2,730 sq. ft.
- Single family
- Active
Listed by: alec davis
Office: j russell real estate
MLS#:671803
Source:South Central Kansas MLS
Price summary
- Price:$472,508
- Price per sq. ft.:$173.08
About this home
Back by popular demand, the JoJo Plan by M&M Custom Construction is ready to welcome you home to Watermarke! Tucked into a quiet cul-de-sac, this thoughtfully designed home sets the scene for sunlit mornings, relaxed evenings, and gatherings that linger a little longer. Timeless curb appeal gives way to a welcoming entry, where a chandelier and wood-accented tray ceiling create a memorable first impression. A nearby coat closet keeps everyday essentials neatly tucked away. Ahead, large picture windows fill the living room with natural light, highlighting the wood beams overhead. An electric fireplace framed by a wood mantel adds an inviting focal point—the perfect backdrop for winding down at the end of the day. At the rear of the home, the kitchen pairs beautiful finishes with everyday convenience. Quartz countertops, abundant cabinetry, a custom range hood vented to the exterior, and a walk-in pantry create a space equally suited to a quiet breakfast or preparing dinner for a crowd. The adjoining dining area, framed by a large picture window and hanging light fixture, offers a bright, welcoming place to gather. When it’s time to recharge, the spacious primary suite provides a retreat of your own. Enjoy a leisurely soak in the soaker tub, a separate tile shower, and a dual vanity accented by sconce lighting. A generous walk-in closet with seasonal hanging keeps everything organized. A second main-floor bedroom and full hall bath offer additional comfort and flexibility. The flex level brings another inviting place to spend your day, with large picture windows surrounding a spacious second living area. Slide open the glass doors and step onto the 12' x 22' covered patio—ready for morning coffee, dinner outdoors, or an unhurried evening in the fresh air. This level also makes daily routines easier with a zero-step entrance from the garage, a convenient drop zone, and a separate laundry room. Downstairs, the fully finished basement offers a massive family room with space for movie nights, game days, and entertaining around the walk-up wet bar. Two additional spacious bedrooms, a full bath, and generous storage complete the home. Just a short walk away, Watermarke’s future clubhouse, second pool, playground, and pickleball court are planned to begin construction later this year, adding even more to look forward to. Come experience the JoJo Plan and picture your next chapter here! The Seller is offering a Seller-Paid 2-1 Rate Buydown through Gateway Mortgage on this home. Please see the associated documents for a copy of the 2-1 Rate Buydown Information Sheet and Pricing Details. Some information may be estimated and is not guaranteed. Please verify schools with USD 262....
Contact an agent
Home facts
- Year built:2025
- Subdivision & Development:WATERMARKE
- Listing ID #:671803
- Added:190 day(s) ago
- Updated:October 31, 2026 at 08:36 PM
Rooms and interior
- Bedrooms:4
- Total bathrooms:3
- Full bathrooms:3
- Dining Description:Dining L/Alcove
- Kitchen Description:Dishwasher, Disposal, Eating Bar, Island, Pantry, Quartz Counters, Range Hood
- Bedroom Description:Master Bedroom on Main Level, Quartz Counters, Split Bedroom Plan, Two Sinks, Water Closet
- Basement Description:Finished
- Living area:2,730 sq. ft.
Heating and cooling
- Cooling:Central Air, Electric
- Heating:Forced Air, Gas
- Central air:Yes
Structure and exterior
- Roof:Composition
- Year built:2025
- Building area:2,730 sq. ft.
- Lot area:0.34 Acres
- Lot Features:City Lot, Cul-De-Sac
- Architectural Style:Traditional
- Construction Materials:Frame w/Less than 50% Mas
- Exterior Features:Guttering - ALL, Irrigation Pump, Irrigation Well, Sprinkler System
- Foundation Description:Partial, View Out
- Levels:One
Schools
- High school:Valley Center
- Middle school:Valley Center
- Elementary school:Valley Center
Utilities
- Sewer:Sewer Available
Finances and disclosures
- Price:$472,508
- Price per sq. ft.:$173.08
- Tax amount:$6,615 (2026)
Features and amenities
- Appliances:Dishwasher, Disposal
- Laundry features:220 Equipment, Main Floor, Separate Room
- Amenities:Ceiling Fan(s), Walk-In Closet(s), Wet Bar
Parking
- Parking description:Attached, Opener, Zero Entry
- Garage:Yes
- Garage spaces:3
New listings near 5865 N St. Paul Ct.
- Coming Soon
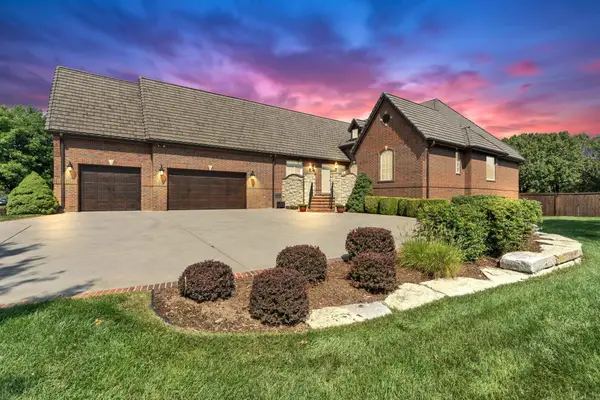 $1,200,000Coming Soon5 beds 6 baths4,801 sq. ft.
1729 N Rocky Creek Ct, Wichita, KS 67230
BERKSHIRE HATHAWAY PENFED REALTY - New
 $229,000Active3 beds 2 baths1,481 sq. ft.
1317 N Erie Ave, Wichita, KS 67214
REAL BROKER, LLC - New
 $130,000Active3 beds 1 baths1,036 sq. ft.
1917 S Saint Paul St, Wichita, KS 67213-1558
KELLER WILLIAMS HOMETOWN PARTNERS - New
 $674,000Active5 beds 3 baths2,905 sq. ft.
14817 E Peppertree St, Wichita, KS 67230
KELLER WILLIAMS SIGNATURE PARTNERS, LLC - New
 $270,000Active4 beds 3 baths2,455 sq. ft.
8229 E Mount Vernon St, Wichita, KS 67207
NEXTHOME EXCEL - New
 $185,000Active3 beds 2 baths1,722 sq. ft.
1209 E Kemper, Wichita, KS 67216
ASHER HOUSE REALTY - New
 $165,000Active3 beds 2 baths1,152 sq. ft.
1520 W 45th St S, Wichita, KS 67217
KELLER WILLIAMS HOMETOWN PARTNERS - New
 $250,000Active3 beds 2 baths2,355 sq. ft.
2704 W Julianne, Wichita, KS 67203
KELLER WILLIAMS HOMETOWN PARTNERS - New
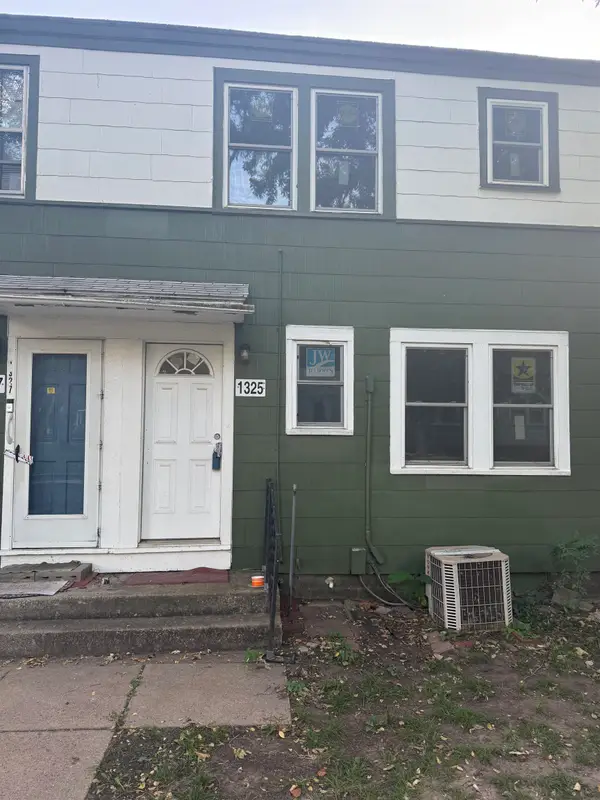 $6,000Active2 beds 1 baths720 sq. ft.
1325 S Pershing, Wichita, KS 67218
RIVER CITY REALTY - New
 $6,000Active2 beds 1 baths720 sq. ft.
1559 S Pershing, Wichita, KS 67218
RIVER CITY REALTY


Protect your home and budget from life's surprises with an Assurant Home Warranty, backed by a partner that supports you through every step of homeownership. Explore Plans.
© 2026 Better Homes and Gardens Real Estate LLC. An Anywhere Real Estate company. All rights reserved. Better Homes and Gardens® Real Estate is a registered trademark owned by Meredith Operations Corporation, licensed to Better Homes and Gardens Real Estate LLC and used with permission. Better Homes and Gardens Real Estate LLC fully supports the principles of the Fair Housing Act and the Equal Opportunity Act. Listing information is deemed reliable but is not guaranteed accurate.
Each office is independently owned and operated.
Any services or products provided by third parties are not provided by, affiliated with or related to Better Homes and Gardens Real Estate LLC, or its affiliated companies.