
603 W 31st St S, Wichita, KS 67217
Local realty services provided by:Better Homes and Gardens Real Estate Wostal Realty
603 W 31st St S,Wichita, KS 67217
$200,000
- 4 Beds
- 2 Baths
- 2,028 sq. ft.
- Single family
- Pending
Listed by: haley fahnestock
Office: berkshire hathaway penfed realty
MLS#:676682
Source:South Central Kansas MLS
Price summary
- Price:$200,000
- Price per sq. ft.:$98.62
About this home
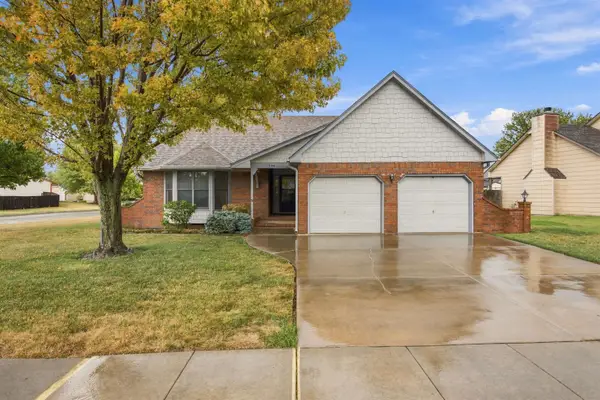
If you’ve been waiting for the perfect opportunity to build equity, this is it! Offering over 2,000 square feet of main-floor living space for just $200,000, this home is packed with potential and ready for your personal touch. Inside, you’ll find 4 generously sized bedrooms, including a spacious primary suite complete with a large en suite bathroom and walk-in closet. The wide-open layout creates an inviting flow between the living room, kitchen, and dining area, making it ideal for both everyday living and entertaining. A large laundry room adds even more convenience. Outside, enjoy a covered front porch, covered back patio, outdoor storage shed, plenty of parking, and a desirable corner lot. Plus, you’ll love being just a short walk from OJ Watson Park, where trails, fishing, playgrounds, and outdoor recreation are right down the street. Whether you’re a first-time buyer looking for room to grow or an investor searching for incredible value, opportunities like this don’t come around often. Priced to sell, this is your chance to own a spacious home with endless potential at an unbeatable price....
Contact an agent
Home facts
- Year built:1956
- Subdivision & Development:AG JONES
- Listing ID #:676682
- Added:49 day(s) ago
- Updated:September 17, 2026 at 08:18 AM
Rooms and interior
- Bedrooms:4
- Total bathrooms:2
- Full bathrooms:2
- Dining Description:Kitchen/Dining Combo
- Kitchen Description:Dishwasher, Disposal, Laminate Counters, Microwave, Range Hood, Refrigerator
- Bedroom Description:Master Bedroom on Main Level
- Basement:Yes
- Living area:2,028 sq. ft.
Heating and cooling
- Cooling:Central Air, Electric
- Heating:Forced Air, Natural Gas
- Central air:Yes
Structure and exterior
- Roof:Composition
- Year built:1956
- Building area:2,028 sq. ft.
- Lot area:0.18 Acres
- Lot Features:City Lot, Corner Lot, Standard
- Architectural Style:Ranch
- Construction Materials:Frame
- Exterior Features:Guttering - ALL
- Foundation Description:Crawl Space
- Levels:One
Schools
- High school:South
- Middle school:Truesdell
- Elementary school:Enders Open Magnet (NH)
Utilities
- Sewer:Sewer Available
Finances and disclosures
- Price:$200,000
- Price per sq. ft.:$98.62
- Tax amount:$2,010 (2025)
Features and amenities
- Appliances:Dishwasher, Disposal, Microwave, Refrigerator
- Laundry features:220 Equipment, Main Floor
- Amenities:Ceiling Fan(s), Walk-In Closet(s)
New listings near 603 W 31st St S
- New
 $279,000Active3 beds 3 baths2,144 sq. ft.
1156 N Waddington, Wichita, KS 67212
RE/MAX PREMIER - New
 $175,000Active3 beds 2 baths1,493 sq. ft.
1141 S Wichita, Wichita, KS 67213
BERKSHIRE HATHAWAY PENFED REALTY - Open Sun, 2 to 4pmNew
 $359,900Active4 beds 3 baths2,865 sq. ft.
4632 N Spyglass St, Wichita, KS 67226-3375
HERITAGE 1ST REALTY - New
 $250,000Active3 beds 3 baths1,950 sq. ft.
1986 S Longford St., Wichita, KS 67207
COLDWELL BANKER PLAZA REAL ESTATE - New
 $139,900Active2 beds 2 baths1,656 sq. ft.
2260 S Victoria St., Wichita, KS 67211
ERA GREAT AMERICAN REALTY  $186,000Active3 beds 1 baths1,068 sq. ft.
2315 W Grant Ave., Wichita, KS 67213
HERITAGE 1ST REALTY- New
 $379,800Active-- beds -- baths2,464 sq. ft.
2787 S Cedar Crest, Wichita, KS 67215
KELLER WILLIAMS HOMETOWN PARTNERS - New
 $189,900Active3 beds 2 baths1,232 sq. ft.
2795 S Cedar Crest St, Wichita, KS 67215
KELLER WILLIAMS HOMETOWN PARTNERS - New
 $189,900Active3 beds 2 baths1,232 sq. ft.
2787 S Cedar Crest St, Wichita, KS 67215
KELLER WILLIAMS HOMETOWN PARTNERS - Open Sun, 2 to 4pmNew
 $242,000Active3 beds 2 baths2,320 sq. ft.
971 N Country Acres, Wichita, KS 67212
HIGH POINT REALTY, LLC


Protect your home and budget from life's surprises with an Assurant Home Warranty, backed by a partner that supports you through every step of homeownership. Explore Plans.
© 2026 Better Homes and Gardens Real Estate LLC. An Anywhere Real Estate company. All rights reserved. Better Homes and Gardens® Real Estate is a registered trademark owned by Meredith Operations Corporation, licensed to Better Homes and Gardens Real Estate LLC and used with permission. Better Homes and Gardens Real Estate LLC fully supports the principles of the Fair Housing Act and the Equal Opportunity Act. Listing information is deemed reliable but is not guaranteed accurate.
Each office is independently owned and operated.
Any services or products provided by third parties are not provided by, affiliated with or related to Better Homes and Gardens Real Estate LLC, or its affiliated companies.