
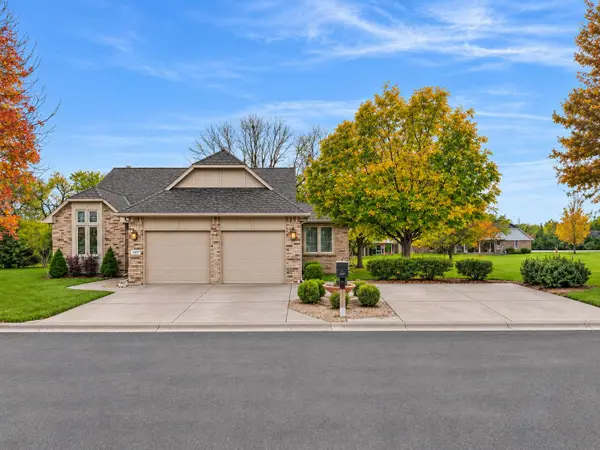
606 S Wheatland Cir, Wichita, KS 67235
Local realty services provided by:Better Homes and Gardens Real Estate Wostal Realty
606 S Wheatland Cir,Wichita, KS 67235
$287,850
- 3 Beds
- 2 Baths
- 1,656 sq. ft.
- Single family
- Active
Listed by: rick brock
Office: mccurdy real estate & auction, llc.
MLS#:679520
Source:South Central Kansas MLS
Price summary
- Price:$287,850
- Price per sq. ft.:$173.82
About this home
Welcome to your own private retreat on Wichita’s desirable Westside! Ideally located near Maple and 119th Street, just minutes from Kellogg (HWY 54), this custom-built 1994 home offers 3 bedrooms, 2 baths, multiple living spaces, and an incredible backyard oasis in the sought-after Goddard School District. Enjoy a virtually maintenance-free exterior featuring Everlast siding installed by Mid America Exteriors, with a transferable lifetime guarantee. The siding, trim, soffits, and eaves never need painting. Energy-efficient double-pane windows were installed at the same time, and stainless steel mesh gutter guards help keep gutters clear of leaves. New roof in 8/2019 per seller. Inside, the welcoming foyer features beautiful granite and marble flooring. The kitchen offers stainless steel appliances, an eating bar, and custom granite and marble countertops. The spacious living/dining combination features vaulted ceilings, a cozy fireplace, natural light, and direct backyard access. The main-level primary suite includes a walk-in closet and private ensuite bath plus a convenient mudroom off the oversized garage. In the basement you'll find a generous family/recreation room with a second fireplace, a third bedroom, laundry area, and ample storage. The fully fenced backyard is truly one of a kind, featuring a 7-foot-deep koi pond and custom water feature with three stone structures and multiple waterfalls, thoughtfully designed and built over several years. The six-zone sprinkler system maintains the lawn but also waters backyard planters and helps maintain the pond’s water level. The SimTek EcoStone privacy fence offers the look of natural stone with low-maintenance durability. Designed to withstand continuous winds of 110 MPH and gusts up to 130 MPH, it features galvanized steel reinforcement inside the posts and panels. The oversized attached 3-car garage includes built-in shelving with ample space for hobbies and storage. The irrigation/personal-use well has been inspected by the City of Wichita and passed inspection. Please see the Property Information Packet for the Inspection Report, seller-provided list of property features, and items the seller is willing to sell to the buyer, if desired. Buyers and agents to verify all information pertinent to the buyer....
Contact an agent
Home facts
- Year built:1994
- Subdivision & Development:MAPLE VALLEY
- Listing ID #:679520
- Added:50 day(s) ago
- Updated:November 12, 2026 at 05:45 PM
Rooms and interior
- Bedrooms:3
- Total bathrooms:2
- Full bathrooms:2
- Dining Description:Living/Dining Combo
- Kitchen Description:Dishwasher, Disposal, Eating Bar, Microwave, Refrigerator, Tile Counters
- Bedroom Description:Master Bedroom on Main Level
- Basement Description:Finished
- Living area:1,656 sq. ft.
Heating and cooling
- Cooling:Central Air, Electric
- Heating:Electric, Forced Air
- Central air:Yes
Structure and exterior
- Roof:Composition
- Year built:1994
- Building area:1,656 sq. ft.
- Lot area:0.21 Acres
- Lot Features:City Lot, Standard
- Architectural Style:Ranch
- Construction Materials:Frame w/Less than 50% Mas
- Exterior Features:Guttering - ALL, Irrigation Well, Sprinkler System
- Foundation Description:Day Light, Full
- Levels:One
Schools
- High school:Dwight D. Eisenhower
- Middle school:Dwight D. Eisenhower
- Elementary school:Apollo
Utilities
- Sewer:Sewer Available
Finances and disclosures
- Price:$287,850
- Price per sq. ft.:$173.82
- Tax amount:$2,847 (2025)
Features and amenities
- Appliances:Dishwasher, Disposal, Microwave, Refrigerator
- Laundry features:220 Equipment, In Basement
- Amenities:Ceiling Fan(s), Walk-In Closet(s)
Parking
- Parking description:Attached, Oversized
- Garage:Yes
- Garage spaces:3
New listings near 606 S Wheatland Cir
- Coming SoonOpen Sun, 2 to 4pm
 $369,900Coming Soon4 beds 4 baths2,754 sq. ft.
2314 N Crestline Ct, Wichita, KS 67205
LPT REALTY - Coming Soon
 $385,000Coming Soon4 beds 3 baths3,491 sq. ft.
14417 E Killarney Ct, Wichita, KS 67230
KELLER WILLIAMS SIGNATURE PARTNERS, LLC - New
 $120,000Active3 beds 2 baths2,452 sq. ft.
1922 E Bayley St, Wichita, KS 67211
REAL BROKER, LLC - Open Thu, 4 to 6pmNew
 $440,000Active2 beds 2 baths2,883 sq. ft.
8761 W Northridge Ct, Wichita, KS 67205
LANGE REAL ESTATE - New
 $214,900Active2 beds 3 baths1,203 sq. ft.
245 N Berniece St., Wichita, KS 67206
KELLER WILLIAMS SIGNATURE PARTNERS, LLC - Open Sun, 2 to 4pmNew
 $190,000Active3 beds 2 baths1,518 sq. ft.
2914 E Range Rd, Wichita, KS 67216
RE/MAX PREMIER - New
 $339,900Active3 beds 4 baths2,541 sq. ft.
829 S Creekside Ln, Wichita, KS 67230
RE/MAX PREMIER - New
 Listed by BHGRE$164,900Active3 beds 1 baths1,515 sq. ft.
1043 S Fern St, Wichita, KS 67213
BETTER HOMES & GARDENS REAL ESTATE WOSTAL REALTY - Open Sat, 2 to 4pmNew
 $345,000Active4 beds 3 baths3,702 sq. ft.
1158 N Charlotte St, Wichita, KS 67208-2655
KELLER WILLIAMS HOMETOWN PARTNERS - New
 $3,850,000Active-- beds -- baths2,300 sq. ft.
704 W 31st Ct. North, Wichita, KS 67203-3884
TITAN REALTY


Protect your home and budget from life's surprises with an Assurant Home Warranty, backed by a partner that supports you through every step of homeownership. Explore Plans.
© 2026 Better Homes and Gardens Real Estate LLC. An Anywhere Real Estate company. All rights reserved. Better Homes and Gardens® Real Estate is a registered trademark owned by Meredith Operations Corporation, licensed to Better Homes and Gardens Real Estate LLC and used with permission. Better Homes and Gardens Real Estate LLC fully supports the principles of the Fair Housing Act and the Equal Opportunity Act. Listing information is deemed reliable but is not guaranteed accurate.
Each office is independently owned and operated.
Any services or products provided by third parties are not provided by, affiliated with or related to Better Homes and Gardens Real Estate LLC, or its affiliated companies.