
6110 E 10th St N, Wichita, KS 67208
Local realty services provided by:Better Homes and Gardens Real Estate Wostal Realty
6110 E 10th St N,Wichita, KS 67208
$368,000
- 3 Beds
- 3 Baths
- 2,646 sq. ft.
- Single family
- Coming Soon
Listed by: ashley collins
Office: asher house realty
MLS#:680394
Source:South Central Kansas MLS
Price summary
- Price:$368,000
- Price per sq. ft.:$139.08
About this home
Welcome to your urban oasis inside this thoughtfully updated, classic ranch-style home situated in a quiet established neighborhood. Enter through French doors into a spacious dining area that flows into two generous living spaces, ideal for entertaining. The generously sized kitchen has ample counter space but could accommodate an island if desired. Windows that open to the backyard surround the eat-in space. A massive owner’s suite with attached bath artfully utilizes an original fourth bedroom as an expansive walk-in closet. Wake up to serene morning views and step through French doors directly onto the private backyard patio, where a resort-style in-ground saltwater pool is framed by high-end, low-maintenance turf, all enclosed within an eight-foot privacy fence for total seclusion. Downstairs, the basement offers plenty of storage and a flexible-use space with a clean and durable epoxy coated floor. This home has been lovingly maintained with many major upgrades in the past four years—including a 2 year old roof, high-efficiency windows, water heater, French drain system around the pool, electrical panel, gutters, light fixtures, and basement sump pump. This home is an entertainer’s dream. Schedule your showing today!...
Contact an agent
Home facts
- Year built:1960
- Subdivision & Development:MCEWEN5TH
- Listing ID #:680394
- Updated:October 13, 2026 at 11:22 AM
Rooms and interior
- Bedrooms:3
- Total bathrooms:3
- Full bathrooms:2
- Half bathrooms:1
- Dining Description:Eating Space in Kitchen, Living/Dining Combo
- Kitchen Description:Dishwasher, Disposal, Granite Counters, Microwave, Pantry, Refrigerator
- Bedroom Description:Master Bedroom on Main Level
- Basement Description:Partially Finished
- Living area:2,646 sq. ft.
Heating and cooling
- Cooling:Central Air, Electric
- Heating:Forced Air, Gas
- Central air:Yes
Structure and exterior
- Roof:Composition
- Year built:1960
- Building area:2,646 sq. ft.
- Lot area:0.23 Acres
- Lot Features:City Lot, Standard
- Architectural Style:Ranch
- Construction Materials:Frame w/More than 50% Mas
- Foundation Description:No Egress Window(s), Partial
- Levels:One
Schools
- High school:East
- Middle school:Coleman
- Elementary school:Price-Harris
Utilities
- Sewer:Sewer Available
Finances and disclosures
- Price:$368,000
- Price per sq. ft.:$139.08
- Tax amount:$4,000 (2025)
Features and amenities
- Appliances:Dishwasher, Disposal, Microwave, Refrigerator
- Laundry features:220 Equipment, Main Floor
- Amenities:Ceiling Fan(s), Walk-In Closet(s)
Parking
- Parking description:Attached
- Garage:Yes
- Garage spaces:2
New listings near 6110 E 10th St N
- New
 $155,000Active-- beds -- baths1,544 sq. ft.
1756 S Martinson, Wichita, KS 67213
BERKSHIRE HATHAWAY PENFED REALTY - New
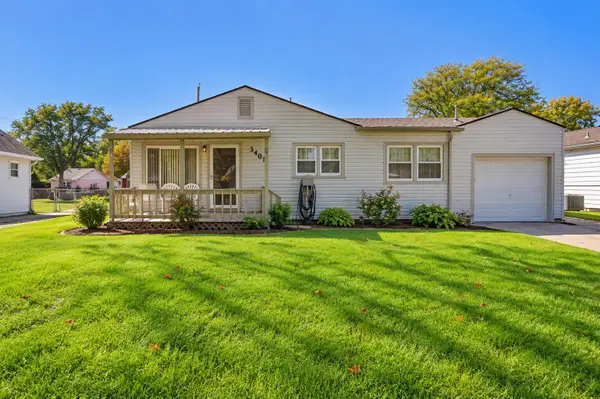 $160,000Active3 beds 1 baths1,461 sq. ft.
3407 S Downtain Dr, Wichita, KS 67217
LANGE REAL ESTATE - New
 $257,900Active4 beds 3 baths2,376 sq. ft.
2049 S Capri Ct., Wichita, KS 67207
RE/MAX ASSOCIATES - New
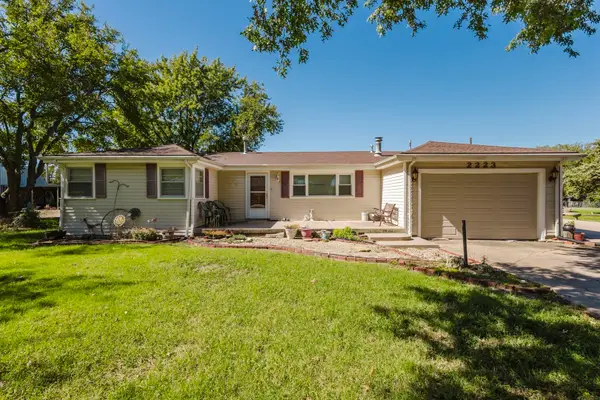 Active3 beds 2 baths1,380 sq. ft.
2223 S Clay Ln, Wichita, KS 67207
MCCURDY REAL ESTATE & AUCTION, LLC - New
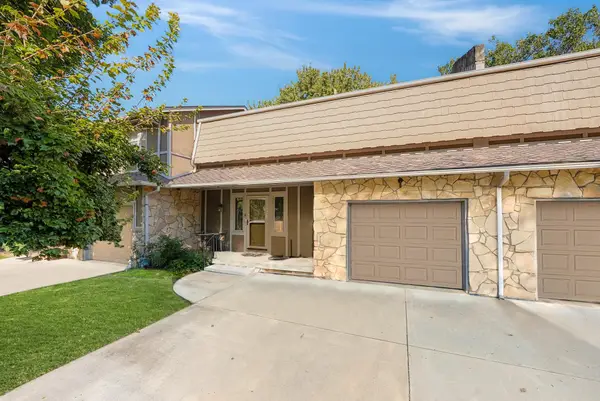 Active2 beds 2 baths1,808 sq. ft.
120 N Maize Rd Unit 23, Maize, KS 67212
SUNDGREN REALTY - New
 $478,000Active3 beds 2 baths1,938 sq. ft.
1770 N Forestview Ct, Wichita, KS 67235
J RUSSELL REAL ESTATE - New
 $475,000Active4 beds 3 baths3,092 sq. ft.
660 N Armour St, Wichita, KS 67206
COLDWELL BANKER PLAZA REAL ESTATE - New
 Active3 beds 1 baths1,086 sq. ft.
1608 E Alta, Wichita, KS 67216
MCCURDY REAL ESTATE & AUCTION, LLC - New
 $375,000Active5 beds 4 baths2,997 sq. ft.
2420 N Winstead, Wichita, KS 67226
RE/MAX PREMIER


Protect your home and budget from life's surprises with an Assurant Home Warranty, backed by a partner that supports you through every step of homeownership. Explore Plans.
© 2026 Better Homes and Gardens Real Estate LLC. An Anywhere Real Estate company. All rights reserved. Better Homes and Gardens® Real Estate is a registered trademark owned by Meredith Operations Corporation, licensed to Better Homes and Gardens Real Estate LLC and used with permission. Better Homes and Gardens Real Estate LLC fully supports the principles of the Fair Housing Act and the Equal Opportunity Act. Listing information is deemed reliable but is not guaranteed accurate.
Each office is independently owned and operated.
Any services or products provided by third parties are not provided by, affiliated with or related to Better Homes and Gardens Real Estate LLC, or its affiliated companies.