
6439 S Ward Pkwy, Wichita, KS 67217-5959
Local realty services provided by:Better Homes and Gardens Real Estate Wostal Realty
6439 S Ward Pkwy,Wichita, KS 67217-5959
$165,000
- 3 Beds
- 1 Baths
- 1,008 sq. ft.
- Single family
- Active
Listed by: amanda jolley
Office: heritage 1st realty
MLS#:681656
Source:South Central Kansas MLS
Price summary
- Price:$165,000
- Price per sq. ft.:$163.69
About this home
Welcome home! This one has a little something for everyone! Situated on nearly half an acre, this property offers space to relax, entertain and enjoy your favorite hobbies. The HUGE backyard provides endless possibilities, with a charming spot perfect for a she shed or playhouse, beautiful landscaping and a delightful little pond! And let’s talk about that garage! The massive 3-car garage is a standout, with generous space for vehicles, tools, toys and projects—a dream setup for a mechanic or hobby enthusiast! Inside, you’ll find 3 bedrooms, a kitchen featuring beautiful granite countertops and the convenience of one-level living with no stairs. To top it all off, enjoy beautiful landscaping and the cutest little pond! This home has so much to offer! Come see it for yourself! Seller is a licensed real estate agent The address 6439 S Ward Parkway officially uses the 67217 ZIP code, and the mailing city is designated as Wichita. 67217 is a neighboring postal code assigned to Wichita, KS, which overlaps or borders parts of the area just north/northeast of Haysville. While it physically sits within the Haysville school district and is considered part of the Haysville area, the United States Postal Service (USPS) routes its mail delivery through the Wichita 67217 postal system...
Contact an agent
Home facts
- Year built:1955
- Subdivision & Development:WARDS
- Listing ID #:681656
- Added:1 day(s) ago
- Updated:November 08, 2026 at 06:47 PM
Rooms and interior
- Bedrooms:3
- Total bathrooms:1
- Full bathrooms:1
- Dining Description:Eating Space in Kitchen
- Living area:1,008 sq. ft.
Heating and cooling
- Cooling:Central Air, Electric
- Heating:Forced Air, Gas
- Central air:Yes
Structure and exterior
- Roof:Composition
- Year built:1955
- Building area:1,008 sq. ft.
- Lot area:0.31 Acres
- Lot Features:City Lot, Standard
- Architectural Style:Ranch
- Construction Materials:Vinyl/Aluminum
- Foundation Description:Crawl Space
- Levels:One
Schools
- High school:Campus
- Middle school:Haysville
- Elementary school:Freeman
Utilities
- Sewer:Sewer Available
Finances and disclosures
- Price:$165,000
- Price per sq. ft.:$163.69
- Tax amount:$1,792 (2025)
Features and amenities
- Laundry features:220 Equipment, Main Floor
Parking
- Parking description:Carport, Detached
- Garage:Yes
- Garage spaces:2
New listings near 6439 S Ward Pkwy
- Coming Soon
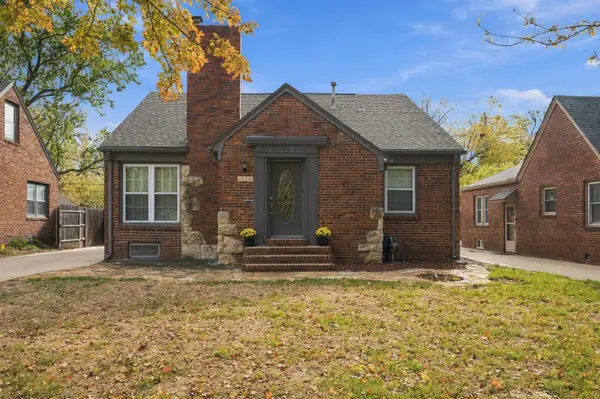 $299,000Coming Soon3 beds 2 baths2,368 sq. ft.
1526 N Coolidge Ave, Wichita, KS 67203
LPT REALTY, LLC - Coming Soon
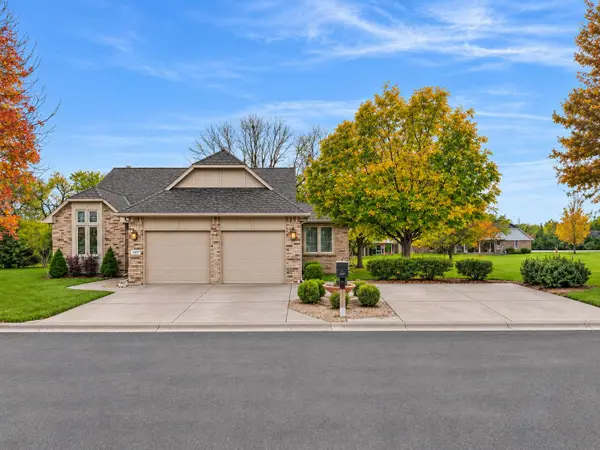 $385,000Coming Soon4 beds 3 baths3,491 sq. ft.
14417 E Killarney Ct, Wichita, KS 67230
KELLER WILLIAMS SIGNATURE PARTNERS, LLC - New
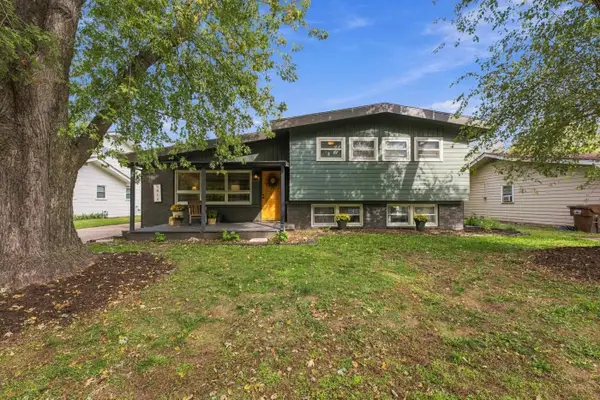 $215,000Active4 beds 2 baths1,860 sq. ft.
3816 W Bella Vista St, Wichita, KS 67203
BRICKTOWN ICT REALTY - New
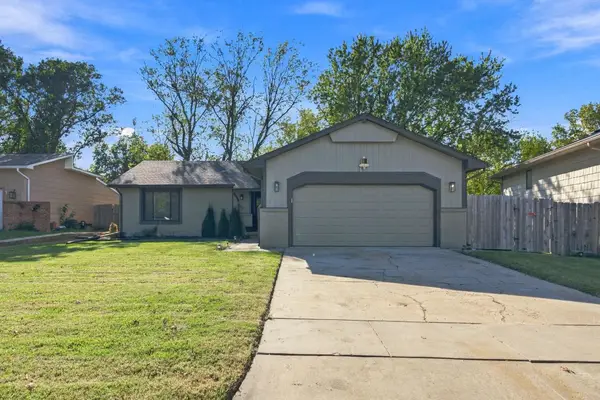 $275,000Active4 beds 3 baths2,333 sq. ft.
1007 S Cooper, Wichita, KS 67207
REECE NICHOLS SOUTH CENTRAL KANSAS - New
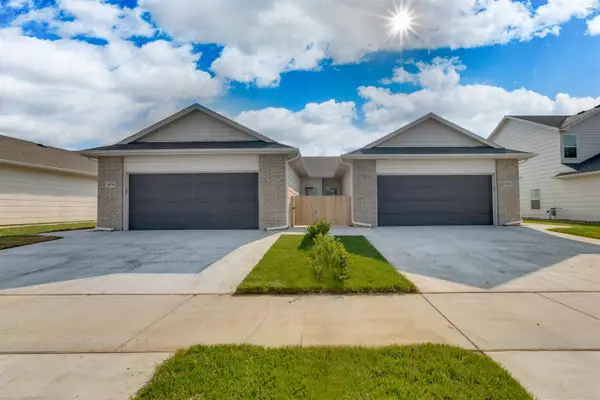 $385,000Active-- beds -- baths2,752 sq. ft.
4331-4333 N Sandplum St, Wichita, KS 67205
RUSSELL REAL RESOURCES LLC - New
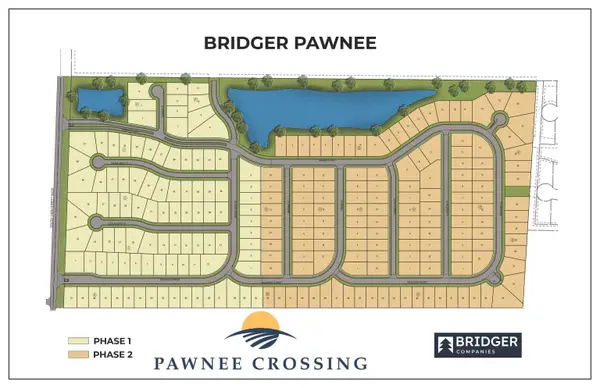 $33,500Active0 Acres
Lot 6 Blk E Bridger Pawnee Addition, Wichita, KS 67215
RE/MAX PREMIER - New
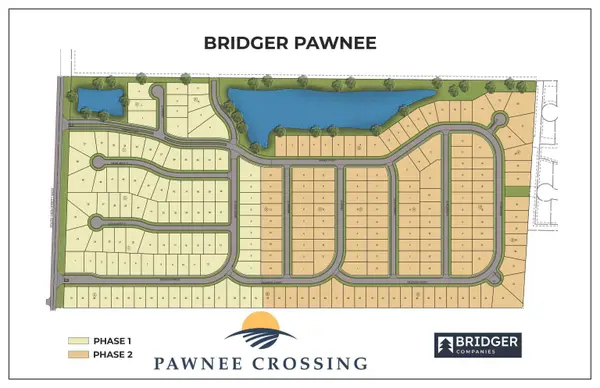 $33,500Active0 Acres
Lot 7 Blk E Bridger Pawnee Addition, Wichita, KS 67215
RE/MAX PREMIER - New
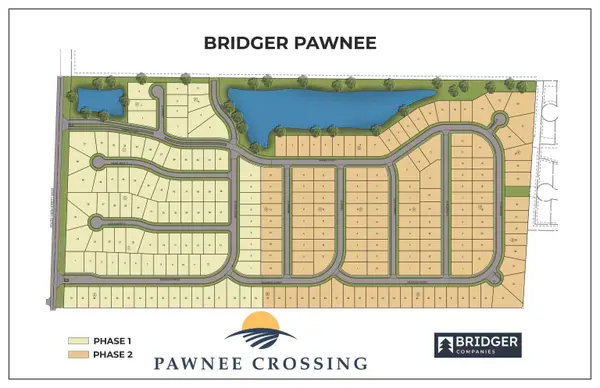 $33,500Active0 Acres
Lot 8 Blk E Bridger Pawnee Addition, Wichita, KS 67215
RE/MAX PREMIER - New
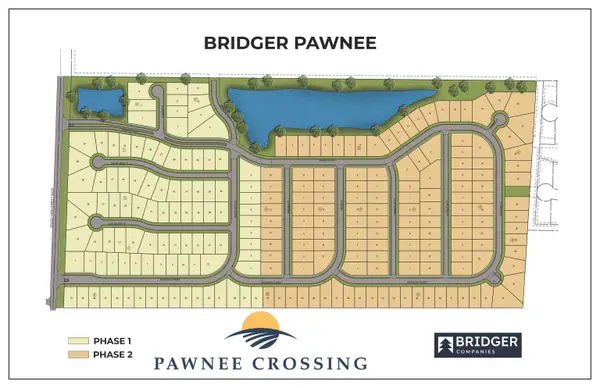 $33,500Active0 Acres
Lot 9 Blk E Bridger Pawnee Addition, Wichita, KS 67215
RE/MAX PREMIER


Protect your home and budget from life's surprises with an Assurant Home Warranty, backed by a partner that supports you through every step of homeownership. Explore Plans.
© 2026 Better Homes and Gardens Real Estate LLC. An Anywhere Real Estate company. All rights reserved. Better Homes and Gardens® Real Estate is a registered trademark owned by Meredith Operations Corporation, licensed to Better Homes and Gardens Real Estate LLC and used with permission. Better Homes and Gardens Real Estate LLC fully supports the principles of the Fair Housing Act and the Equal Opportunity Act. Listing information is deemed reliable but is not guaranteed accurate.
Each office is independently owned and operated.
Any services or products provided by third parties are not provided by, affiliated with or related to Better Homes and Gardens Real Estate LLC, or its affiliated companies.