
6514 E Abbotsford Dr, Wichita, KS 67206-1122
Local realty services provided by:Better Homes and Gardens Real Estate Wostal Realty
6514 E Abbotsford Dr,Wichita, KS 67206-1122
- 5 Beds
- 3 Baths
- - sq. ft.
- Single family
- Sold
Listed by: richard vargas
Office: heritage 1st realty
MLS#:677085
Source:South Central Kansas MLS
Sorry, we are unable to map this address
Price summary
- Price:
About this home
Welcome home to this beautiful 5-bedroom in one of East Wichita’s most sought-after areas! This spacious home offers 5 bedrooms, 2.5 bathrooms, and a finished basement, giving you plenty of room for family, guests, and everything in between. Step outside to a huge backyard — perfect for summer barbecues, kids at play, or quiet evenings under the Kansas sky. Recently renovated and thoughtfully updated, this home delivers true move-in ready peace of mind. Enjoy modern comfort while making memories for years to come. Location is everything, and this one delivers. Minutes from Bradley Fair, top restaurants, and some of Wichita’s best private schools, you’ll love the convenience and the neighborhood appeal. Don’t miss this rare chance to own a beautifully updated 5-bedroom with space, style, and a premier East Wichita address. Schedule your showing today! Seller is a licensed real estate agent in the state of Kansas
Contact an agent
Home facts
- Year built:1960
- Subdivision & Development:MCEWEN
- Listing ID #:677085
- Added:43 day(s) ago
- Updated:September 19, 2026 at 06:32 AM
Rooms and interior
- Bedrooms:5
- Total bathrooms:3
- Full bathrooms:2
- Half bathrooms:1
- Dining Description:Kitchen/Dining Combo
- Kitchen Description:Dishwasher, Laminate Counters, Range Hood
- Bedroom Description:Master Bedroom on Main Level, Split Bedroom Plan
- Basement:Yes
- Basement Description:Partially Finished
Heating and cooling
- Cooling:Central Air, Electric
- Heating:Forced Air, Natural Gas
- Central air:Yes
Structure and exterior
- Roof:Composition
- Year built:1960
- Lot Features:City Lot, Standard
- Architectural Style:Ranch
- Construction Materials:Frame w/More than 50% Mas
- Exterior Features:Guttering - ALL
- Foundation Description:Full
- Levels:One and One Half
Schools
- High school:Southeast
- Middle school:Coleman
- Elementary school:Price-Harris
Utilities
- Sewer:Sewer Available
Finances and disclosures
- Price:
- Tax amount:$2,444 (2025)
Features and amenities
- Appliances:Dishwasher
- Laundry features:In Basement, Separate Room
- Amenities:Ceiling Fan(s)
Parking
- Parking description:Attached
- Garage:Yes
- Garage spaces:2
New listings near 6514 E Abbotsford Dr
- New
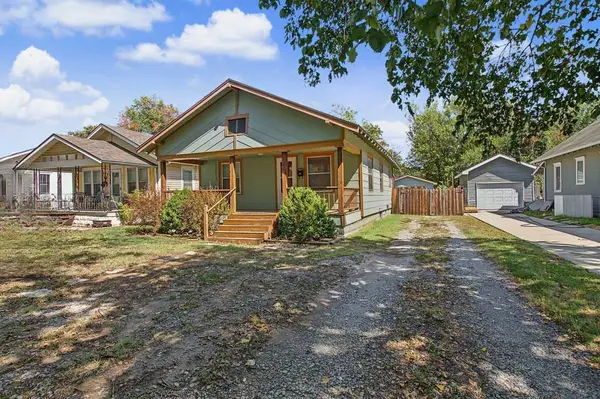 $135,000Active3 beds 1 baths986 sq. ft.
128 N Sedgwick St, Wichita, KS 67203
HERITAGE 1ST REALTY - New
 $150,000Active2 beds 1 baths804 sq. ft.
220 N Athenian Ave, Wichita, KS 67213
EPIQUE REALTY - Open Sun, 2 to 4pmNew
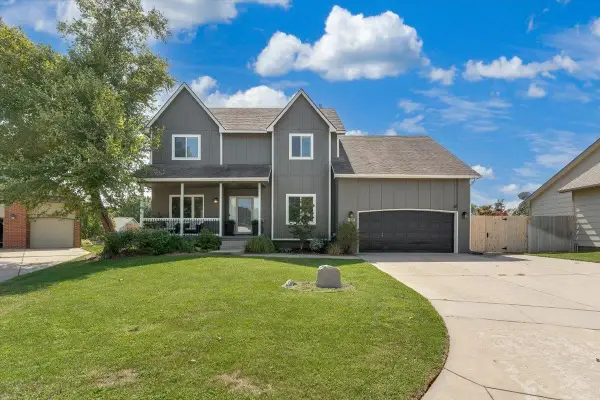 $380,000Active5 beds 4 baths3,044 sq. ft.
1836 N Lark Ct, Wichita, KS 67212
HERITAGE 1ST REALTY - New
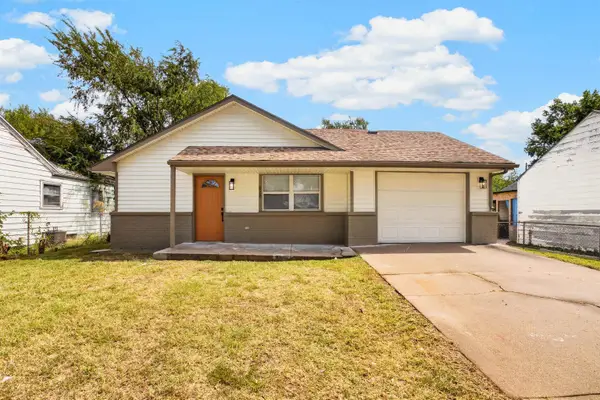 $148,000Active3 beds 2 baths984 sq. ft.
828 N Poplar, Wichita, KS 67214
LANGE REAL ESTATE - Open Sun, 2 to 4pmNew
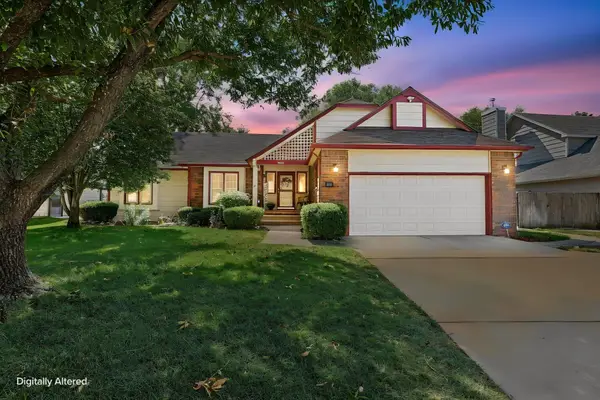 $350,000Active4 beds 3 baths3,173 sq. ft.
14001 E Lakeview Dr, Wichita, KS 67230
BERKSHIRE HATHAWAY PENFED REALTY - Open Sun, 2 to 4pmNew
 $220,000Active3 beds 3 baths1,554 sq. ft.
3513 W Pecos, Wichita, KS 67203
REAL BROKER, LLC - New
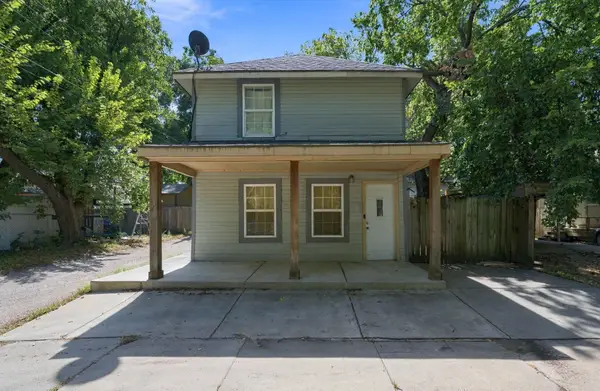 $115,000Active3 beds 1 baths1,020 sq. ft.
317 W 12th St N, Wichita, KS 67203
KELLER WILLIAMS HOMETOWN PARTNERS - New
 $350,000Active4 beds 3 baths2,567 sq. ft.
2542 N Shefford Ct., Wichita, KS 67205
BERKSHIRE HATHAWAY PENFED REALTY - New
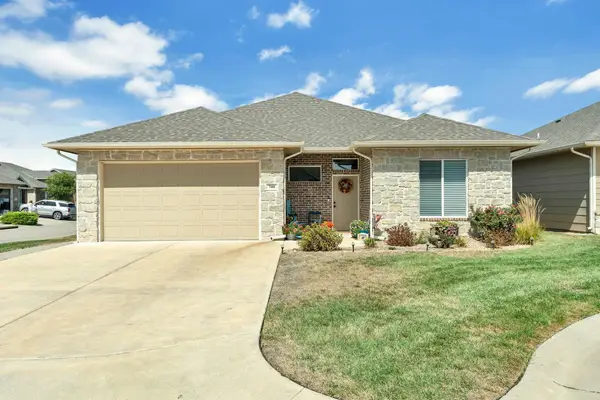 $369,900Active2 beds 2 baths1,445 sq. ft.
744 N Thornton, Wichita, KS 67235
RE/MAX PREMIER - New
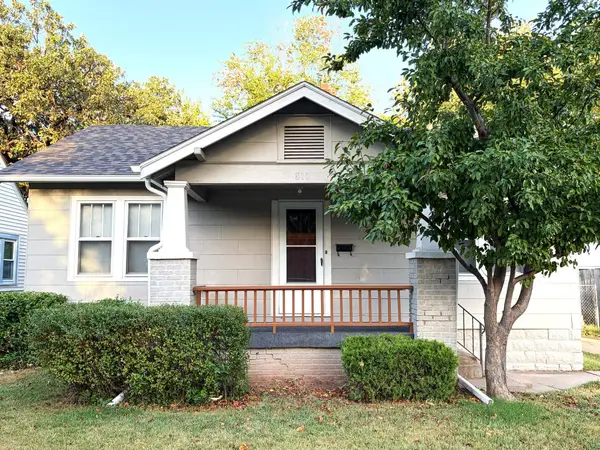 $124,900Active2 beds 1 baths1,048 sq. ft.
810 S Madison Ave, Wichita, KS 67211-2819
BERKSHIRE HATHAWAY PENFED REALTY


Protect your home and budget from life's surprises with an Assurant Home Warranty, backed by a partner that supports you through every step of homeownership. Explore Plans.
© 2026 Better Homes and Gardens Real Estate LLC. An Anywhere Real Estate company. All rights reserved. Better Homes and Gardens® Real Estate is a registered trademark owned by Meredith Operations Corporation, licensed to Better Homes and Gardens Real Estate LLC and used with permission. Better Homes and Gardens Real Estate LLC fully supports the principles of the Fair Housing Act and the Equal Opportunity Act. Listing information is deemed reliable but is not guaranteed accurate.
Each office is independently owned and operated.
Any services or products provided by third parties are not provided by, affiliated with or related to Better Homes and Gardens Real Estate LLC, or its affiliated companies.