
725 N Stackman Dr. #3, Wichita, KS 67203
Local realty services provided by:Better Homes and Gardens Real Estate Wostal Realty
725 N Stackman Dr. #3,Wichita, KS 67203
$150,000
- 1 Beds
- 1 Baths
- 1,224 sq. ft.
- Condominium
- Active
Listed by: helen brown
Office: real broker, llc.
MLS#:678586
Source:South Central Kansas MLS
Price summary
- Price:$150,000
- Price per sq. ft.:$122.55
About this home
Welcome to 725 N. Stackman #3, where low maintenance living meets an unbeatable Riverside location! This charming condo offers a spacious living room with a large window that brings in plenty of light. With a soaring ceiling and open flow, this unit feels bright and inviting the moment you walk in! There is a full finished basement that could be a non-conforming bedroom, or workout room, also a great storm shelter, there are endless possibilities! Step outside to your private patio just off the dining area, an ideal spot to relax and enjoy the outdoors. Enjoy the convenience of community amenities, including a pool that has had $30,000 in renovations just a few steps away! HOA dues cover exterior maintenance and insurance, lawn care, snow removal, water, trash service, pool maintenance, and more, helping make homeownership simple and convenient. New roof slated to be installed this month! The owner is responsible for electricity and cable. This unit also includes an assigned parking space conveniently located near the door. Personal covered parking and on-site laundry facility add even more convenience. Located in the heart of the desirable Riverside area, you'll be close to some of Wichita's favorite attractions, including the Wichita Art Museum, Mid-America All Indian Museum/Keeper of the Plains, Botanica, a huge park and more. Don't miss this opportunity to own an affordable, low maintenance home in one of Wichita's most centrally located and sought after areas! Virtual staging for living room, dining room and basement. *Brand new electric panel installed 10/06/2026 *Dishwasher is not working. Will give $300 allowance. *This home is being sold AS-IS...
Contact an agent
Home facts
- Year built:1968
- Subdivision & Development:STACKMAN & GOULDNER
- Listing ID #:678586
- Added:47 day(s) ago
- Updated:October 21, 2026 at 03:49 PM
Rooms and interior
- Bedrooms:1
- Total bathrooms:1
- Full bathrooms:1
- Dining Description:Living/Dining Combo
- Kitchen Description:Dishwasher, Laminate Counters, Pantry, Refrigerator
- Bedroom Description:Master Bedroom on Separate Floor
- Basement Description:Finished
- Living area:1,224 sq. ft.
Heating and cooling
- Cooling:Central Air, Electric
- Heating:Electric
- Central air:Yes
Structure and exterior
- Roof:Composition
- Year built:1968
- Building area:1,224 sq. ft.
- Lot Features:Standard
- Construction Materials:Brick
- Exterior Features:Guttering - ALL, Irrigation Well, Sprinkler System
- Foundation Description:Full, Slab
Schools
- High school:North
- Middle school:Marshall
- Elementary school:Riverside
Utilities
- Sewer:Sewer Available
Finances and disclosures
- Price:$150,000
- Price per sq. ft.:$122.55
- Tax amount:$1,410 (2025)
Features and amenities
- Appliances:Dishwasher, Refrigerator
- Amenities:Ceiling Fan(s)
Parking
- Parking description:Carport
New listings near 725 N Stackman Dr. #3
- New
 $275,000Active5 beds 2 baths1,935 sq. ft.
2345 S Milstead Ct, Wichita, KS 67209
BERKSHIRE HATHAWAY PENFED REALTY - New
 $250,000Active4 beds 2 baths1,440 sq. ft.
12964 E Willowgreen St., Wichita, KS 67230
PINNACLE REALTY GROUP - New
 $250,000Active3 beds 2 baths1,726 sq. ft.
1941 S Smithmoor St, Wichita, KS 67207
REECE NICHOLS SOUTH CENTRAL KANSAS - New
 Active2 beds 1 baths936 sq. ft.
243 S Volutsia, Wichita, KS 67211
MCCURDY REAL ESTATE & AUCTION, LLC - New
 $425,000Active4 beds 3 baths2,585 sq. ft.
3415 S Lori St, Wichita, KS 67210-1547
REAL BROKER, LLC - New
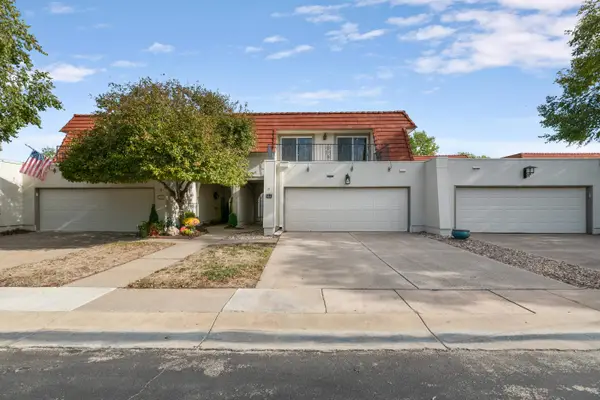 $374,900Active4 beds 5 baths3,480 sq. ft.
55 Via Verde, Wichita, KS 67230
EXP REALTY, LLC - New
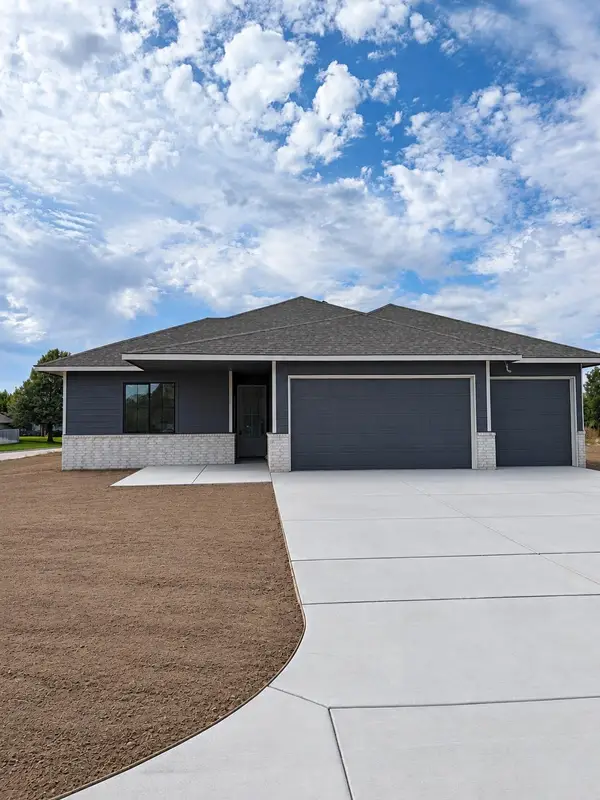 $379,900Active3 beds 2 baths1,744 sq. ft.
801 N Cedar Downs Cir, Wichita, KS 67235
TITAN REALTY - New
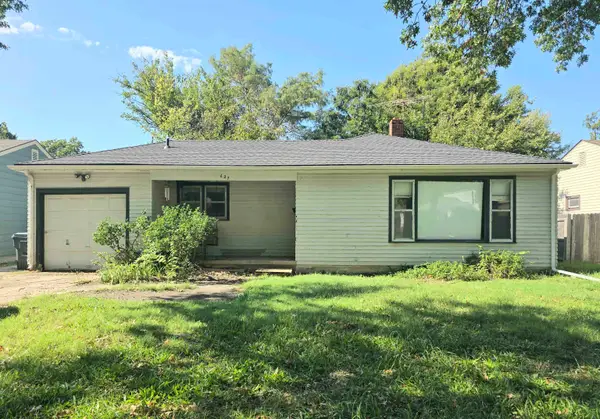 $110,000Active3 beds 2 baths1,692 sq. ft.
627 S Waverly Dr, Wichita, KS 67218
ELITE REAL ESTATE EXPERTS - Open Sun, 2 to 4pmNew
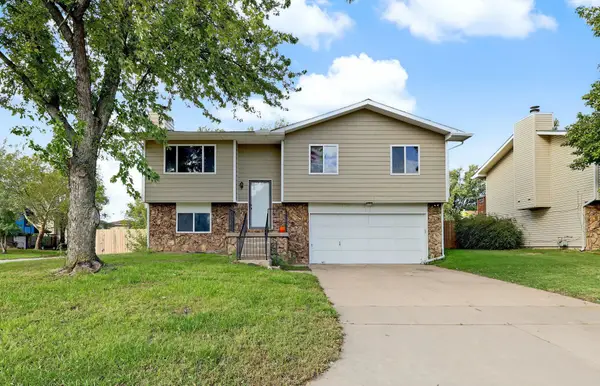 $235,000Active3 beds 3 baths2,032 sq. ft.
5521 S Mead, Wichita, KS 67216
LPT REALTY, LLC 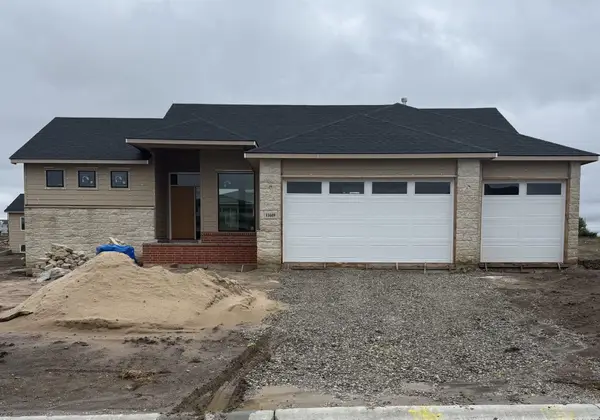 $458,298Pending3 beds 2 baths1,600 sq. ft.
11609 E Winterberry St, Wichita, KS 67226
RITCHIE ASSOCIATES


Protect your home and budget from life's surprises with an Assurant Home Warranty, backed by a partner that supports you through every step of homeownership. Explore Plans.
© 2026 Better Homes and Gardens Real Estate LLC. An Anywhere Real Estate company. All rights reserved. Better Homes and Gardens® Real Estate is a registered trademark owned by Meredith Operations Corporation, licensed to Better Homes and Gardens Real Estate LLC and used with permission. Better Homes and Gardens Real Estate LLC fully supports the principles of the Fair Housing Act and the Equal Opportunity Act. Listing information is deemed reliable but is not guaranteed accurate.
Each office is independently owned and operated.
Any services or products provided by third parties are not provided by, affiliated with or related to Better Homes and Gardens Real Estate LLC, or its affiliated companies.