
8001 E Willowbrook Rd, Wichita, KS 67207-1129
Local realty services provided by:Better Homes and Gardens Real Estate Wostal Realty
8001 E Willowbrook Rd,Wichita, KS 67207-1129
$299,999
- 4 Beds
- 3 Baths
- 3,452 sq. ft.
- Single family
- Active
Listed by: amanda jolley
Office: heritage 1st realty
MLS#:677544
Source:South Central Kansas MLS
Price summary
- Price:$299,999
- Price per sq. ft.:$86.91
About this home
*Lender credit incentive!!!* Welcome home to this spacious, beautifully updated home in the desirable Bonnie Brae Addition! Featuring 4 bedrooms, 3 bathrooms, plus an additional non-conforming room, this home offers a flexible layout with plenty of room for everyday living, entertaining, and storage. The updated kitchen is a standout with quartz countertops, skylights that bring in tons of natural light, and a large center island with additional seating. New flooring, designer accent walls, and a fireplace in the dining area add style and character throughout. The oversized sunroom offers the perfect additional living or entertaining space, while the basement features a second fireplace and an abundance of storage. Outside, you’ll find a large fenced backyard with mature trees and a basketball goal. Main-floor laundry, a corner lot, and a two-car garage add to the convenience. Located just minutes from shopping, dining, and private schools, this move-in-ready home offers space, updates, and a great location all in one. *Buyer incentive available! Qualified buyers using the preferred lender may receive a credit up to 1% of the loan amount toward eligible closing costs and/or an interest-rate buydown. Subject to lender approval and program guidelines. Buyers may use any lender....
Contact an agent
Home facts
- Year built:1966
- Subdivision & Development:BONNIE BRAE
- Listing ID #:677544
- Added:98 day(s) ago
- Updated:November 20, 2026 at 10:50 PM
Rooms and interior
- Bedrooms:4
- Total bathrooms:3
- Full bathrooms:3
- Dining Description:Eating Bar, Kitchen/Family Room
- Kitchen Description:Eating Bar
- Basement Description:Partially Finished
- Living area:3,452 sq. ft.
Heating and cooling
- Cooling:Central Air, Electric
- Heating:Forced Air, Gas
- Central air:Yes
Structure and exterior
- Roof:Composition
- Year built:1966
- Building area:3,452 sq. ft.
- Lot area:0.31 Acres
- Lot Features:City Lot, Standard
- Architectural Style:Ranch
- Construction Materials:Brick, Vinyl/Aluminum
- Exterior Features:Guttering - ALL, Sprinkler System
- Foundation Description:Full, No Egress Window(s)
- Levels:One
Schools
- High school:Southeast
- Middle school:Coleman
- Elementary school:Minneha
Utilities
- Sewer:Sewer Available
Finances and disclosures
- Price:$299,999
- Price per sq. ft.:$86.91
- Tax amount:$2,055 (2025)
Features and amenities
- Laundry features:Main Floor
- Amenities:Cedar Closet(s)
Parking
- Parking description:Attached, Opener
- Garage:Yes
- Garage spaces:2
New listings near 8001 E Willowbrook Rd
- Coming SoonOpen Sat, 2 to 4pm
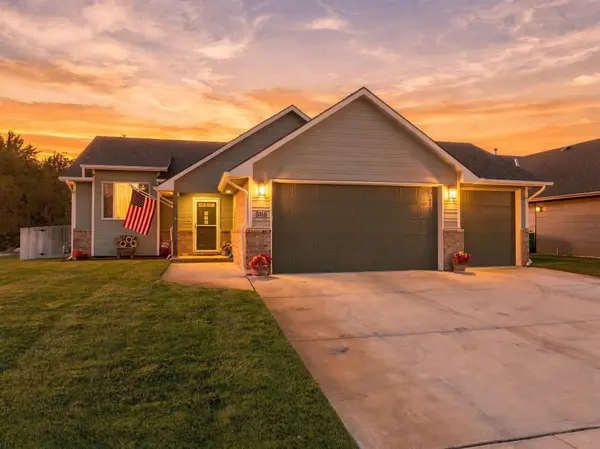 $320,000Coming Soon4 beds 3 baths2,277 sq. ft.
3118 W 43rd St S, Wichita, KS 67217
REAL BROKER, LLC - New
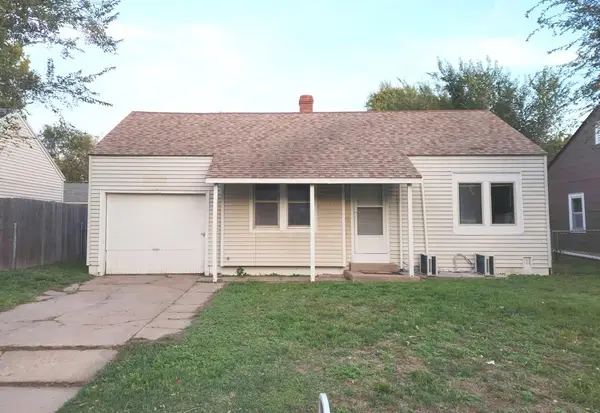 $150,000Active2 beds 1 baths707 sq. ft.
2334 S Ida, Wichita, KS 67211
BERKSHIRE HATHAWAY PENFED REALTY - New
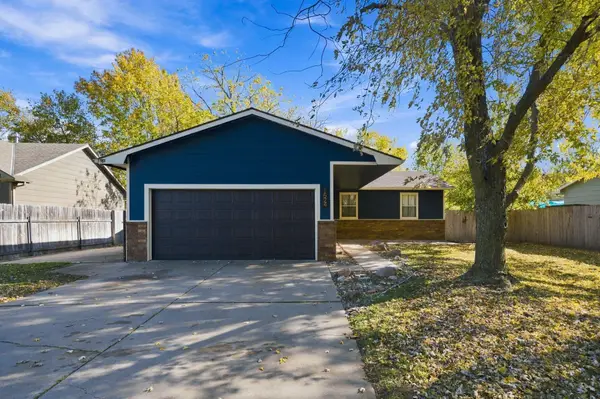 $220,000Active4 beds 3 baths2,164 sq. ft.
1524 N Shefford, Wichita, KS 67212
REAL BROKER, LLC - New
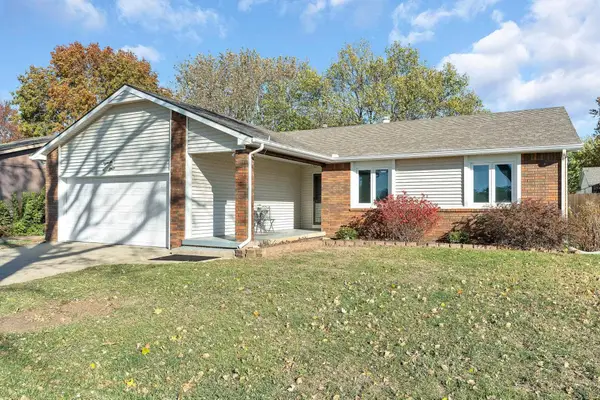 $334,900Active4 beds 3 baths2,106 sq. ft.
1838 N Keith, Wichita, KS 67212
RE/MAX PREMIER - New
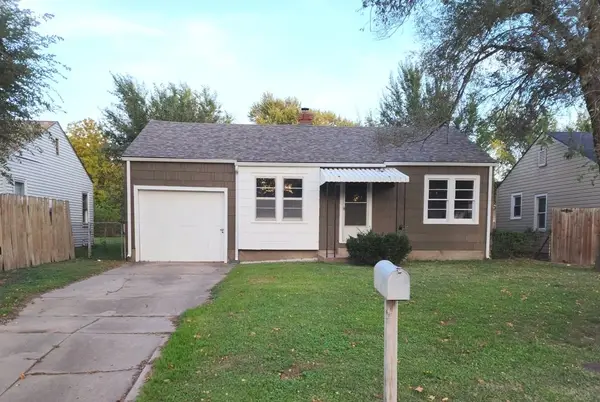 $150,000Active2 beds 1 baths1,314 sq. ft.
2340 S Ida, Wichita, KS 67211
BERKSHIRE HATHAWAY PENFED REALTY - New
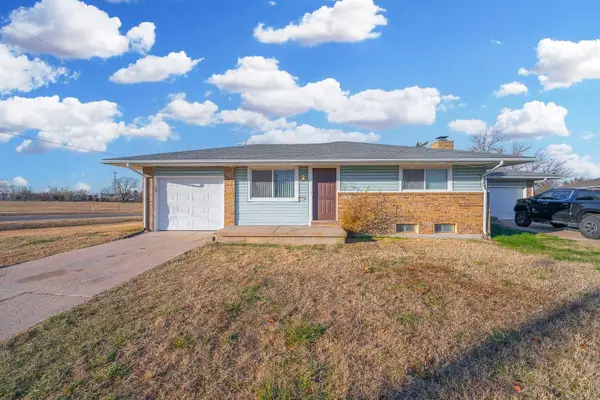 Active-- beds -- baths3,280 sq. ft.
3153 S Pinecrest, Wichita, KS 67210
MCCURDY REAL ESTATE & AUCTION, LLC - New
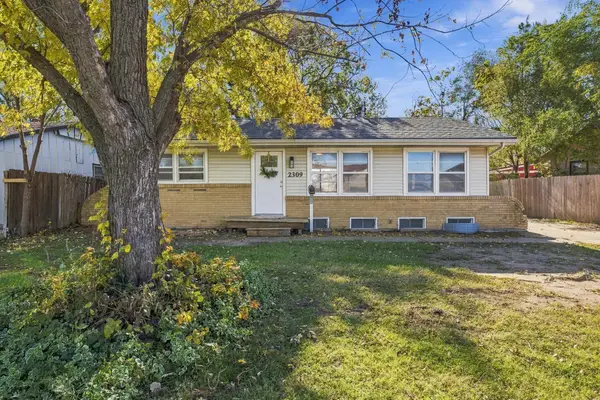 $135,000Active2 beds 1 baths1,368 sq. ft.
2309 W Savannah, Wichita, KS 67217
ELITE REAL ESTATE EXPERTS - New
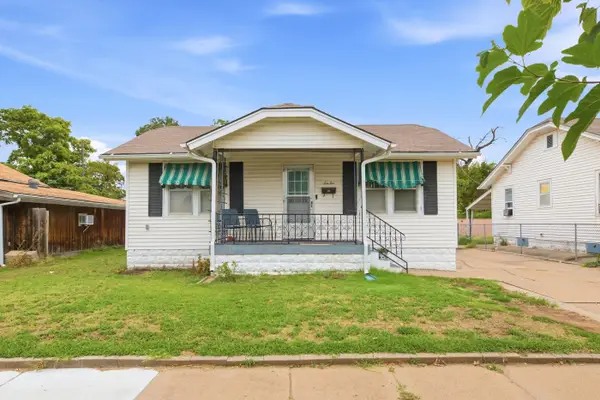 $160,000Active3 beds 2 baths1,530 sq. ft.
1010 S Dodge Ave, Wichita, KS 67213
NIKKEL AND ASSOCIATES - New
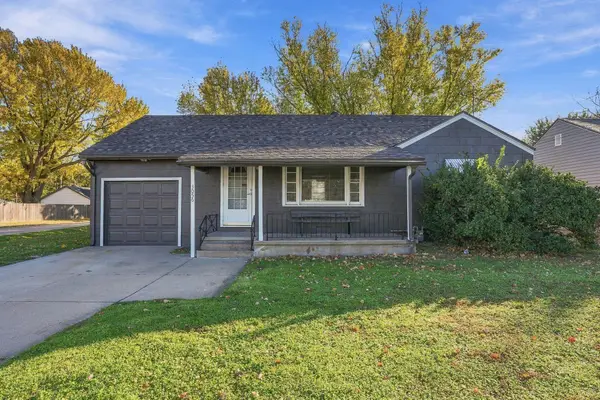 $220,000Active2 beds 2 baths1,729 sq. ft.
3056 N Coolidge Ave, Wichita, KS 67204
BERKSHIRE HATHAWAY PENFED REALTY - Open Sun, 2 to 4pmNew
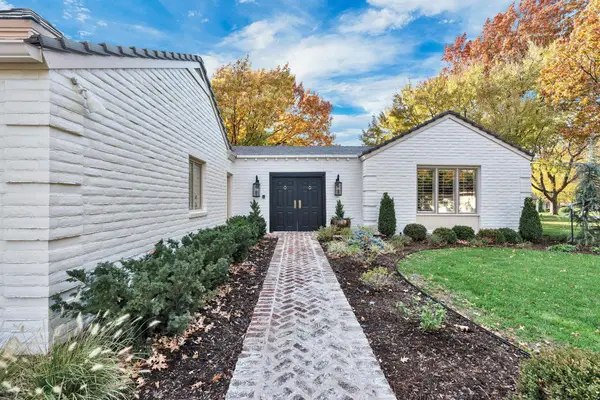 $825,000Active4 beds 4 baths4,085 sq. ft.
1440 N Gatewood #3, Wichita, KS 67206-1253
REECE NICHOLS SOUTH CENTRAL KANSAS


Protect your home and budget from life's surprises with an Assurant Home Warranty, backed by a partner that supports you through every step of homeownership. Explore Plans.
© 2026 Better Homes and Gardens Real Estate LLC. An Anywhere Real Estate company. All rights reserved. Better Homes and Gardens® Real Estate is a registered trademark owned by Meredith Operations Corporation, licensed to Better Homes and Gardens Real Estate LLC and used with permission. Better Homes and Gardens Real Estate LLC fully supports the principles of the Fair Housing Act and the Equal Opportunity Act. Listing information is deemed reliable but is not guaranteed accurate.
Each office is independently owned and operated.
Any services or products provided by third parties are not provided by, affiliated with or related to Better Homes and Gardens Real Estate LLC, or its affiliated companies.