
801 S Fabrique Dr, Wichita, KS 67211
Local realty services provided by:Better Homes and Gardens Real Estate Wostal Realty
801 S Fabrique Dr,Wichita, KS 67211
$190,000
- 4 Beds
- 2 Baths
- 1,616 sq. ft.
- Single family
- Active
Office: real broker, llc.
MLS#:679199
Source:South Central Kansas MLS
Price summary
- Price:$190,000
- Price per sq. ft.:$117.57
About this home
Mid-century character meets a fresh, modern update! This all-brick Wichita home offers 4 bedrooms, 1.5 bathrooms and 1,616 sq. ft. with a combination of original 1950s charm and updates buyers are looking for today. Step inside and you’ll immediately notice the huge original picture window filling the front living room with natural light and giving the home that unmistakable mid-century feel. The brand-new kitchen is a standout, featuring crisp cabinetry, quartz countertops and stainless steel appliances, with space for formal and casual dining. With four bedrooms, there’s plenty of flexibility for sleeping space, a home office, workout room or guest room. The home also offers a large dedicated laundry area, updated finishes throughout, and a full bathroom with double sinks. Outside, the classic all-brick exterior delivers timeless curb appeal, while the massive covered front porch stretches across the home and creates an outdoor living space you simply don’t find in most homes at this price point. An attached two-car garage provides even more everyday convenience. Four bedrooms. New kitchen. All brick. Two-car garage. Mid-century character. And priced at just $190,000. This one packs a lot into the price point—and is ready for its next owner....
Contact an agent
Home facts
- Year built:1959
- Subdivision & Development:CHRISTMAN
- Listing ID #:679199
- Added:1 day(s) ago
- Updated:September 19, 2026 at 11:02 AM
Rooms and interior
- Bedrooms:4
- Total bathrooms:2
- Full bathrooms:1
- Half bathrooms:1
- Dining Description:Kitchen/Dining Combo
- Basement:Yes
- Living area:1,616 sq. ft.
Heating and cooling
- Cooling:Central Air, Electric
- Heating:Natural Gas
- Central air:Yes
Structure and exterior
- Roof:Composition
- Year built:1959
- Building area:1,616 sq. ft.
- Lot area:0.25 Acres
- Lot Features:City Lot, Corner Lot
- Architectural Style:Ranch
- Foundation Description:Crawl Space
- Levels:One
Schools
- High school:Southeast
- Middle school:Curtis
- Elementary school:Caldwell
Utilities
- Sewer:Sewer Available
Finances and disclosures
- Price:$190,000
- Price per sq. ft.:$117.57
- Tax amount:$1,818 (2025)
Features and amenities
- Laundry features:Main Floor, Separate Room
Parking
- Parking description:Attached
- Garage:Yes
- Garage spaces:2
New listings near 801 S Fabrique Dr
- New
 $137,000Active3 beds 1 baths1,024 sq. ft.
2522 E Audrey St, Wichita, KS 67219
COLDWELL BANKER PLAZA REAL ESTATE - Open Sun, 2 to 4pm
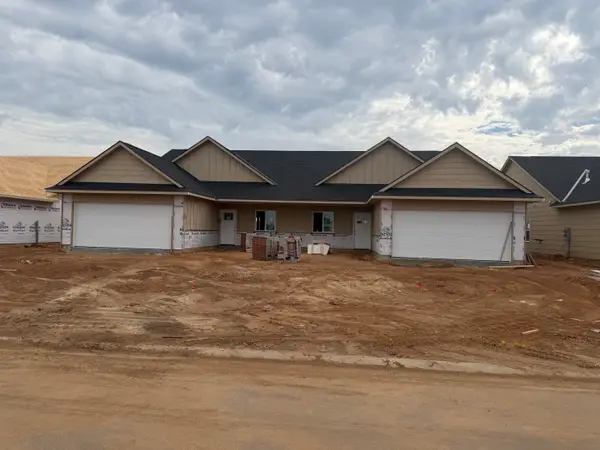 $229,900Pending3 beds 2 baths1,356 sq. ft.
814 N Wheatland St, Wichita, KS 67235
RE/MAX PREMIER - New
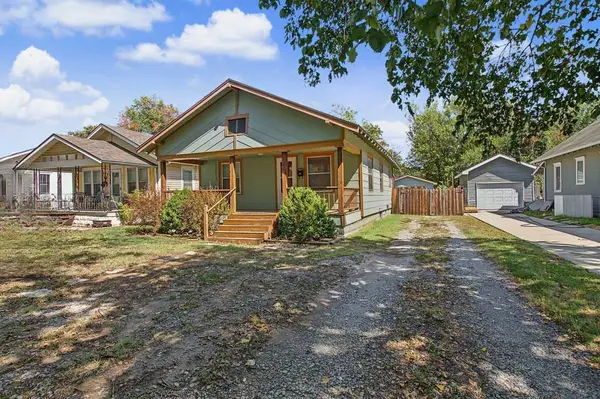 $135,000Active3 beds 1 baths986 sq. ft.
128 N Sedgwick St, Wichita, KS 67203
HERITAGE 1ST REALTY - New
 $150,000Active2 beds 1 baths804 sq. ft.
220 N Athenian Ave, Wichita, KS 67213
EPIQUE REALTY - Open Sun, 2 to 4pmNew
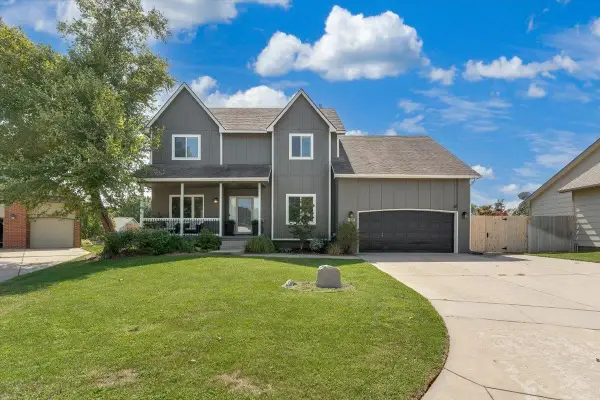 $380,000Active5 beds 4 baths3,044 sq. ft.
1836 N Lark Ct, Wichita, KS 67212
HERITAGE 1ST REALTY - New
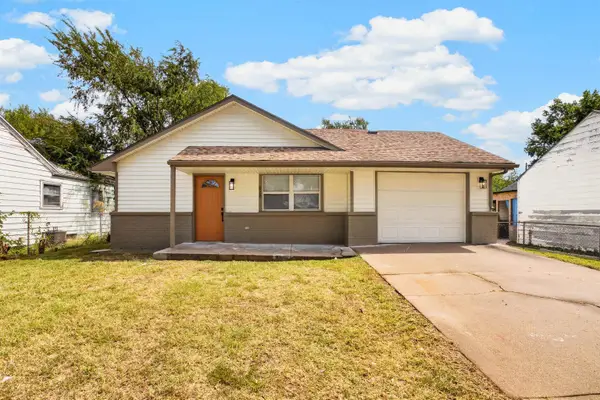 $148,000Active3 beds 2 baths984 sq. ft.
828 N Poplar, Wichita, KS 67214
LANGE REAL ESTATE - Open Sun, 2 to 4pmNew
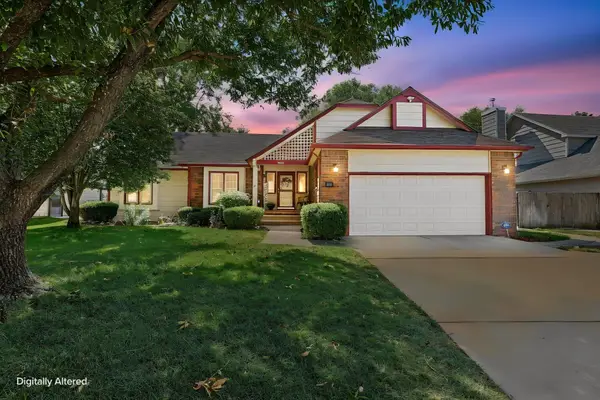 $350,000Active4 beds 3 baths3,173 sq. ft.
14001 E Lakeview Dr, Wichita, KS 67230
BERKSHIRE HATHAWAY PENFED REALTY - Open Sun, 2 to 4pmNew
 $220,000Active3 beds 3 baths1,554 sq. ft.
3513 W Pecos, Wichita, KS 67203
REAL BROKER, LLC - New
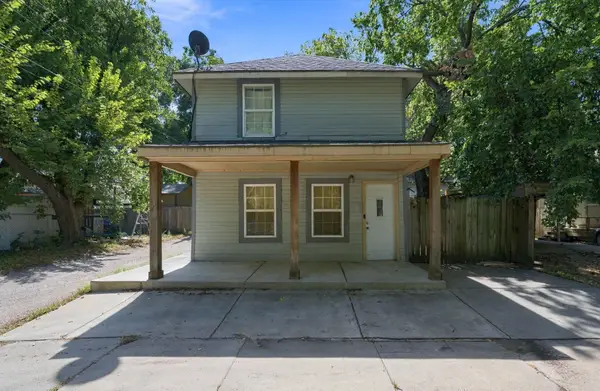 $115,000Active3 beds 1 baths1,020 sq. ft.
317 W 12th St N, Wichita, KS 67203
KELLER WILLIAMS HOMETOWN PARTNERS - New
 $350,000Active4 beds 3 baths2,567 sq. ft.
2542 N Shefford Ct., Wichita, KS 67205
BERKSHIRE HATHAWAY PENFED REALTY


Protect your home and budget from life's surprises with an Assurant Home Warranty, backed by a partner that supports you through every step of homeownership. Explore Plans.
© 2026 Better Homes and Gardens Real Estate LLC. An Anywhere Real Estate company. All rights reserved. Better Homes and Gardens® Real Estate is a registered trademark owned by Meredith Operations Corporation, licensed to Better Homes and Gardens Real Estate LLC and used with permission. Better Homes and Gardens Real Estate LLC fully supports the principles of the Fair Housing Act and the Equal Opportunity Act. Listing information is deemed reliable but is not guaranteed accurate.
Each office is independently owned and operated.
Any services or products provided by third parties are not provided by, affiliated with or related to Better Homes and Gardens Real Estate LLC, or its affiliated companies.