
802 N Covington, Wichita, KS 67212
Local realty services provided by:Better Homes and Gardens Real Estate Wostal Realty
802 N Covington,Wichita, KS 67212
- 4 Beds
- 4 Baths
- - sq. ft.
- Single family
- Sold
Listed by: ryan rust
Office: nikkel and associates
MLS#:675745
Source:South Central Kansas MLS
Sorry, we are unable to map this address
Price summary
- Price:
About this home
Nestled in an excellent neighborhood just steps from Swanson Park, shopping, and eats, this split-level (the good kind) home at 802 N Covington St offers the perfect blend of openness, potential and peace of mind. The main floor features airy vaulted ceilings, extra-large windows, over looking the backyard and an open floor plan that flows into a fully applianced kitchen complete with a center island and generous cabinet space. The versatile floor plan features 4 bedrooms and 3.5 baths, including two living rooms and two dinning areas. A main floor laundry and half bath offer convenience while a basement office/library has the ability to easily convert into a 5th bedroom if a closet is added. Outside, enjoy the beautiful stone patio, fully sprinkled yard, low maintenance vinyl siding, and updated vinyl windows. **Best of all, a brand-new Class 4 impact-resistant roof was just installed. Make it your own with a $4,000 flooring allowance and a bright imagination.
Contact an agent
Home facts
- Year built:1986
- Subdivision & Development:GOLDEN HILLS
- Listing ID #:675745
- Added:51 day(s) ago
- Updated:September 06, 2026 at 06:40 AM
Rooms and interior
- Bedrooms:4
- Total bathrooms:4
- Full bathrooms:3
- Half bathrooms:1
- Dining Description:Formal, Kitchen/Dining Combo
- Kitchen Description:Dishwasher, Island, Laminate Counters, Microwave, Refrigerator
- Bedroom Description:Master Bedroom on Separate Floor
- Basement:Yes
- Basement Description:Finished
Heating and cooling
- Cooling:Central Air
- Heating:Forced Air
- Central air:Yes
Structure and exterior
- Roof:Composition
- Year built:1986
- Lot Features:City Lot, Irregular Lot
- Construction Materials:Vinyl/Aluminum
- Exterior Features:Guttering - ALL, Sprinkler System
- Foundation Description:Day Light, Partial
- Levels:Tri-Level
Schools
- High school:Northwest
- Middle school:Wilbur
- Elementary school:Peterson
Utilities
- Sewer:Sewer Available
Finances and disclosures
- Price:
- Tax amount:$2,831 (2025)
Features and amenities
- Appliances:Dishwasher, Microwave, Refrigerator
- Laundry features:Main Floor, Separate Room
- Amenities:Ceiling Fan(s)
Parking
- Parking description:Attached
- Garage:Yes
- Garage spaces:2
New listings near 802 N Covington
- New
 $250,000Active3 beds 2 baths2,500 sq. ft.
1337 N Denene Ln, Wichita, KS 67212
ELITE REAL ESTATE EXPERTS - New
 $245,000Active3 beds 2 baths1,436 sq. ft.
1138 N Sheridan St, Wichita, KS 67203
KELLER WILLIAMS HOMETOWN PARTNERS - New
 $175,000Active3 beds 1 baths1,560 sq. ft.
2200 E 53rd, Wichita, KS 67216
BERKSHIRE HATHAWAY PENFED REALTY - New
 $448,423Active5 beds 3 baths2,568 sq. ft.
3582 S Linden Ct, Wichita, KS 67210
J RUSSELL REAL ESTATE - Open Sun, 2 to 4pmNew
 $199,900Active4 beds 2 baths1,711 sq. ft.
722 S Ida, Wichita, KS 67211
HERITAGE 1ST REALTY - New
 $195,000Active2 beds 1 baths944 sq. ft.
5810 W 37th St S, Wichita, KS 67215
BERKSHIRE HATHAWAY PENFED REALTY - Open Sun, 1 to 5pm
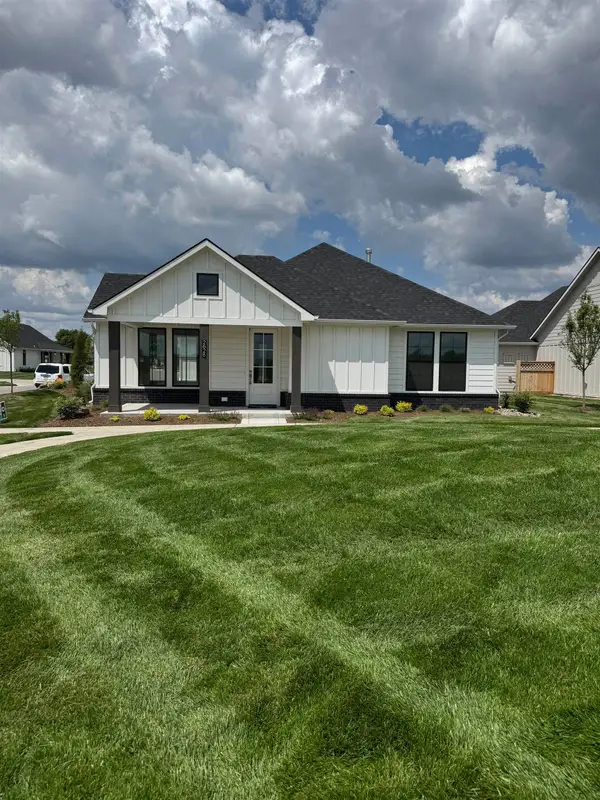 $484,990Active2 beds 2 baths1,839 sq. ft.
2628 W Shearwater St., Wichita, KS 67204
PB REALTY  $524,990Active2 beds 2 baths2,079 sq. ft.
2624 W Shearwater St., Wichita, KS 67204
PB REALTY $464,990Active2 beds 2 baths1,846 sq. ft.
2830 W Shearwater St., Wichita, KS 67204
PB REALTY $594,990Active3 beds 3 baths2,678 sq. ft.
2834 W Shearwater St., Wichita, KS 67204
PB REALTY


Protect your home and budget from life's surprises with an Assurant Home Warranty, backed by a partner that supports you through every step of homeownership. Explore Plans.
© 2026 Better Homes and Gardens Real Estate LLC. An Anywhere Real Estate company. All rights reserved. Better Homes and Gardens® Real Estate is a registered trademark owned by Meredith Operations Corporation, licensed to Better Homes and Gardens Real Estate LLC and used with permission. Better Homes and Gardens Real Estate LLC fully supports the principles of the Fair Housing Act and the Equal Opportunity Act. Listing information is deemed reliable but is not guaranteed accurate.
Each office is independently owned and operated.
Any services or products provided by third parties are not provided by, affiliated with or related to Better Homes and Gardens Real Estate LLC, or its affiliated companies.