
8038 E Watson Lane, Wichita, KS 67207
Local realty services provided by:Better Homes and Gardens Real Estate Wostal Realty
Listed by: val peare
Office: berkshire hathaway penfed realty
MLS#:679689
Source:South Central Kansas MLS
Price summary
- Price:$235,000
- Price per sq. ft.:$103.07
About this home
Welcome home to this beautifully remodeled 3-bedroom, 2-bathroom home with a 2-car garage, conveniently located in Southeast Wichita with quick access to Kellogg. Step inside to a bright, open floor plan featuring fresh paint, new flooring, updated lighting, and stylish finishes throughout. The beautifully updated kitchen is the heart of the home, showcasing quartz countertops, stainless steel appliances, and plenty of space for everyday living and entertaining. The spacious primary bedroom offers the convenience and privacy of its own ensuite bathroom. Downstairs, you’ll find a generous family and recreation area with plenty of room for movie nights, game days, or entertaining, plus a versatile bonus room that would make a great home office, workout room, or hobby space. Outside, enjoy a fully fenced backyard and patio perfect for grilling, relaxing, or entertaining friends and family. With its fresh updates, functional floor plan, and convenient location, this move-in-ready home is one you won’t want to miss!...
Contact an agent
Home facts
- Year built:1966
- Subdivision & Development:EASTRIDGE PARK
- Listing ID #:679689
- Added:1 day(s) ago
- Updated:September 25, 2026 at 09:49 PM
Rooms and interior
- Bedrooms:3
- Total bathrooms:3
- Full bathrooms:3
- Dining Description:Breakfast Nook/Room, Formal
- Kitchen Description:Dishwasher, Disposal, Eating Bar, Quartz Counters, Refrigerator
- Bedroom Description:Master Bedroom on Main Level
- Basement:Yes
- Basement Description:Finished
- Living area:2,280 sq. ft.
Heating and cooling
- Cooling:Central Air, Electric
- Heating:Forced Air, Natural Gas
- Central air:Yes
Structure and exterior
- Roof:Composition
- Year built:1966
- Building area:2,280 sq. ft.
- Lot area:0.2 Acres
- Lot Features:City Lot, Standard
- Architectural Style:Ranch
- Construction Materials:Brick, Frame w/Less than 50% Mas
- Exterior Features:Guttering - ALL
- Foundation Description:No Egress Window(s), Partial
- Levels:One
Schools
- High school:Southeast
- Middle school:Curtis
- Elementary school:Beech
Utilities
- Sewer:Sewer Available
Finances and disclosures
- Price:$235,000
- Price per sq. ft.:$103.07
- Tax amount:$2,210 (2025)
Features and amenities
- Appliances:Dishwasher, Disposal, Refrigerator
- Laundry features:In Basement
- Amenities:Ceiling Fan(s)
Parking
- Parking description:Attached
- Garage:Yes
- Garage spaces:2
New listings near 8038 E Watson Lane
- Open Sun, 2 to 4pmNew
 $299,000Active3 beds 3 baths2,294 sq. ft.
8335 W 2nd St N, Wichita, KS 67212-3772
KELLER WILLIAMS SIGNATURE PARTNERS, LLC - New
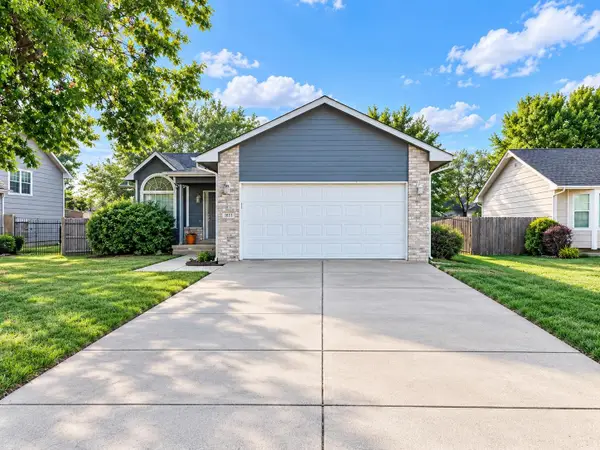 $289,900Active4 beds 3 baths1,824 sq. ft.
1831 S Brandon St, Wichita, KS 67207
KELLER WILLIAMS SIGNATURE PARTNERS, LLC - Open Sat, 2 to 4pmNew
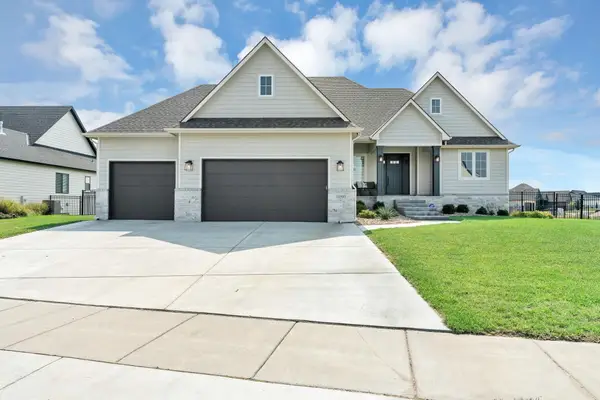 $790,000Active6 beds 4 baths4,007 sq. ft.
11503 E Winston St, Wichita, KS 67226-1189
LANGE REAL ESTATE - New
 Active4 beds 5 baths4,885 sq. ft.
10806 E Glengate, Wichita, KS 67206
MCCURDY REAL ESTATE & AUCTION, LLC 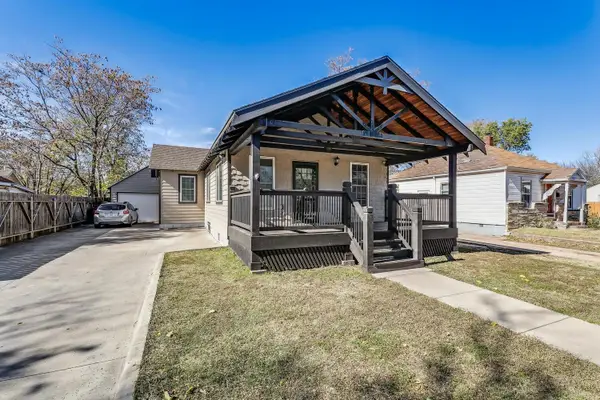 $142,000Pending3 beds 2 baths1,760 sq. ft.
142 S Green, Wichita, KS 67211
BANISTER REAL ESTATE LLC- New
 $270,000Active3 beds 2 baths1,776 sq. ft.
1902 N Nickelton Ct., Wichita, KS 67235
ELITE REAL ESTATE EXPERTS - New
 $689,900Active5 beds 5 baths3,393 sq. ft.
11614 E Winston St, Wichita, KS 67226
ELITE REAL ESTATE EXPERTS - New
 $239,900Active3 beds 2 baths1,866 sq. ft.
626 N Parkridge St, Wichita, KS 67212
REECE NICHOLS SOUTH CENTRAL KANSAS - New
 $419,500Active4 beds 3 baths2,951 sq. ft.
2427 N Vinegate Ct, Wichita, KS 67226
MCT REALTY, LLC


Protect your home and budget from life's surprises with an Assurant Home Warranty, backed by a partner that supports you through every step of homeownership. Explore Plans.
© 2026 Better Homes and Gardens Real Estate LLC. An Anywhere Real Estate company. All rights reserved. Better Homes and Gardens® Real Estate is a registered trademark owned by Meredith Operations Corporation, licensed to Better Homes and Gardens Real Estate LLC and used with permission. Better Homes and Gardens Real Estate LLC fully supports the principles of the Fair Housing Act and the Equal Opportunity Act. Listing information is deemed reliable but is not guaranteed accurate.
Each office is independently owned and operated.
Any services or products provided by third parties are not provided by, affiliated with or related to Better Homes and Gardens Real Estate LLC, or its affiliated companies.