
805 N Sagebrush Ct, Wichita, KS 67230
Local realty services provided by:Better Homes and Gardens Real Estate Wostal Realty
805 N Sagebrush Ct,Wichita, KS 67230
$469,900
- 5 Beds
- 4 Baths
- 3,123 sq. ft.
- Single family
- Active
Listed by: meaghan sauder
Office: re/max premier
MLS#:679440
Source:South Central Kansas MLS
Price summary
- Price:$469,900
- Price per sq. ft.:$150.46
About this home
Tucked on a cul-de-sac just across from the Crestview Mile in the Overbrook Addition, 805 N Sagebrush Ct combines a well-established east Wichita setting with Andover USD 385 schools, Sedgwick County taxes, no HOA dues and no special assessments. Inside, you’ll find 5 true bedrooms, 3.5 baths and approximately 3,123 finished square feet with thoughtful updates throughout. Rich wood-look laminate flooring extends throughout the main level, adding warmth to the spacious living room with gas fireplace, formal dining room, dedicated office or flex space, and beautifully remodeled kitchen with breakfast nook. Bright white soft-close cabinetry is paired with waterfall-edge quartz countertops, above- and below-cabinet lighting, pull-out storage on both sides of the refrigerator, and generous counter space and bar seating. It’s the kind of kitchen that immediately becomes the heart of the home. Just off the attached garage, the separate main-floor laundry room offers plenty of storage plus a convenient coat closet. Upstairs, the spacious primary suite features two walk-in closets and a beautifully remodeled, spa-like bath with granite counters, a freestanding soaking tub and oversized tiled shower. Three additional generously sized bedrooms are also located on the upper level, including one with double closets, along with a completely remodeled hall bath featuring tile flooring and a tiled tub/shower surround with a built-in toiletries niche. The finished basement adds even more room to spread out with brand-new carpet, a second gas fireplace, an additional true bedroom and a fully remodeled bath featuring a tiled walk-in shower, new vanity and counters, and a lighted mirror. A dedicated storage room with built-in shelving provides plenty of space to stay organized. Additional features include Andersen replacement windows installed in 2009, two zoned HVAC systems, an in-ground sprinkler system, and the added benefit of Minneha Township-maintained neighborhood streets, including road maintenance, street sweeping and snow removal. With Andover USD 385 schools, Sedgwick County taxes, no HOA dues or special assessments, Minneha Township services, and convenient access to shopping, dining and everything east Wichita has to offer, 805 N Sagebrush Ct delivers a hard-to-find combination of location, value and thoughtful updates. Come take a closer look and see what makes this home stand out....
Contact an agent
Home facts
- Year built:1992
- Subdivision & Development:CRESTVIEW COUNTRY CLUB ESTATES
- Listing ID #:679440
- Added:1 day(s) ago
- Updated:September 22, 2026 at 03:30 PM
Rooms and interior
- Bedrooms:5
- Total bathrooms:4
- Full bathrooms:3
- Half bathrooms:1
- Dining Description:Breakfast Nook/Room, Eating Bar, Formal, Kitchen/Dining Combo
- Kitchen Description:Dishwasher, Disposal, Eating Bar, Microwave, Quartz Counters, Refrigerator
- Bedroom Description:Two Sinks
- Basement:Yes
- Basement Description:Finished
- Living area:3,123 sq. ft.
Heating and cooling
- Cooling:Central Air, Zoned
- Heating:Forced Air, Natural Gas, Zoned
- Central air:Yes
Structure and exterior
- Roof:Composition
- Year built:1992
- Building area:3,123 sq. ft.
- Lot area:0.25 Acres
- Lot Features:City Lot, Cul-De-Sac
- Architectural Style:Traditional
- Construction Materials:Frame w/Less than 50% Mas
- Exterior Features:Guttering - ALL, Sprinkler System
- Foundation Description:Day Light, Full
- Levels:Two
Schools
- High school:Andover
- Middle school:Andover
- Elementary school:Cottonwood
Finances and disclosures
- Price:$469,900
- Price per sq. ft.:$150.46
- Tax amount:$5,231 (2025)
Features and amenities
- Appliances:Dishwasher, Disposal, Microwave, Refrigerator
- Laundry features:220 Equipment, Main Floor
- Amenities:Ceiling Fan(s), Walk-In Closet(s)
Parking
- Parking description:Attached, Opener
- Garage:Yes
- Garage spaces:2
New listings near 805 N Sagebrush Ct
- New
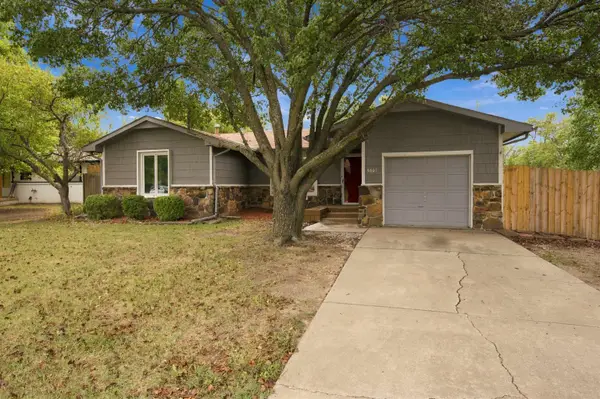 $200,000Active3 beds 2 baths1,082 sq. ft.
5601 E 39th St N, Wichita, KS 67220-1963
PLATINUM REALTY LLC - New
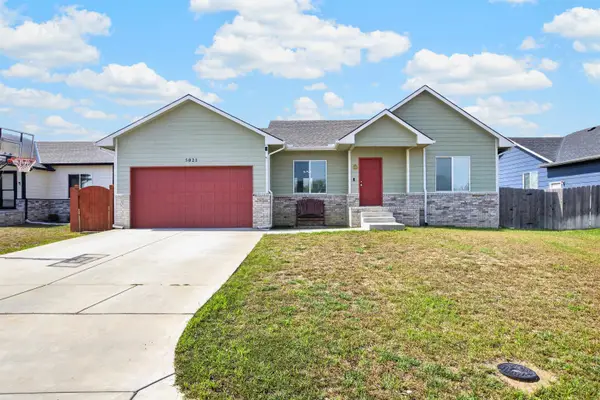 $269,000Active4 beds 2 baths1,684 sq. ft.
5021 S Chase Ave, Wichita, KS 67217
PLATINUM REALTY LLC - New
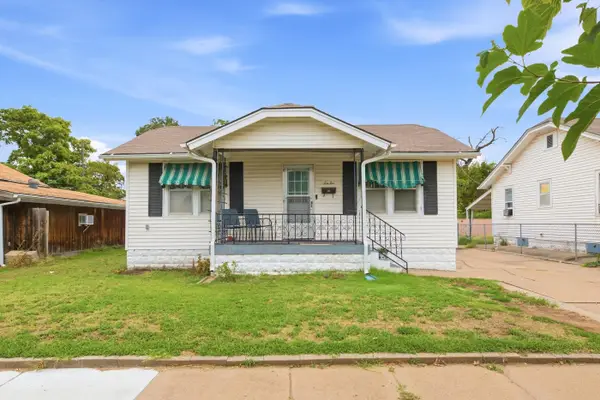 $168,000Active3 beds 2 baths1,530 sq. ft.
1010 S Dodge St, Wichita, KS 67213
NIKKEL AND ASSOCIATES - New
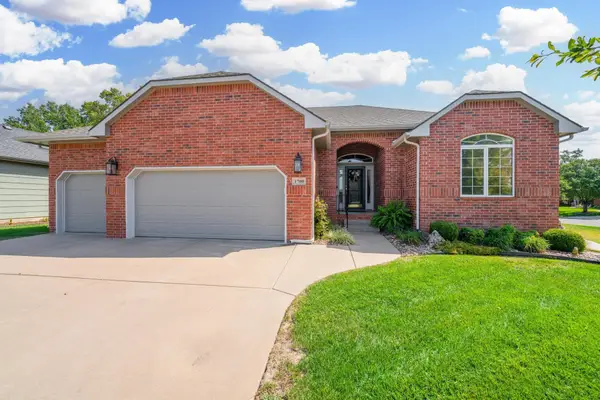 $475,000Active4 beds 3 baths2,586 sq. ft.
1700 N Split Rail St, Wichita, KS 67230-7189
BERKSHIRE HATHAWAY PENFED REALTY - New
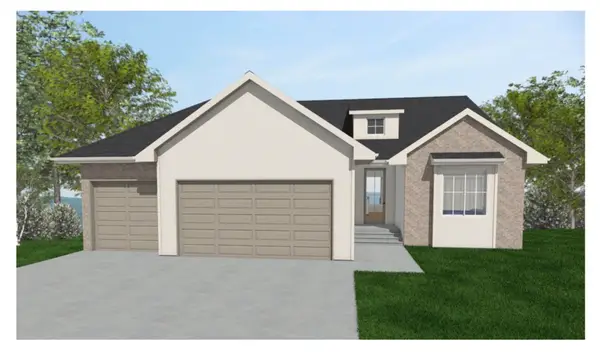 $497,088Active4 beds 3 baths2,587 sq. ft.
3501 S Linden Ct., Wichita, KS 67210
J RUSSELL REAL ESTATE - New
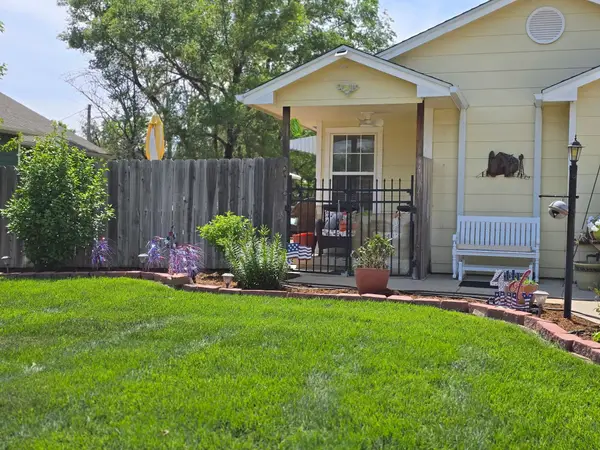 $299,000Active-- beds -- baths4,908 sq. ft.
1061-1063 N Water Street, Wichita, KS 67203
CLOUD 9 REALTY GROUP, LLC - New
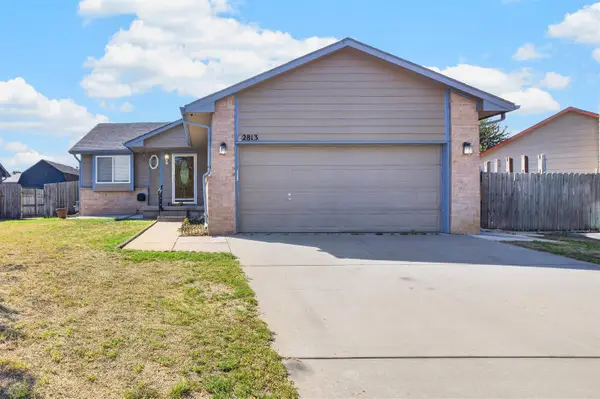 $260,000Active3 beds 2 baths1,880 sq. ft.
2813 W 43rd St S, Wichita, KS 67217
EXP REALTY, LLC - New
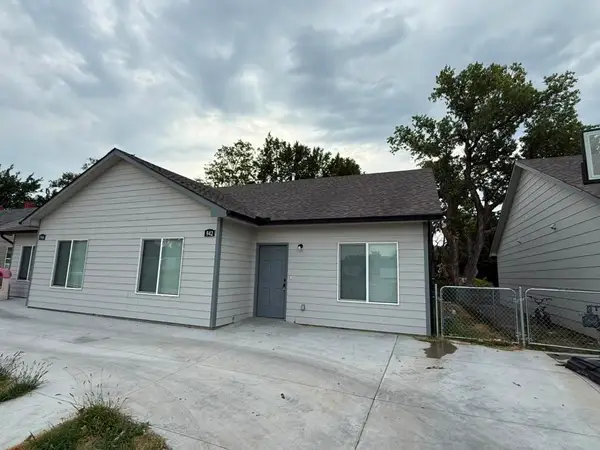 $1,350Active-- beds -- baths1,170 sq. ft.
942 N Glendale St, Wichita, KS 67208
SUPERIOR REALTY - New
 $215,000Active3 beds 2 baths1,160 sq. ft.
3209 E Aster, Derby, KS 67037-2066
REAL BROKER, LLC


Protect your home and budget from life's surprises with an Assurant Home Warranty, backed by a partner that supports you through every step of homeownership. Explore Plans.
© 2026 Better Homes and Gardens Real Estate LLC. An Anywhere Real Estate company. All rights reserved. Better Homes and Gardens® Real Estate is a registered trademark owned by Meredith Operations Corporation, licensed to Better Homes and Gardens Real Estate LLC and used with permission. Better Homes and Gardens Real Estate LLC fully supports the principles of the Fair Housing Act and the Equal Opportunity Act. Listing information is deemed reliable but is not guaranteed accurate.
Each office is independently owned and operated.
Any services or products provided by third parties are not provided by, affiliated with or related to Better Homes and Gardens Real Estate LLC, or its affiliated companies.