
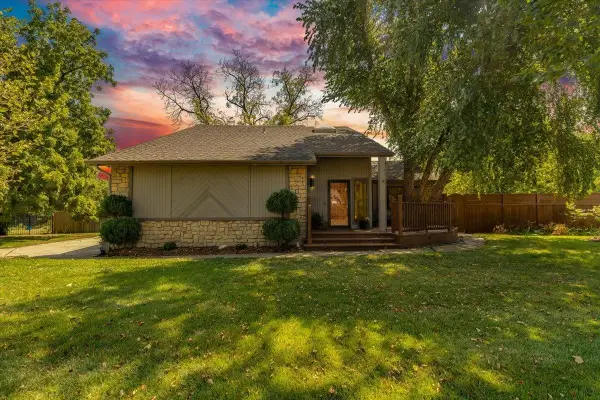
8208 E Boston St, Wichita, KS 67207
Local realty services provided by:Better Homes and Gardens Real Estate Wostal Realty
8208 E Boston St,Wichita, KS 67207
$245,000
- 3 Beds
- 3 Baths
- 2,201 sq. ft.
- Single family
- Active
Listed by: colton pepper
Office: berkshire hathaway penfed realty
MLS#:679136
Source:South Central Kansas MLS
Price summary
- Price:$245,000
- Price per sq. ft.:$111.31
About this home
Welcome to 8208 E Boston St, a well-maintained ranch offering 2,201 square feet of finished living space with 3 bedrooms, 3 full bathrooms, and a finished basement. The main level features a comfortable living room, spacious dining area, and kitchen with an eating bar, along with all three bedrooms. The primary bedroom includes a private bath with a zero-entry shower designed for improved accessibility, adding a practical feature that can accommodate a variety of needs. The finished basement significantly expands the versatility of the home with a large family/rec room, full bathroom, two additional finished rooms currently used as nonconforming bedrooms, plus dedicated laundry and storage space. Whether used for guests, home offices, hobbies, or additional living areas, the lower level provides plenty of flexibility to adapt to your needs. Outside, enjoy a fenced backyard with a covered patio, providing a comfortable space for relaxing or entertaining. An attached two-car garage adds everyday convenience. Located in southeast Wichita with convenient access to McConnell Air Force Base, Textron Aviation, Town East Mall, Kellogg, and nearby shopping, dining, and services, this home combines flexible living space with a location that makes getting around Wichita easy....
Contact an agent
Home facts
- Year built:1971
- Subdivision & Development:ANNA MAE GARVIE
- Listing ID #:679136
- Added:2 day(s) ago
- Updated:September 18, 2026 at 03:23 PM
Rooms and interior
- Bedrooms:3
- Total bathrooms:3
- Full bathrooms:3
- Dining Description:Eating Bar, Kitchen/Dining Combo
- Kitchen Description:Dishwasher, Eating Bar, Laminate Counters, Microwave, Refrigerator
- Bedroom Description:Master Bedroom on Main Level, Other Counters
- Basement:Yes
- Basement Description:Finished
- Living area:2,201 sq. ft.
Heating and cooling
- Cooling:Central Air, Electric
- Heating:Forced Air, Natural Gas
- Central air:Yes
Structure and exterior
- Roof:Composition
- Year built:1971
- Building area:2,201 sq. ft.
- Lot area:0.18 Acres
- Lot Features:City Lot, Standard
- Architectural Style:Ranch
- Construction Materials:Brick, Frame, Frame w/Less than 50% Mas, Vinyl/Aluminum
- Exterior Features:Guttering - ALL, Sprinkler System
- Foundation Description:Day Light, Full
- Levels:One
Schools
- High school:Southeast
- Middle school:Curtis
- Elementary school:Beech
Utilities
- Sewer:Sewer Available
Finances and disclosures
- Price:$245,000
- Price per sq. ft.:$111.31
- Tax amount:$1,469 (2025)
Features and amenities
- Appliances:Dishwasher, Dryer, Microwave, Refrigerator, Washer
- Laundry features:220 Equipment, Dryer, In Basement, Separate Room, Washer
Parking
- Parking description:Attached, Opener
- Garage:Yes
- Garage spaces:2
New listings near 8208 E Boston St
- New
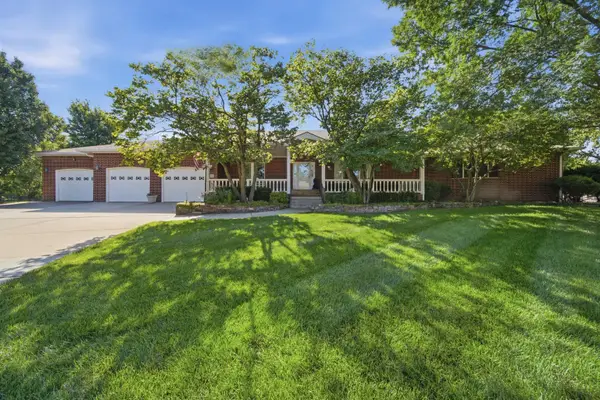 $700,000Active6 beds 4 baths5,174 sq. ft.
10009 W Lydia Ct, Wichita, KS 67209
COLDWELL BANKER PLAZA REAL ESTATE - New
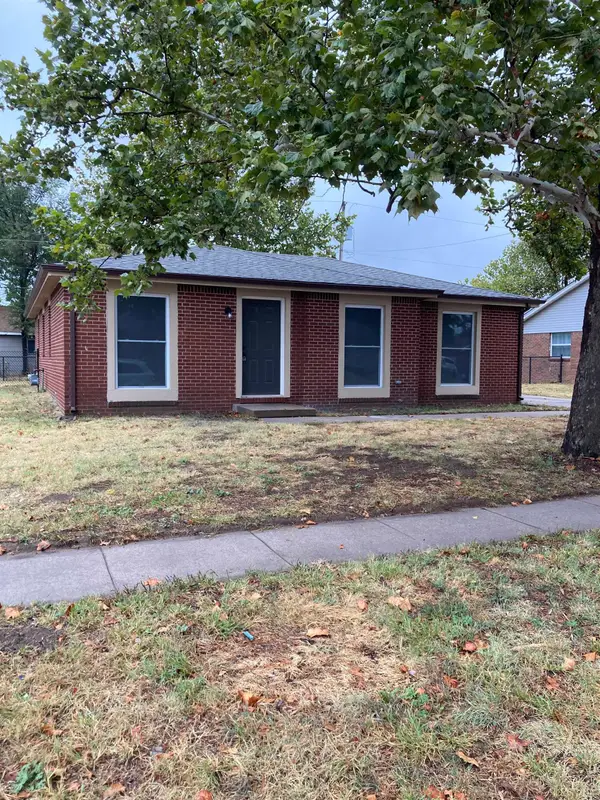 $159,000Active4 beds 2 baths1,425 sq. ft.
1601 E Del Mar, Wichita, KS 67216
AT HOME WICHITA REAL ESTATE - Open Sun, 2 to 4pmNew
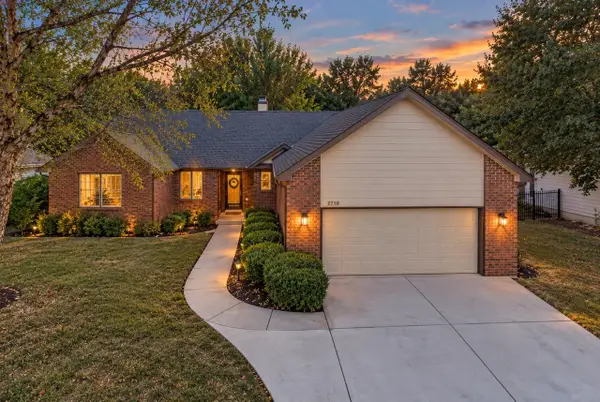 $350,000Active5 beds 3 baths2,941 sq. ft.
2710 N Plumthicket, Wichita, KS 67226
REAL BROKER, LLC - New
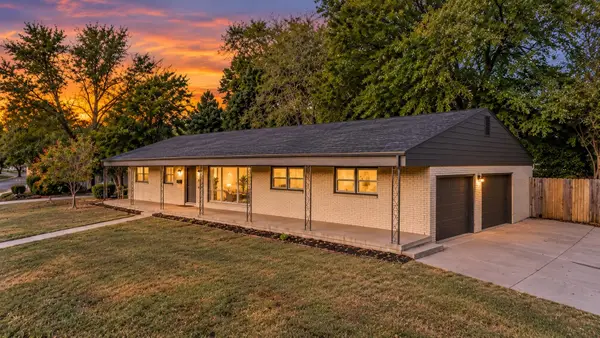 $190,000Active4 beds 2 baths1,616 sq. ft.
801 S Fabrique Dr, Wichita, KS 67211
REAL BROKER, LLC - New
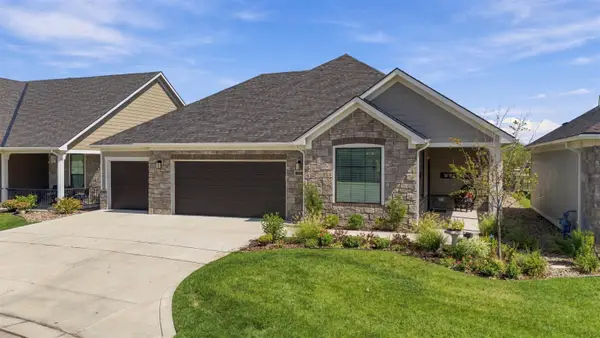 $639,500Active2 beds 2 baths2,302 sq. ft.
1434 S Monument St, Wichita, KS 67235
COLDWELL BANKER PLAZA REAL ESTATE - New
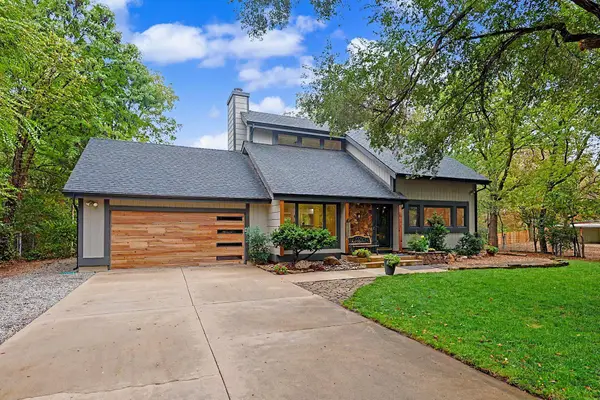 $525,000Active3 beds 3 baths2,744 sq. ft.
6116 N Legion Ave, Wichita, KS 67204
ERA GREAT AMERICAN REALTY - New
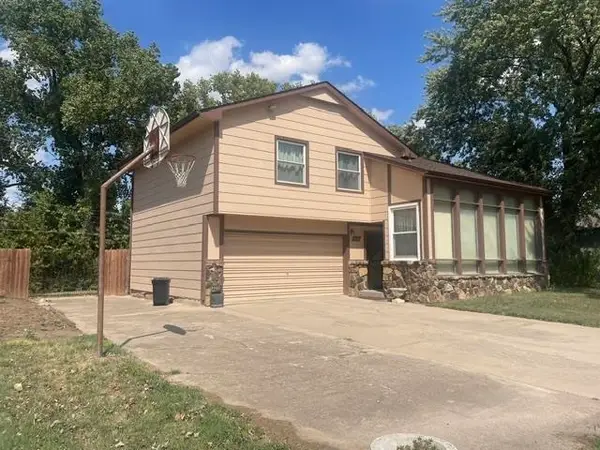 $195,000Active4 beds 3 baths1,544 sq. ft.
3210 E Navajo Ln, Wichita, KS 67216
BERKSHIRE HATHAWAY PENFED REALTY - New
 $200,000Active4 beds 2 baths2,028 sq. ft.
603 W 31st St S, Wichita, KS 67217
BERKSHIRE HATHAWAY PENFED REALTY - Open Sun, 2 to 4pmNew
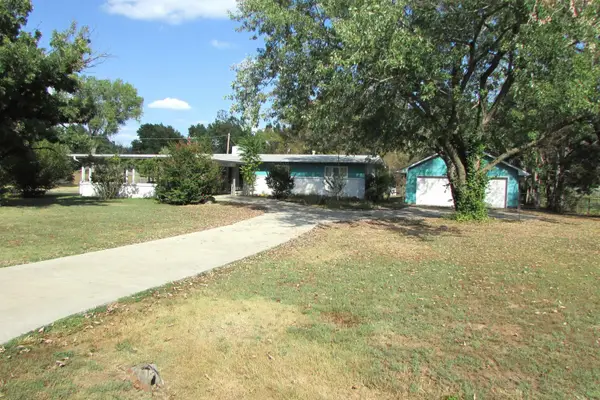 $297,500Active4 beds 3 baths2,782 sq. ft.
1200 S Keith Ave, Wichita, KS 67209
CENTURY 21 GRIGSBY REALTY - Open Sun, 2 to 4pmNew
 $310,000Active3 beds 3 baths2,844 sq. ft.
2450 S Yellowstone, Wichita, KS 67215
RE/MAX PREMIER


Protect your home and budget from life's surprises with an Assurant Home Warranty, backed by a partner that supports you through every step of homeownership. Explore Plans.
© 2026 Better Homes and Gardens Real Estate LLC. An Anywhere Real Estate company. All rights reserved. Better Homes and Gardens® Real Estate is a registered trademark owned by Meredith Operations Corporation, licensed to Better Homes and Gardens Real Estate LLC and used with permission. Better Homes and Gardens Real Estate LLC fully supports the principles of the Fair Housing Act and the Equal Opportunity Act. Listing information is deemed reliable but is not guaranteed accurate.
Each office is independently owned and operated.
Any services or products provided by third parties are not provided by, affiliated with or related to Better Homes and Gardens Real Estate LLC, or its affiliated companies.