
8220 W Meadow Park, Wichita, KS 67205
Local realty services provided by:Better Homes and Gardens Real Estate Wostal Realty
Office: lpt realty, llc.
MLS#:680734
Source:South Central Kansas MLS
Price summary
- Price:$2,390,000
- Price per sq. ft.:$215.2
About this home
This Tuscan inspired Mediterranean home showcases beautiful stonework, dramatic beamed ceilings, and extraordinary spaces—where luxury, entertainment, and resort-style living come together—await at 8220 W Meadow Park, located from within a gated community. From the sweeping driveway and mature landscaping to the welcoming courtyard, this home makes a memorable first impression. The courtyard offers a charming setting for morning coffee and leads to an arched double-door entrance that introduces the home’s rich architectural character. Inside, soaring ceilings with exposed wood beams, wood flooring, and abundant natural light create an impressive yet inviting living space. The living room fireplace provides a warm focal point, while the open layout keeps conversation flowing between the living area and kitchen. Designed for gathering, the kitchen features an oversized island with generous seating, beautiful knotty alder cabinets, ample counter space, and a spacious cooking area accented by a statement range hood, decorative backsplash, and pot filler. An adjoining eating area provides a comfortable spot for everyday meals, while the separate formal dining room showcases a chandelier and detailed ceiling for an elegant entertaining experience. A dedicated office with rich wood built-ins offers a beautiful setting for working, reading, or displaying favorite collections. The spacious primary suite provides a peaceful retreat with a truly distinctive bathroom. A ceiling-mounted waterfall fills the illuminated bathtub, creating a fountain-like effect, while an overflow feature adds to the spa-inspired experience. A separate enclosed shower with a sauna feature offers another way to relax and unwind. Generous vanity space and extensive closet storage with built-in shelving and drawers complete the suite. Additional bedrooms and flexible rooms provide options for guests, hobbies, or a home exercise space. The lower level brings an entirely different dimension to entertaining. An expansive recreation area provides room for billiards, watching a game, and gathering with friends, while the large bar offers ample seating and serving space. A striking wine cellar features stone walls, a brick ceiling, and bottle displays that create a distinctive atmosphere. Your own private bowling alley makes game nights at home an experience to remember. Storage is another standout, with substantial unfinished space and a separate garage space equipped with a vehicle lift that lowers cars into the basement storage room. This unique feature provides convenient access to additional vehicle storage and valuable room for collections, equipment, or hobbies. Outdoor living is just as inviting. The in-ground pool with a slide is surrounded by generous patio space for lounging, dining, and summer gatherings. A covered porch offers a shaded place to relax overlooking the pool, while an enclosed gathering room with stone walls, a warm wood ceiling, and a fireplace creates another comfortable retreat. Mature trees and landscaping frame the backyard, adding to its established setting. With multiple garage bays, a separate stone storage building, and a remarkable variety of spaces to gather or retreat, this home combines everyday comfort with amenities that make staying home feel like a special occasion....
Contact an agent
Home facts
- Year built:2010
- Subdivision & Development:FOSSIL RIM ESTATES
- Listing ID #:680734
- Added:1 day(s) ago
- Updated:October 21, 2026 at 03:49 PM
Rooms and interior
- Bedrooms:6
- Total bathrooms:6
- Full bathrooms:4
- Half bathrooms:2
- Dining Description:Formal, Kitchen/Dining Combo
- Kitchen Description:Dishwasher, Disposal, Granite Counters, Island, Pantry, Range Hood, Refrigerator
- Bedroom Description:Jetted Tub, Master Bedroom on Main Level, Two Sinks
- Basement Description:Finished
- Living area:11,106 sq. ft.
Heating and cooling
- Cooling:Central Air, Electric
- Heating:Electric, Gas
- Central air:Yes
Structure and exterior
- Roof:Tile
- Year built:2010
- Building area:11,106 sq. ft.
- Lot area:0.79 Acres
- Lot Features:City Lot, Standard
- Construction Materials:Stucco
- Exterior Features:Balcony, Guttering - ALL
- Foundation Description:Full, View Out
- Levels:Two
Schools
- High school:Maize South
- Middle school:Maize South
- Elementary school:Maize USD266
Finances and disclosures
- Price:$2,390,000
- Price per sq. ft.:$215.2
- Tax amount:$24,277 (2025)
Features and amenities
- Appliances:Dishwasher, Disposal, Refrigerator
- Laundry features:Main Floor, Sink
- Amenities:Ceiling Fan(s), Walk-In Closet(s), Wet Bar
Parking
- Parking description:Attached, Oversized
- Garage:Yes
- Garage spaces:4
New listings near 8220 W Meadow Park
- New
 $275,000Active5 beds 2 baths1,935 sq. ft.
2345 S Milstead Ct, Wichita, KS 67209
BERKSHIRE HATHAWAY PENFED REALTY - New
 $250,000Active4 beds 2 baths1,440 sq. ft.
12964 E Willowgreen St., Wichita, KS 67230
PINNACLE REALTY GROUP - New
 $250,000Active3 beds 2 baths1,726 sq. ft.
1941 S Smithmoor St, Wichita, KS 67207
REECE NICHOLS SOUTH CENTRAL KANSAS - New
 Active2 beds 1 baths936 sq. ft.
243 S Volutsia, Wichita, KS 67211
MCCURDY REAL ESTATE & AUCTION, LLC - New
 $425,000Active4 beds 3 baths2,585 sq. ft.
3415 S Lori St, Wichita, KS 67210-1547
REAL BROKER, LLC - New
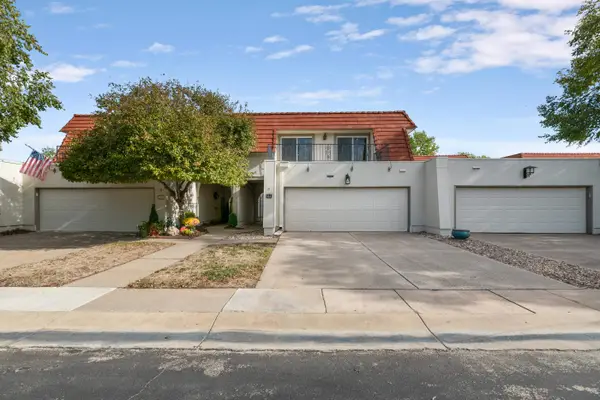 $374,900Active4 beds 5 baths3,480 sq. ft.
55 Via Verde, Wichita, KS 67230
EXP REALTY, LLC - New
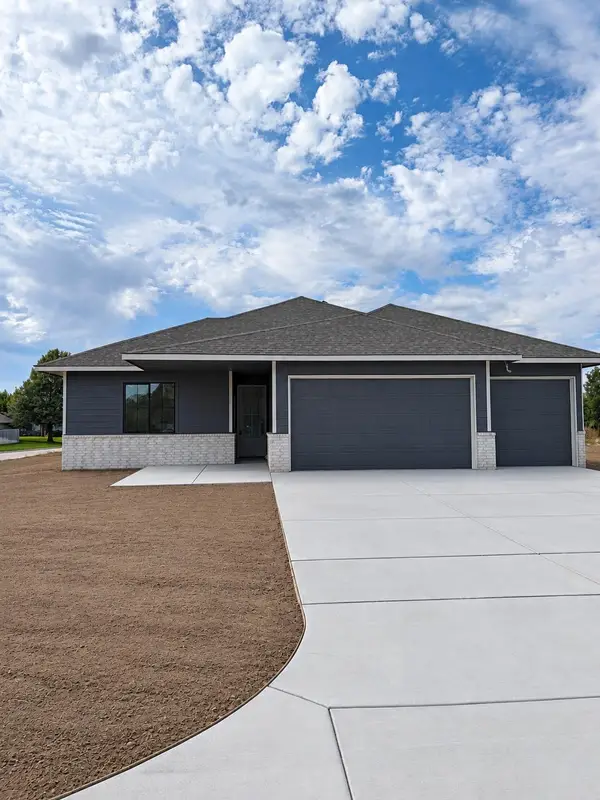 $379,900Active3 beds 2 baths1,744 sq. ft.
801 N Cedar Downs Cir, Wichita, KS 67235
TITAN REALTY - New
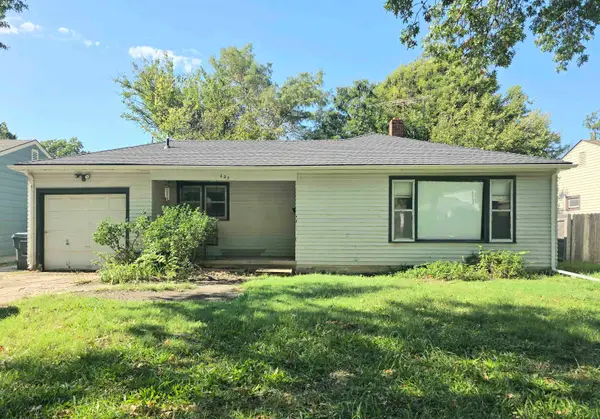 $110,000Active3 beds 2 baths1,692 sq. ft.
627 S Waverly Dr, Wichita, KS 67218
ELITE REAL ESTATE EXPERTS - Open Sun, 2 to 4pmNew
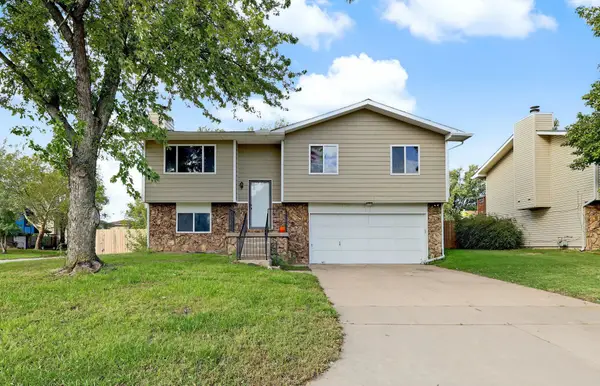 $235,000Active3 beds 3 baths2,032 sq. ft.
5521 S Mead, Wichita, KS 67216
LPT REALTY, LLC  $458,298Pending3 beds 2 baths1,600 sq. ft.
11609 E Winterberry St, Wichita, KS 67226
RITCHIE ASSOCIATES


Protect your home and budget from life's surprises with an Assurant Home Warranty, backed by a partner that supports you through every step of homeownership. Explore Plans.
© 2026 Better Homes and Gardens Real Estate LLC. An Anywhere Real Estate company. All rights reserved. Better Homes and Gardens® Real Estate is a registered trademark owned by Meredith Operations Corporation, licensed to Better Homes and Gardens Real Estate LLC and used with permission. Better Homes and Gardens Real Estate LLC fully supports the principles of the Fair Housing Act and the Equal Opportunity Act. Listing information is deemed reliable but is not guaranteed accurate.
Each office is independently owned and operated.
Any services or products provided by third parties are not provided by, affiliated with or related to Better Homes and Gardens Real Estate LLC, or its affiliated companies.