
827 & 829 S Hillcrest, Wichita, KS 67218
Local realty services provided by:Better Homes and Gardens Real Estate Wostal Realty
827 & 829 S Hillcrest,Wichita, KS 67218
- - Beds
- - Baths
- - sq. ft.
- Multi-family
- Sold
Listed by: ty patton, shay rhodes
Office: mccurdy real estate & auction, llc.
MLS#:678417
Source:South Central Kansas MLS
Sorry, we are unable to map this address
Price summary
- Price:
About this home
THIS PROPERTY IS BEING OFFERED IN A MULTI-PROPERTY AUCTION VIA LIVE STREAM WITH REAL TIME BIDDING, AUCTION BEGINS AT 5:00 PM ON SEPT 17TH, 2026. ONLINE BIDDING IS AVAILABLE THROUGH SELLER AGENT’S WEBSITE Property is selling with clear title at closing and no back taxes. Property previews available. Fully brick side-by-side duplex with vinyl windows, newly painted exterior including front porch posts and other areas. The property also offers a paved driveway and paved parking areas. Each unit opens to the living room, leading into the dining/kitchen combo. Appliances that transfer with the sale include refrigerator and range/oven. Two bedrooms and a full bathroom with a tub/shower combo complete the floor plan. A large remodel was done on unit 829 with freshly painted interior, new LVP flooring, new lighting, new toilet, and bathroom fixtures. The existing kitchen cabinets have been fixed; a newer garbage disposal was installed in 2025. 827 - Currently rented by a long-term tenant for $700/month on a month-to-month basis. Washer & dryer are included in the sale. 829 - Vacant This property is selling High Bidder's Choice with 819 & 821 S. Hillcrest St. Per the seller, they have received a letter from the City of Wichita stating that the service line material is unknown and steps to take to reduce lead in the drinking water. *Buyer should verify school assignments as they are subject to change. The real estate is offered at public auction in its present, “as is where is” condition and is accepted by the buyer without any expressed or implied warranties or representations from the seller or seller’s agents. Full auction terms and conditions provided in the Property Information Packet. Total purchase price will include a 10% buyer’s premium ($2,500.00 minimum) added to the final bid. Property available to preview by appointment. Earnest money is due from the high bidder at the auction in the form of check or immediately available, certified funds in the amount $7500....
Contact an agent
Home facts
- Year built:1956
- Subdivision & Development:AJ CHRISTMAN
- Listing ID #:678417
- Added:50 day(s) ago
- Updated:October 21, 2026 at 11:33 AM
Rooms and interior
- Kitchen Description:Refrigerator
Heating and cooling
- Cooling:Electric
- Heating:Central Gas, Forced Air
Structure and exterior
- Roof:Composition
- Year built:1956
- Architectural Style:Side by Side
Schools
- High school:Southeast
- Middle school:Curtis
- Elementary school:Caldwell
Utilities
- Water:Public
- Sewer:Sewer Available
Finances and disclosures
- Price:
- Tax amount:$1,448 (2025)
Features and amenities
- Appliances:Dryer, Refrigerator, Washer
- Laundry features:Dryer, Washer
Parking
- Total parking spaces:2
- Parking description:1 per Unit, Paved
New listings near 827 & 829 S Hillcrest
- New
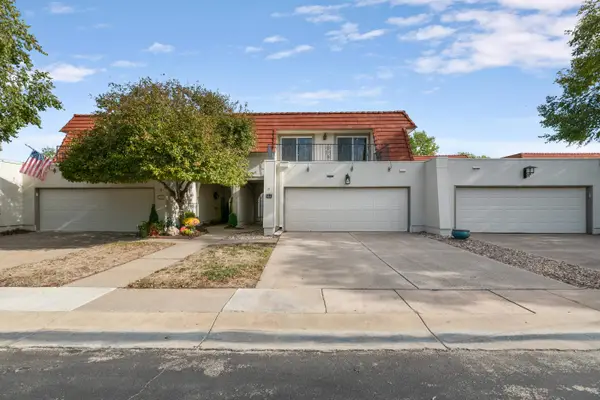 $374,900Active4 beds 5 baths3,480 sq. ft.
55 Via Verde, Wichita, KS 67230
EXP REALTY, LLC - New
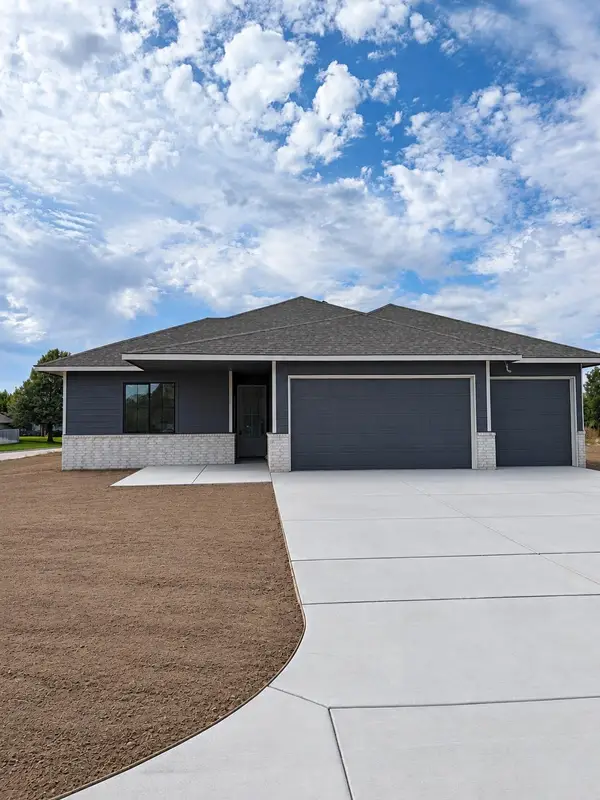 $379,900Active3 beds 2 baths1,744 sq. ft.
801 N Cedar Downs Cir, Wichita, KS 67235
TITAN REALTY - New
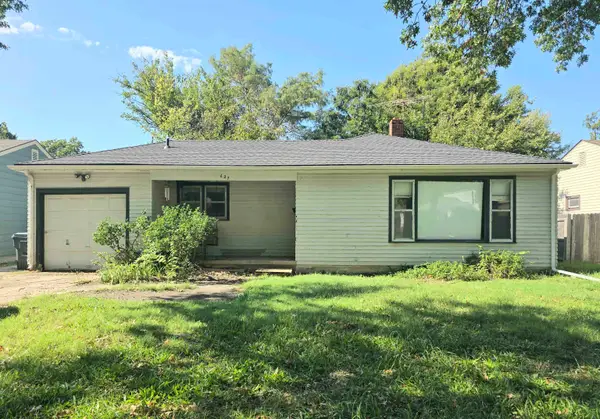 $110,000Active3 beds 2 baths1,596 sq. ft.
627 S Waverly Dr, Wichita, KS 67218
ELITE REAL ESTATE EXPERTS - New
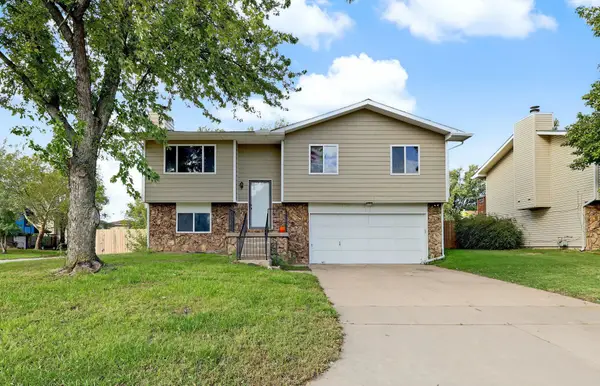 $235,000Active3 beds 3 baths2,032 sq. ft.
5521 S Mead, Wichita, KS 67216
LPT REALTY, LLC 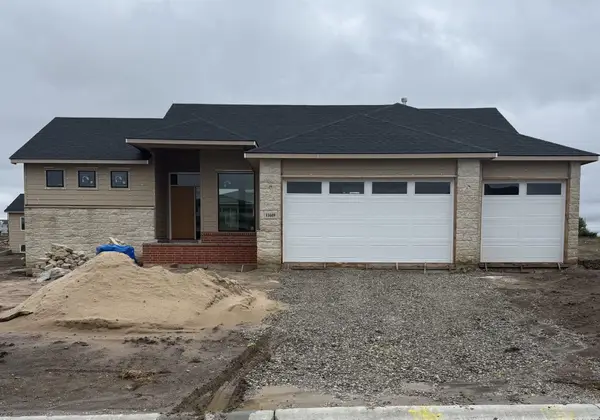 $458,298Pending3 beds 2 baths1,600 sq. ft.
11609 E Winterberry St, Wichita, KS 67226
RITCHIE ASSOCIATES- New
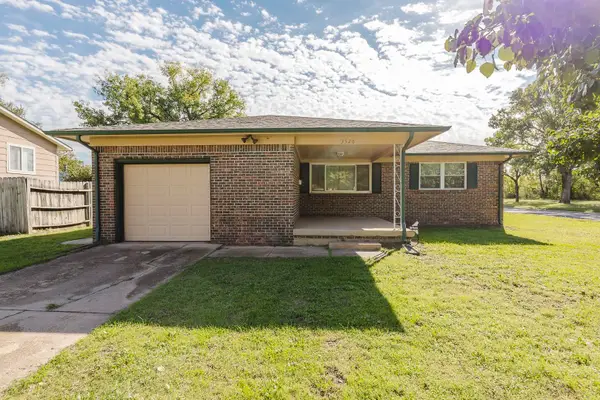 Active3 beds 1 baths1,105 sq. ft.
3526 S Leonine, Wichita, KS 67217
MCCURDY REAL ESTATE & AUCTION, LLC - New
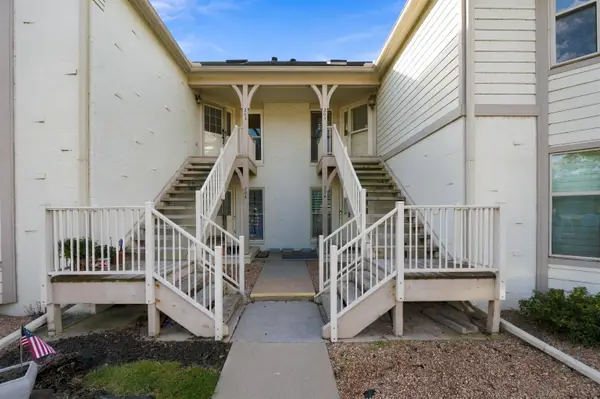 $209,000Active2 beds 2 baths1,400 sq. ft.
8019 E Lakepoint Way #205, Wichita, KS 67226
REECE NICHOLS SOUTH CENTRAL KANSAS - New
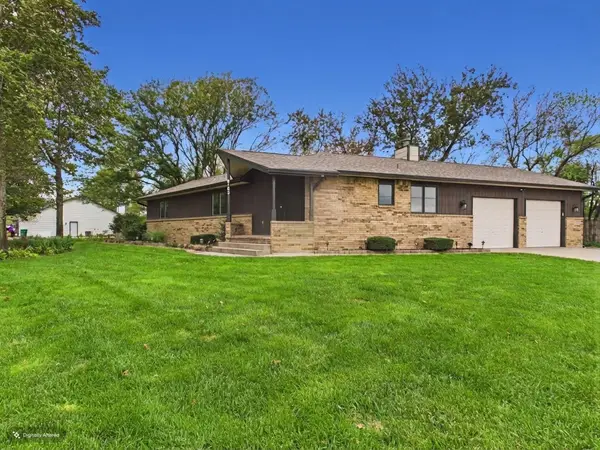 $345,000Active4 beds 3 baths2,923 sq. ft.
6163 N Saint Paul St, Wichita, KS 67204
LPT REALTY, LLC - New
 $195,900Active3 beds 2 baths1,195 sq. ft.
11840 W Graber Ct. Unit 200, Wichita, KS 67215
RE/MAX PREMIER - New
 $122,000Active1 beds 1 baths744 sq. ft.
115 S Rutan 5h, Wichita, KS 67218
REECE NICHOLS SOUTH CENTRAL KANSAS


Protect your home and budget from life's surprises with an Assurant Home Warranty, backed by a partner that supports you through every step of homeownership. Explore Plans.
© 2026 Better Homes and Gardens Real Estate LLC. An Anywhere Real Estate company. All rights reserved. Better Homes and Gardens® Real Estate is a registered trademark owned by Meredith Operations Corporation, licensed to Better Homes and Gardens Real Estate LLC and used with permission. Better Homes and Gardens Real Estate LLC fully supports the principles of the Fair Housing Act and the Equal Opportunity Act. Listing information is deemed reliable but is not guaranteed accurate.
Each office is independently owned and operated.
Any services or products provided by third parties are not provided by, affiliated with or related to Better Homes and Gardens Real Estate LLC, or its affiliated companies.